
415 Timberwind Lane Se, Leland, NC 28451
Local realty services provided by:Better Homes and Gardens Real Estate Native American Group
415 Timberwind Lane Se,Leland, NC 28451
$389,900
- 3 Beds
- 3 Baths
- 1,638 sq. ft.
- Single family
- Active
Listed by: the summers real estate team, erin r hogston
Office: keller williams innovate-wilmington
MLS#:100574573
Source:NC_CCAR
Price summary
- Price:$389,900
- Price per sq. ft.:$238.03
About this home
$10K builder incentive with contract before October 15!
Over a half acre privacy, award-winning craftsmanship, a quiet cul-de-sac street, this home provides a private wooded setting RARELY found in new construction. The thoughtfully designed 3-bedroom, 2.5-bath split floor plan features a light-filled open layout ideal for both everyday living and entertaining. The kitchen serves as the heart of the home with classic white custom soft close cabinetry, organic white quartz countertops, and timeless finishes that feel both fresh and inviting. A spacious two-car garage adds convenience and extra storage. Located in the peaceful neighborhood of Cypress Bay with access to a shared community dock, Timberwind Lane feels tucked away while remaining incredibly accessible. Enjoy easy access to the I-140 bypass, less than 20 minutes to downtown Wilmington, and just 5 minutes to Brunswick Forest shopping, dining, and medical facilities. If you're looking for new construction with an incredible floor plan, privacy, inactive HOA, and award-winning craftsmanship, 415 Timberwind Lane is a rare opportunity....
Contact an agent
Home facts
- Year built:2026
- Subdivision & Development:Cypress Bay
- Listing ID #:100574573
- Added:133 day(s) ago
- Updated:September 28, 2026 at 12:55 PM
Rooms and interior
- Bedrooms:3
- Total bathrooms:3
- Full bathrooms:2
- Half bathrooms:1
- Rooms Total:8
- Flooring:Carpet
- Dining Description:Eat-in Kitchen
- Bathrooms Description:Walk-in Shower
- Kitchen Description:Eat-in Kitchen, Kitchen Island, Pantry
- Bedroom Description:Master Downstairs, Walk-In Closet(s)
- Living area:1,638 sq. ft.
Heating and cooling
- Cooling:Central Air
- Heating:Electric, Heat Pump, Heating
- Central air:Yes
Structure and exterior
- Roof:Architectural Shingle
- Year built:2026
- Building area:1,638 sq. ft.
- Lot area:0.68 Acres
- Lot Features:Dead End, Wooded
- Construction Materials:Vinyl Siding, Wood Frame
- Exterior Features:Open, Patio, Porch
- Foundation Description:Raised, Slab
- Levels:1 Story
Schools
- High school:South Brunswick
- Middle school:Town Creek
- Elementary school:Town Creek
Utilities
- Water:Water Connected, Well
Finances and disclosures
- Price:$389,900
- Price per sq. ft.:$238.03
Features and amenities
- Laundry features:Laundry Room, Washer Hookup
- Amenities:Ceiling Fan(s), Walk-In Closet(s)
Parking
- Total parking spaces:2
- Parking description:Attached, Attached Garage, Garage, Garage Door Opener, Lighted, Off Street, On Site, Paved
- Garage:Yes
- Garage spaces:2

New listings near 415 Timberwind Lane Se
- New
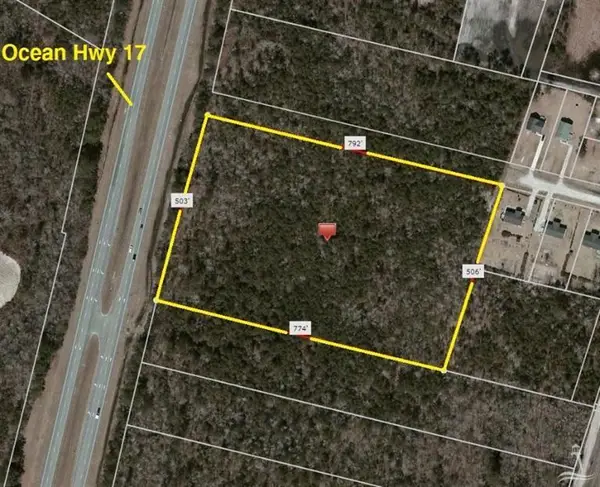 $1,390,000Active9.06 Acres
6898 Ocean Highway E, Leland, NC 28451
MLS# 100606556Listed by: KELLER WILLIAMS INNOVATE-WILMINGTON - New
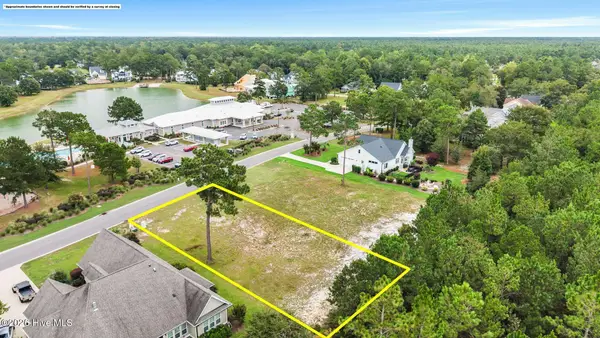 $199,900Active0.39 Acres
9500 Fallen Pear Lane Ne, Leland, NC 28451
MLS# 100606554Listed by: COLDWELL BANKER SEA COAST ADVANTAGE - New
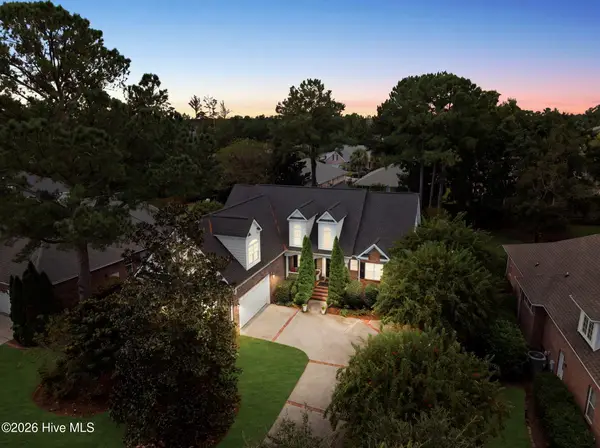 $679,000Active3 beds 3 baths2,913 sq. ft.
3140 Redfield Drive, Leland, NC 28451
MLS# 100606541Listed by: CENTURY 21 COLLECTIVE - New
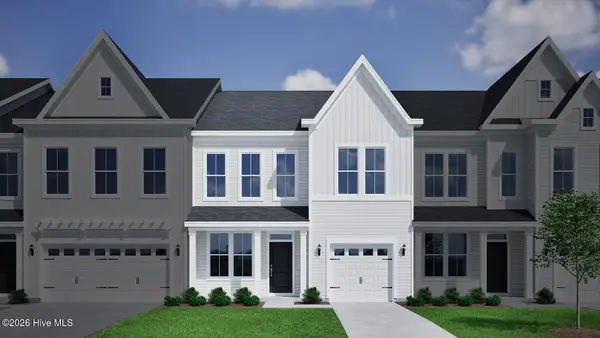 $329,205Active3 beds 3 baths2,096 sq. ft.
1210 Sunwater Terrace, Leland, NC 28451
MLS# 100606546Listed by: MUNGO HOMES - New
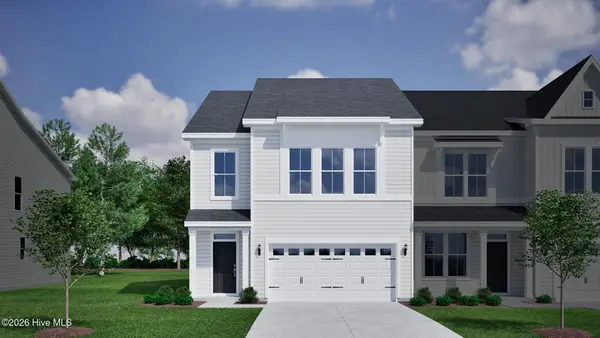 $357,077Active3 beds 3 baths2,053 sq. ft.
1206 Sunwater Terrace, Leland, NC 28451
MLS# 100606547Listed by: MUNGO HOMES - New
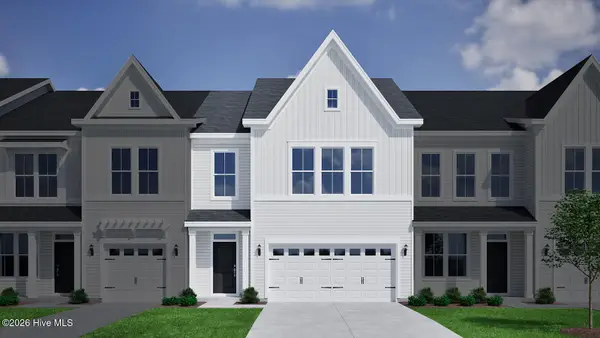 $349,686Active4 beds 4 baths2,053 sq. ft.
1214 Sunwater Terrace, Leland, NC 28451
MLS# 100606455Listed by: MUNGO HOMES - New
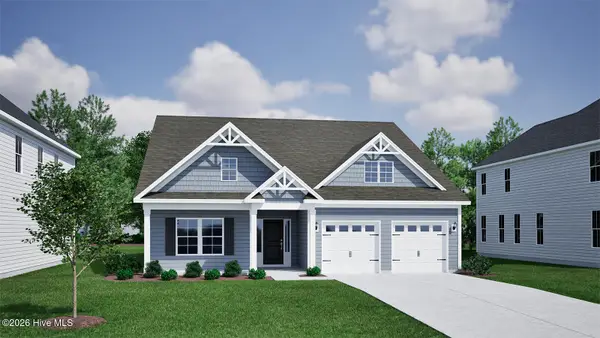 $489,069Active5 beds 3 baths2,480 sq. ft.
9251 Salty Breeze Place, Leland, NC 28451
MLS# 100606456Listed by: MUNGO HOMES - New
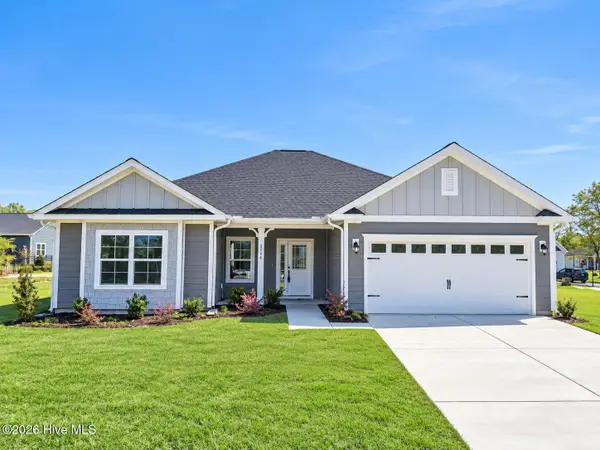 $408,550Active3 beds 2 baths1,602 sq. ft.
2105 Sandbrook Loop, Leland, NC 28451
MLS# 100606449Listed by: ADAMS HOMES REALTY NC INC - New
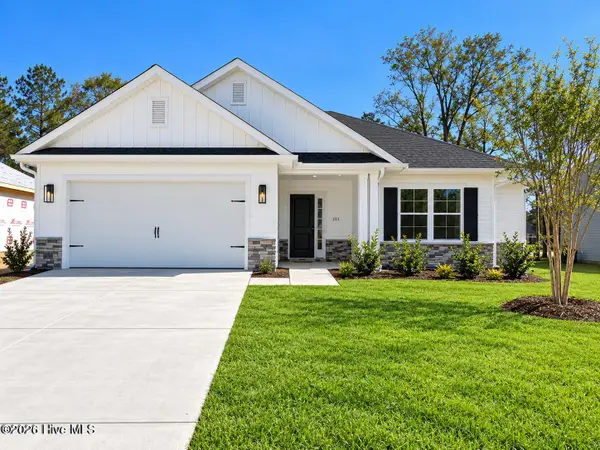 $418,700Active3 beds 2 baths1,709 sq. ft.
2101 Sandbrook Loop, Leland, NC 28451
MLS# 100606441Listed by: ADAMS HOMES REALTY NC INC - New
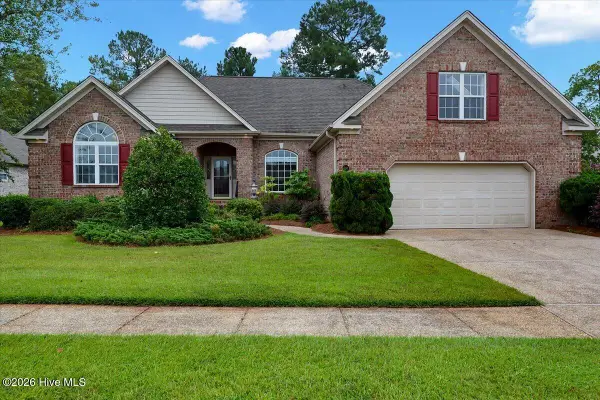 $460,000Active3 beds 4 baths2,517 sq. ft.
1041 Westport Drive, Leland, NC 28479
MLS# 100606406Listed by: COLDWELL BANKER HOWARD PERRY AND WALSTON N RALEIGH


Protect your home and budget from life's surprises with an Assurant Home Warranty, backed by a partner that supports you through every step of homeownership. Explore Plans.
© 2026 Better Homes and Gardens Real Estate LLC. An Anywhere Real Estate company. All rights reserved. Better Homes and Gardens® Real Estate is a registered trademark owned by Meredith Operations Corporation, licensed to Better Homes and Gardens Real Estate LLC and used with permission. Better Homes and Gardens Real Estate LLC fully supports the principles of the Fair Housing Act and the Equal Opportunity Act. Listing information is deemed reliable but is not guaranteed accurate.
Each office is independently owned and operated.
Any services or products provided by third parties are not provided by, affiliated with or related to Better Homes and Gardens Real Estate LLC, or its affiliated companies.