
7189 Old Stump Drive Se, Leland, NC 28451
Local realty services provided by:Better Homes and Gardens Real Estate Elliott Coastal Living
Listed by: living by the coast realty group, jeff j domin
Office: re/max executive
MLS#:100596224
Source:NC_CCAR
Price summary
- Price:$475,000
- Price per sq. ft.:$216.4
About this home
Welcome to 7189 Old Stump Drive in Leland, where exceptional curb appeal, thoughtful upgrades, and pristine condition come together to create a home that truly feels like a model.
Offering over 2,100 square feet, this beautifully maintained 4-bedroom, 2.5-bath home features a spacious and inviting floor plan designed for both everyday living and entertaining. The living room is highlighted by a corner gas fireplace and vaulted ceiling, creating a warm and welcoming space.
Throughout the home, you'll find an impressive list of upgrades and finishes, including plantation shutters, upgraded lighting, luxury vinyl plank flooring, crown molding, custom wall accents, and more. The kitchen is both stylish and functional, featuring stainless steel appliances, granite countertops, a tiled backsplash, abundant cabinetry, and generous counter space.
The spacious laundry room offers additional cabinetry for convenient storage. The private primary suite provides a relaxing retreat with a dual vanity, walk-in tiled shower, and soaking tub with a beautiful tile surround.
Upstairs, a large bonus room provides incredible flexibility and can easily serve as a fourth bedroom, home office, media room, or additional living space.
Step outside to enjoy the fenced backyard which is fully irrigated for easy care--perfect for pets, play, entertaining, or simply relaxing and enjoying your own private outdoor space.
The home is equipped with a Reverse Osmosis in the kitchen and a whole house water softener.
Meticulously maintained and truly move-in ready, this home offers the rare combination of style, space, upgrades, and location. Just minutes from Leland's shopping and dining, approximately 15 minutes from downtown Wilmington, and less than 30 minutes from area beaches, you'll enjoy easy access to everything coastal living has to offer.
If you're looking for a home that feels like new construction without the wait, this one is a must-see!...
Contact an agent
Home facts
- Year built:2022
- Subdivision & Development:Cypress Bay
- Listing ID #:100596224
- Added:45 day(s) ago
- Updated:September 28, 2026 at 12:55 PM
Rooms and interior
- Bedrooms:4
- Total bathrooms:3
- Full bathrooms:2
- Half bathrooms:1
- Rooms Total:8
- Flooring:Carpet, Tile
- Bathrooms Description:Walk-in Shower
- Kitchen Description:Dishwasher, Kitchen Island, Pantry, Refrigerator
- Bedroom Description:Master Downstairs, Walk-In Closet(s)
- Living area:2,195 sq. ft.
Heating and cooling
- Cooling:Central Air
- Heating:Electric, Heat Pump, Heating
- Central air:Yes
Structure and exterior
- Roof:Architectural Shingle
- Year built:2022
- Building area:2,195 sq. ft.
- Lot area:0.43 Acres
- Construction Materials:Vinyl Siding, Wood Frame
- Exterior Features:Covered, Patio, Porch, Screened
- Foundation Description:Raised, Slab
- Levels:1.5 Story
Schools
- High school:South Brunswick
- Middle school:Town Creek
- Elementary school:Town Creek
Utilities
- Water:Well
Finances and disclosures
- Price:$475,000
- Price per sq. ft.:$216.4
Features and amenities
- Appliances:Dishwasher, Refrigerator
- Laundry features:Laundry Room
- Amenities:Boat Dock, Ceiling Fan(s), Tray Ceiling(s), Walk-In Closet(s)
Parking
- Total parking spaces:2
- Parking description:Attached Garage, Concrete, On Site, Paved
- Garage:Yes
- Garage spaces:2

New listings near 7189 Old Stump Drive Se
- New
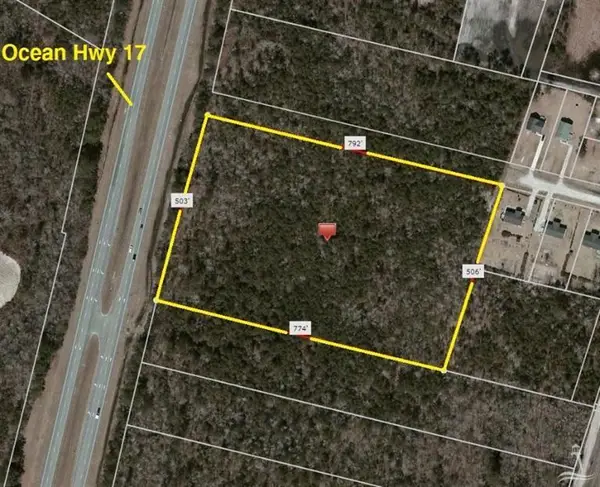 $1,390,000Active9.06 Acres
6898 Ocean Highway E, Leland, NC 28451
MLS# 100606556Listed by: KELLER WILLIAMS INNOVATE-WILMINGTON - New
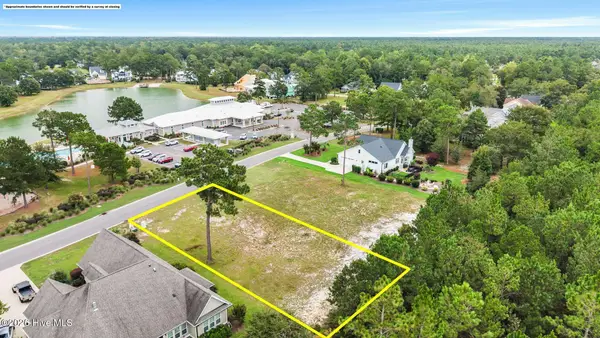 $199,900Active0.39 Acres
9500 Fallen Pear Lane Ne, Leland, NC 28451
MLS# 100606554Listed by: COLDWELL BANKER SEA COAST ADVANTAGE - New
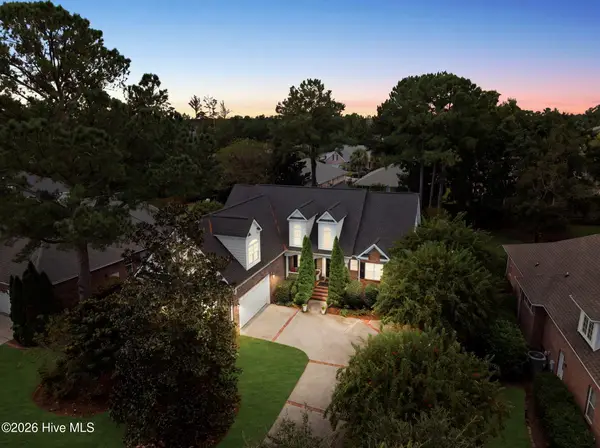 $679,000Active3 beds 3 baths2,913 sq. ft.
3140 Redfield Drive, Leland, NC 28451
MLS# 100606541Listed by: CENTURY 21 COLLECTIVE - New
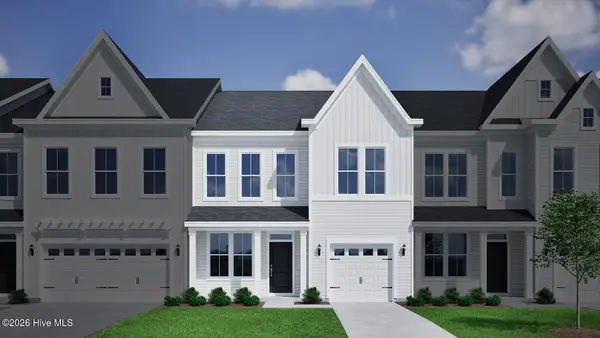 $329,205Active3 beds 3 baths2,096 sq. ft.
1210 Sunwater Terrace, Leland, NC 28451
MLS# 100606546Listed by: MUNGO HOMES - New
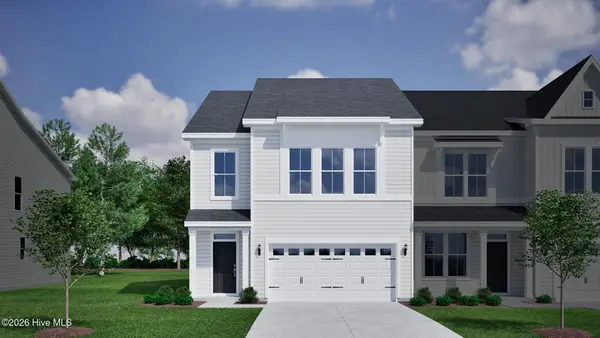 $357,077Active3 beds 3 baths2,053 sq. ft.
1206 Sunwater Terrace, Leland, NC 28451
MLS# 100606547Listed by: MUNGO HOMES - New
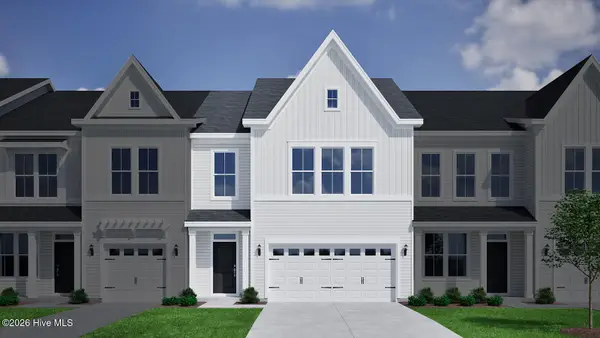 $349,686Active4 beds 4 baths2,053 sq. ft.
1214 Sunwater Terrace, Leland, NC 28451
MLS# 100606455Listed by: MUNGO HOMES - New
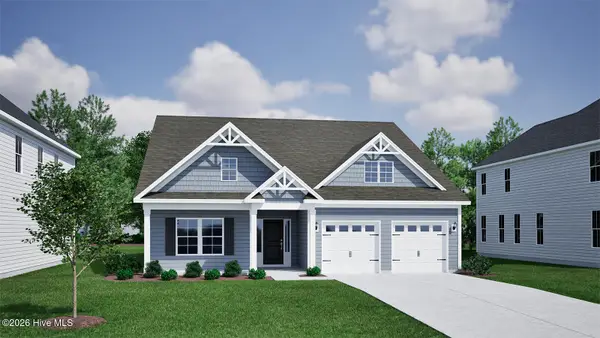 $489,069Active5 beds 3 baths2,480 sq. ft.
9251 Salty Breeze Place, Leland, NC 28451
MLS# 100606456Listed by: MUNGO HOMES - New
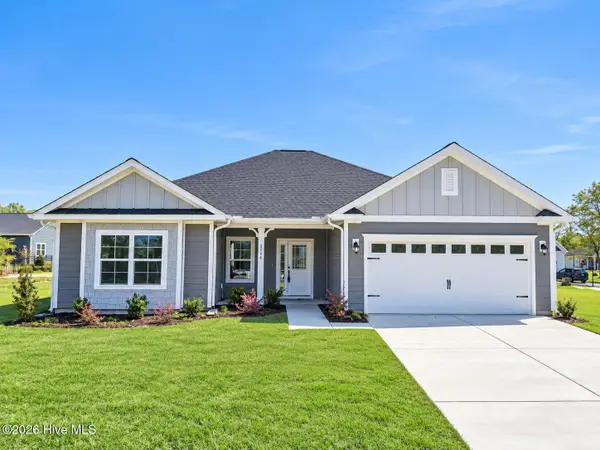 $408,550Active3 beds 2 baths1,602 sq. ft.
2105 Sandbrook Loop, Leland, NC 28451
MLS# 100606449Listed by: ADAMS HOMES REALTY NC INC - New
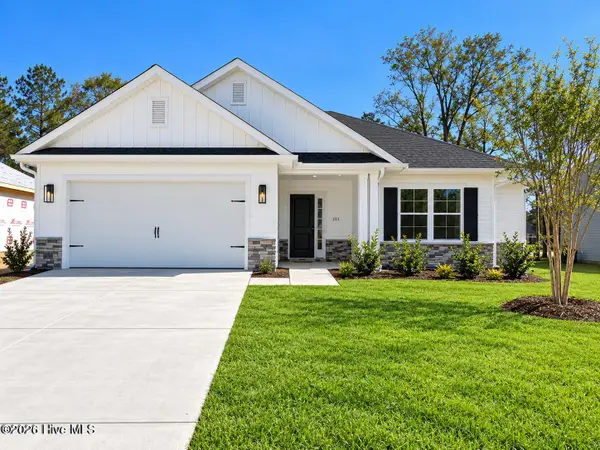 $418,700Active3 beds 2 baths1,709 sq. ft.
2101 Sandbrook Loop, Leland, NC 28451
MLS# 100606441Listed by: ADAMS HOMES REALTY NC INC - New
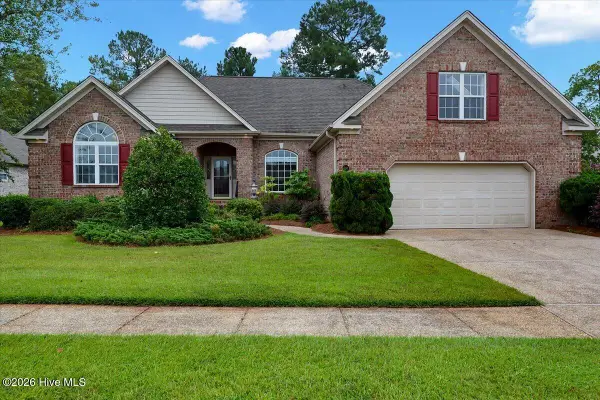 $460,000Active3 beds 4 baths2,517 sq. ft.
1041 Westport Drive, Leland, NC 28479
MLS# 100606406Listed by: COLDWELL BANKER HOWARD PERRY AND WALSTON N RALEIGH


Protect your home and budget from life's surprises with an Assurant Home Warranty, backed by a partner that supports you through every step of homeownership. Explore Plans.
© 2026 Better Homes and Gardens Real Estate LLC. An Anywhere Real Estate company. All rights reserved. Better Homes and Gardens® Real Estate is a registered trademark owned by Meredith Operations Corporation, licensed to Better Homes and Gardens Real Estate LLC and used with permission. Better Homes and Gardens Real Estate LLC fully supports the principles of the Fair Housing Act and the Equal Opportunity Act. Listing information is deemed reliable but is not guaranteed accurate.
Each office is independently owned and operated.
Any services or products provided by third parties are not provided by, affiliated with or related to Better Homes and Gardens Real Estate LLC, or its affiliated companies.