
7464 Rye Lane Se, Leland, NC 28451
Local realty services provided by:Better Homes and Gardens Real Estate Native American Group
7464 Rye Lane Se,Leland, NC 28451
$330,000
- 3 Beds
- 2 Baths
- 1,711 sq. ft.
- Single family
- Active
Upcoming open houses
- Sat, Aug 2901:00 pm - 04:00 pm
Listed by: shane register team, jennifer l flynn
Office: coldwell banker sea coast advantage-midtown
MLS#:100598959
Source:NC_CCAR
Price summary
- Price:$330,000
- Price per sq. ft.:$192.87
About this home
Welcome to this inviting 3-bedroom, 2-bath home located on a quiet cul-de-sac in the highly desirable Snee Farm community. Situated on an impressive lot of more than half an acre, this property offers a rare combination of space, privacy, and versatility in a sought-after neighborhood with low HOA dues. Inside, the home features a bright, open-concept floor plan designed for comfortable everyday living and easy entertaining. The spacious layout provides a natural flow between the main living areas, while three bedrooms and two full bathrooms offer plenty of room for family, guests, or a home office. The wood burning fireplace provides a cozy feel and the updated kitchen has eye-catching features such as beautiful wood countertops, a stainless steel hood, matching farmhouse sink, and commercial style kitchen faucet. A two-car garage provides convenient parking and additional storage, but as a bonus there is also a large backyard shed which is equipped with a garage door and reinforced flooring capable of accommodating a vehicle--perfect for an additional car, golf cart, riding lawnmower, or workshop. Outside, the expansive half-acre-plus lot offers exceptional possibilities for creating your ideal backyard retreat, with ample room for outdoor entertaining, recreation, gardening, or future enhancements. A move-in ready home which offers this type of space and flexibility is a rare find at this price point. Come view it today and make it yours!...
Contact an agent
Home facts
- Year built:2002
- Subdivision & Development:Snee Farm
- Listing ID #:100598959
- Added:1 day(s) ago
- Updated:August 27, 2026 at 11:54 AM
Rooms and interior
- Bedrooms:3
- Total bathrooms:2
- Full bathrooms:2
- Rooms Total:7
- Kitchen Description:Dishwasher, Pantry
- Living area:1,711 sq. ft.
Heating and cooling
- Cooling:Central Air
- Heating:Electric, Heat Pump, Heating
- Central air:Yes
Structure and exterior
- Roof:Shingle
- Year built:2002
- Building area:1,711 sq. ft.
- Lot area:0.64 Acres
- Construction Materials:Vinyl Siding, Wood Frame
- Exterior Features:Covered, Deck, Porch
- Foundation Description:Slab
- Levels:1 Story
Schools
- High school:North Brunswick
- Middle school:Town Creek
- Elementary school:Town Creek
Utilities
- Water:Water Connected
- Sewer:Sewer Connected
Finances and disclosures
- Price:$330,000
- Price per sq. ft.:$192.87
Features and amenities
- Appliances:Dishwasher
- Laundry features:Laundry Room
- Amenities:Blinds/Shades, Ceiling Fan(s)
Parking
- Total parking spaces:2
- Parking description:Attached Garage, Concrete, Garage, On Site
- Garage:Yes
- Garage spaces:2

New listings near 7464 Rye Lane Se
- New
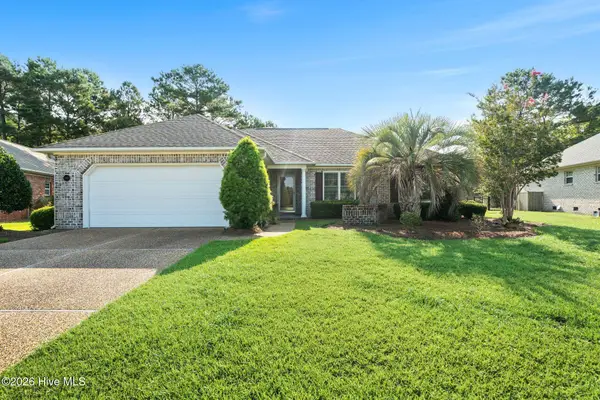 $459,000Active3 beds 2 baths1,592 sq. ft.
2147 Talmage Drive, Leland, NC 28451
MLS# 100598990Listed by: COLDWELL BANKER SEA COAST ADVANTAGE-LELAND - New
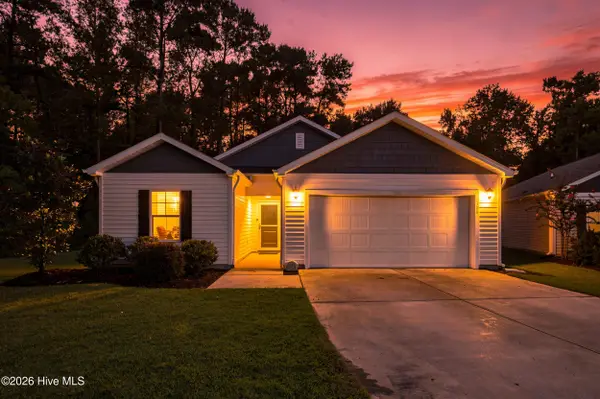 $314,900Active3 beds 2 baths1,343 sq. ft.
1308 Hidden Creek Drive Ne #Lot 70, Leland, NC 28451
MLS# 100599209Listed by: HARPO PROPERTIES LLC - New
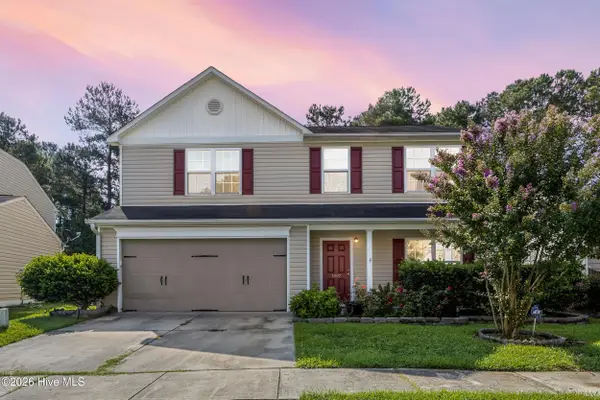 $415,000Active4 beds 3 baths2,720 sq. ft.
1007 Lake Jones Road, Leland, NC 28451
MLS# 100599182Listed by: COLDWELL BANKER SEA COAST ADVANTAGE - New
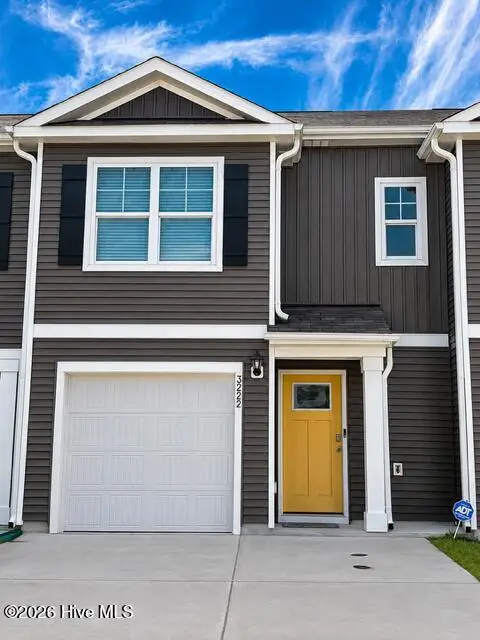 $269,900Active3 beds 3 baths1,503 sq. ft.
3222 Lobelia Lane, Leland, NC 28451
MLS# 100599149Listed by: COASTAL PROPERTIES 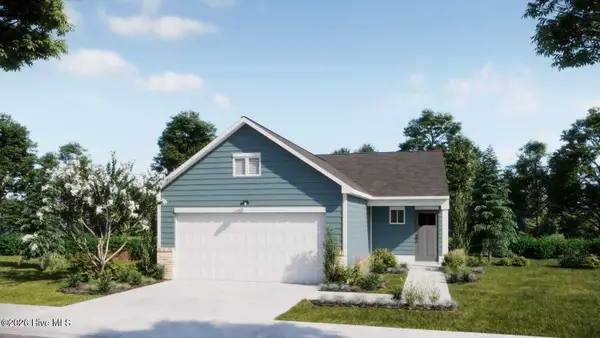 $343,060Pending3 beds 2 baths1,500 sq. ft.
1130 Lake House Road #36, Leland, NC 28451
MLS# 100599065Listed by: COLDWELL BANKER SEA COAST ADVANTAGE- New
 $359,900Active4 beds 3 baths2,456 sq. ft.
5311 Vespar Court, Leland, NC 28451
MLS# 100598989Listed by: COLDWELL BANKER SEA COAST ADVANTAGE - Open Thu, 12 to 1:30pmNew
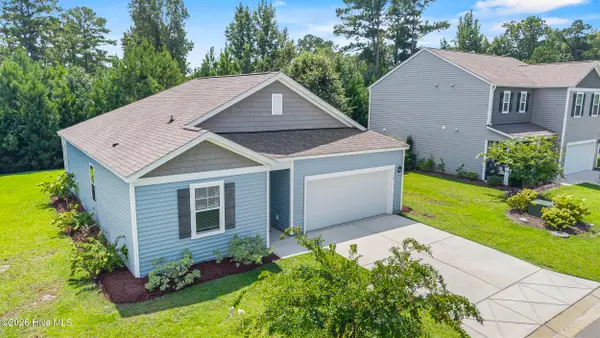 $349,700Active3 beds 2 baths1,500 sq. ft.
754 Seathwaite Lane Se, Leland, NC 28451
MLS# 100598880Listed by: KELLER WILLIAMS INNOVATE-WILMINGTON 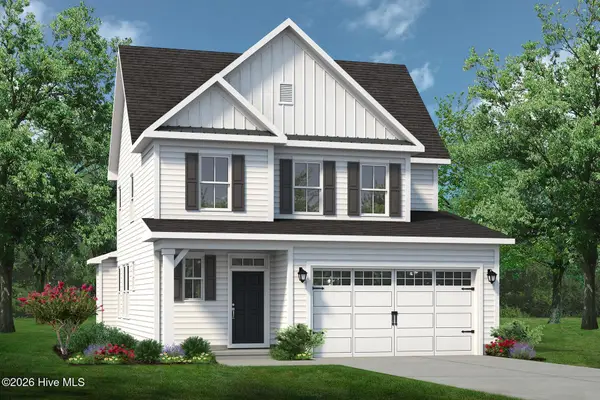 $403,410Pending3 beds 3 baths1,932 sq. ft.
4020 Morning Dew Path, Leland, NC 28451
MLS# 100598852Listed by: TODAY HOMES REALTY NC, LLC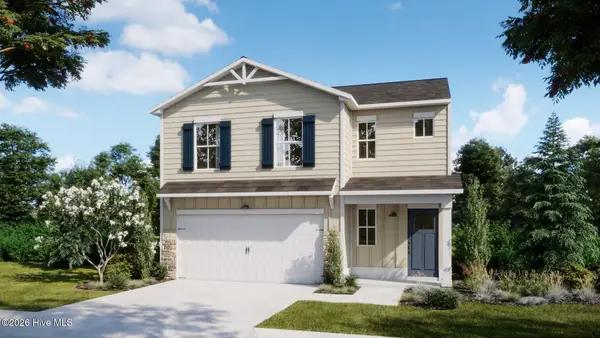 $390,955Pending4 beds 3 baths2,116 sq. ft.
1102 Lake House Road #24, Leland, NC 28451
MLS# 100598861Listed by: COLDWELL BANKER SEA COAST ADVANTAGE


Protect your home and budget from life's surprises with an Assurant Home Warranty, backed by a partner that supports you through every step of homeownership. Explore Plans.
© 2026 Better Homes and Gardens Real Estate LLC. An Anywhere Real Estate company. All rights reserved. Better Homes and Gardens® Real Estate is a registered trademark owned by Meredith Operations Corporation, licensed to Better Homes and Gardens Real Estate LLC and used with permission. Better Homes and Gardens Real Estate LLC fully supports the principles of the Fair Housing Act and the Equal Opportunity Act. Listing information is deemed reliable but is not guaranteed accurate.
Each office is independently owned and operated.
Any services or products provided by third parties are not provided by, affiliated with or related to Better Homes and Gardens Real Estate LLC, or its affiliated companies.