
8052 W Highcroft Drive Ne, Leland, NC 28451
Local realty services provided by:Better Homes and Gardens Real Estate Lifestyle Property Partners
8052 W Highcroft Drive Ne,Leland, NC 28451
$312,500
- 4 Beds
- 2 Baths
- - sq. ft.
- Single family
- Sold
Listed by: marshall m pickett
Office: ivester jackson christie's
MLS#:100592373
Source:NC_CCAR
Sorry, we are unable to map this address
Price summary
- Price:$312,500
About this home
One of the best deals in Northern Brunswick just hit the market. This single-story home offers the floor plan everyone asks for, four bedrooms, two full baths, and an open living core, all on one level with no stairs anywhere, and a huge back yard. The kitchen anchors the home with an oversized granite counter-height island, abundant cabinetry, and a large walk-in pantry, opening straight to the dining and living areas so the cook is never cut off from the conversation. High ceilings keep it all bright and airy. The owner's suite sits privately at the back of the home with a double-vanity bath, five-foot walk-in shower, and a large walk-in closet. Sliding doors off the dining area lead to a covered rear porch overlooking a quarter-acre lot with room to play, garden, or fence. Two-car garage, one owner since it was built in 2017. SeaBrooke's low HOA covers a community pool, pavilion, playground, and acres of green space and walking areas, and you're minutes to Leland's shopping and dining corridor, about 15 minutes to downtown Wilmington, and an easy drive to Brunswick County beaches. At this number, it won't wait around....
Contact an agent
Home facts
- Year built:2017
- Subdivision & Development:SeaBrooke
- Listing ID #:100592373
- Added:49 day(s) ago
- Updated:September 17, 2026 at 07:01 AM
Rooms and interior
- Bedrooms:4
- Total bathrooms:2
- Full bathrooms:2
- Rooms Total:6
- Bathrooms Description:Walk-in Shower
- Kitchen Description:Pantry
- Bedroom Description:Master Downstairs
Heating and cooling
- Cooling:Central Air
- Heating:Electric, Heat Pump, Heating
- Central air:Yes
Structure and exterior
- Roof:Shingle
- Year built:2017
- Construction Materials:Vinyl Siding, Wood Frame
- Exterior Features:Covered, Patio
- Foundation Description:Slab
- Levels:1 Story
Schools
- High school:North Brunswick
- Middle school:Leland
- Elementary school:Town Creek
Finances and disclosures
- Price:$312,500
Features and amenities
- Laundry features:Laundry Room
- Amenities:Community Pool, Management, Street Lights, Taxes
- Pool features:Community Pool
Parking
- Total parking spaces:2
- Parking description:Attached Garage, Paved
- Garage:Yes
- Garage spaces:2

New listings near 8052 W Highcroft Drive Ne
- New
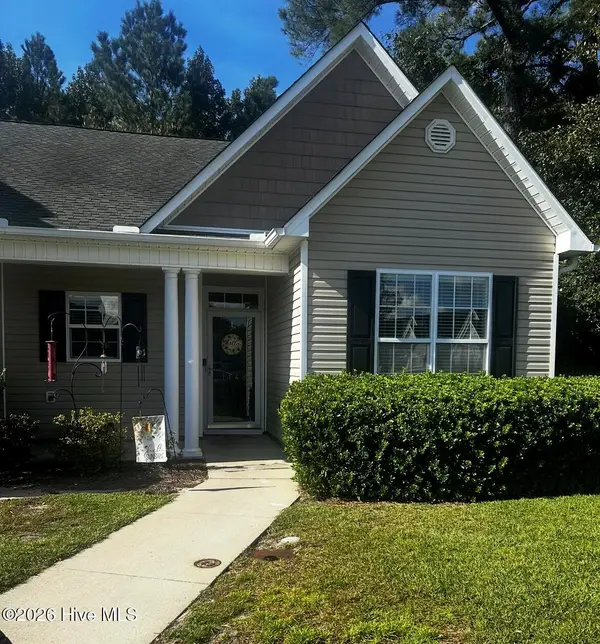 $218,000Active2 beds 2 baths1,072 sq. ft.
1148 Red Bay Place, Leland, NC 28451
MLS# 100604079Listed by: COLDWELL BANKER SEA COAST ADVANTAGE-MIDTOWN - Open Thu, 11am to 5pmNew
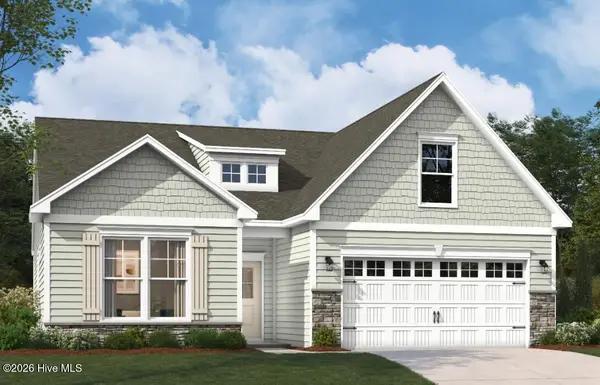 $469,990Active3 beds 2 baths1,833 sq. ft.
4052 Abberley Way #105, Leland, NC 28451
MLS# 100604044Listed by: SM NORTH CAROLINA BROKERAGE LLC - New
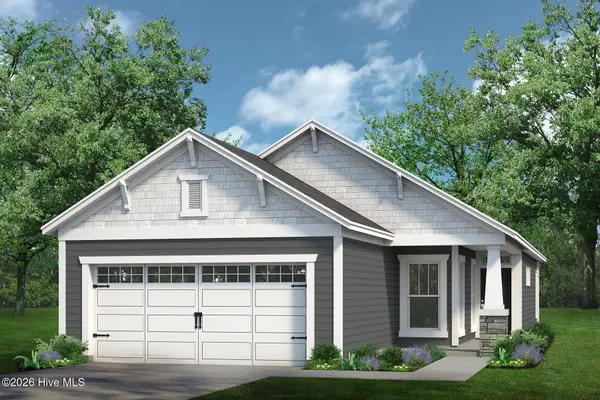 $354,990Active2 beds 2 baths1,510 sq. ft.
4013 Morning Dew Path #Lot 69, Leland, NC 28451
MLS# 100603870Listed by: TODAY HOMES REALTY NC, LLC - New
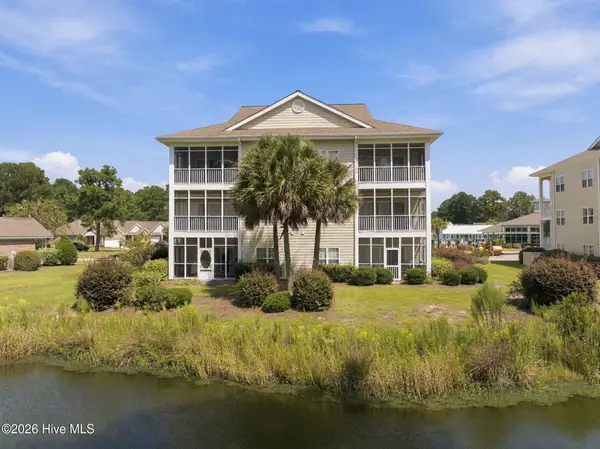 $299,900Active2 beds 2 baths1,136 sq. ft.
153 Bentgreen Drive, Leland, NC 28451
MLS# 100603919Listed by: NEST REALTY - New
 $275,000Active3 beds 2 baths1,324 sq. ft.
214 Gardenview Court Ne, Leland, NC 28451
MLS# 100603942Listed by: COLDWELL BANKER SEA COAST ADVANTAGE - New
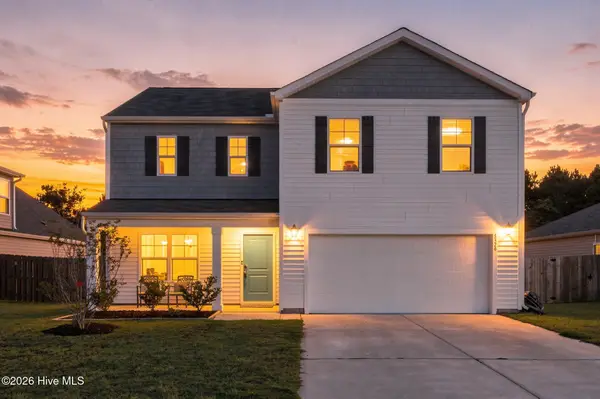 $395,000Active4 beds 3 baths2,382 sq. ft.
8328 E Highcroft Drive Ne, Leland, NC 28451
MLS# 100603694Listed by: KELLER WILLIAMS INNOVATE-WILMINGTON - Open Thu, 9am to 9pmNew
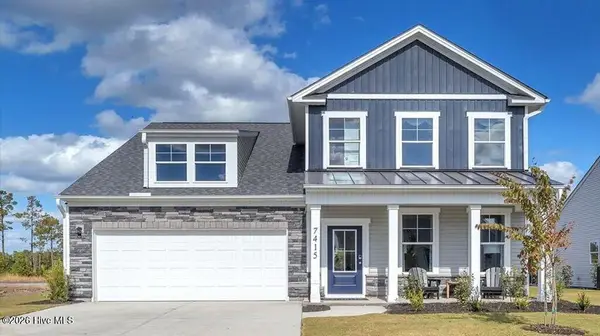 $399,990Active3 beds 3 baths2,186 sq. ft.
7415 Linda Vista Lane #249, Leland, NC 28451
MLS# 100603641Listed by: SM NORTH CAROLINA BROKERAGE LLC - Open Thu, 9am to 9pmNew
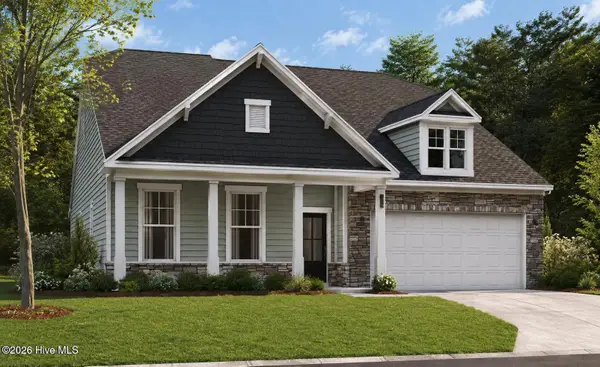 $464,790Active4 beds 3 baths2,694 sq. ft.
6259 Raystone Way #124, Leland, NC 28451
MLS# 100603645Listed by: SM NORTH CAROLINA BROKERAGE LLC - Open Thu, 9am to 9pmNew
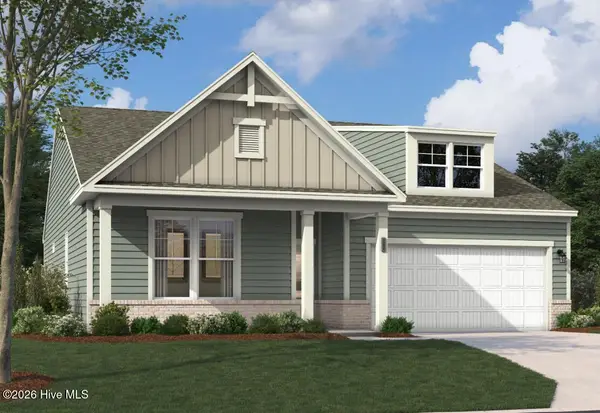 $447,420Active4 beds 3 baths2,425 sq. ft.
4099 Balboa Avenue #23, Leland, NC 28451
MLS# 100603651Listed by: SM NORTH CAROLINA BROKERAGE LLC - New
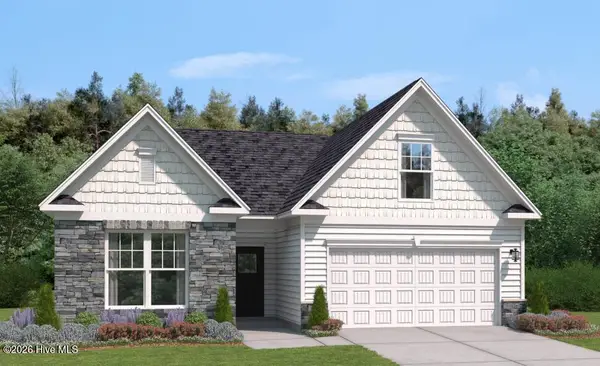 $398,655Active3 beds 2 baths1,833 sq. ft.
4091 Balboa Avenue #25, Leland, NC 28451
MLS# 100603654Listed by: SM NORTH CAROLINA BROKERAGE LLC


Protect your home and budget from life's surprises with an Assurant Home Warranty, backed by a partner that supports you through every step of homeownership. Explore Plans.
© 2026 Better Homes and Gardens Real Estate LLC. An Anywhere Real Estate company. All rights reserved. Better Homes and Gardens® Real Estate is a registered trademark owned by Meredith Operations Corporation, licensed to Better Homes and Gardens Real Estate LLC and used with permission. Better Homes and Gardens Real Estate LLC fully supports the principles of the Fair Housing Act and the Equal Opportunity Act. Listing information is deemed reliable but is not guaranteed accurate.
Each office is independently owned and operated.
Any services or products provided by third parties are not provided by, affiliated with or related to Better Homes and Gardens Real Estate LLC, or its affiliated companies.