
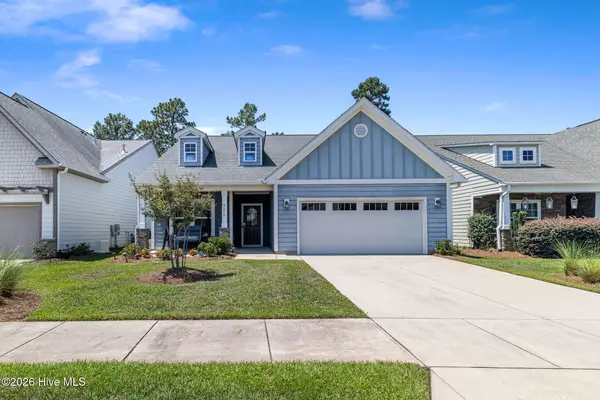
8270 Stenton Drive Ne #9b, Leland, NC 28451
Local realty services provided by:Better Homes and Gardens Real Estate Elliott Coastal Living
Listed by: tiffany williamson, joseph s honeycutt
Office: navigate realty
MLS#:100587450
Source:NC_CCAR
Price summary
- Price:$560,000
- Price per sq. ft.:$230.93
About this home
Enjoy resort-style living in the gated community of Compass Pointe! This beautifully maintained brick-and-stone townhome features the popular Plum Island II floor plan by with over 2,400 square feet of low-maintenance living. Inside, you'll find an open layout with high ceilings, tray ceilings, a gas fireplace, and a spacious kitchen with granite countertops, quality cabinetry, and a large peninsula overlooking the living and dining areas.
The main level offers a spacious primary suite with a walk-in closet and walk-in shower, along with a second bedroom and a versatile third bedroom that can easily serve as a home office. Upstairs, a spacious fourth bedroom and full bath provide the perfect retreat for guests, a bonus room, or additional flexible living space.
Unwind in the enclosed sunroom or step outside to the extended patio, where the home backs up to a private wooded preserve, creating a peaceful setting with exceptional privacy.
Complete with a two-car garage and low-maintenance living, you'll have more time to enjoy everything Compass Pointe has to offer, including indoor and outdoor pools, a lazy river, fitness center, tennis and pickleball courts, golf, and more....
Contact an agent
Home facts
- Year built:2015
- Listing ID #:100587450
- Added:1 day(s) ago
- Updated:July 09, 2026 at 08:23 PM
Rooms and interior
- Bedrooms:4
- Total bathrooms:3
- Full bathrooms:3
- Rooms Total:6
- Flooring:Carpet
- Kitchen Description:Dishwasher, Refrigerator
- Bedroom Description:Master Downstairs, Walk-In Closet(s)
- Living area:2,425 sq. ft.
Heating and cooling
- Cooling:Central Air
- Heating:Electric, Forced Air, Heating
- Central air:Yes
Structure and exterior
- Roof:Architectural Shingle
- Year built:2015
- Building area:2,425 sq. ft.
- Lot area:0.13 Acres
- Construction Materials:Brick, Stone, Wood Frame
- Exterior Features:Covered, Irrigation System, Patio
- Foundation Description:Slab
- Levels:1.5 Story
Schools
- High school:North Brunswick
- Middle school:Leland
- Elementary school:Lincoln
Utilities
- Water:Water Connected
- Sewer:Sewer Connected
Finances and disclosures
- Price:$560,000
- Price per sq. ft.:$230.93
Features and amenities
- Appliances:Dishwasher, Dryer, Refrigerator, Washer
- Laundry features:Dryer, Laundry Closet, Washer
- Amenities:Basketball Court, Blinds/Shades, Clubhouse, Community Pool, Fitness Center, Game Room, Gated, Golf Course, Indoor Pool, Maintenance Structure, Management, Master Insure, Meeting Room, Party Room, Pickleball, RV/Boat Storage, Restaurant, Sewer, Street Lights, Tennis Court(s), Termite Bond, Tray Ceiling(s), Walk-In Closet(s)
- Pool features:Community Pool, Indoor Pool
Parking
- Total parking spaces:4
- Parking description:Attached Garage, Concrete, Garage
- Garage:Yes
- Garage spaces:4

New listings near 8270 Stenton Drive Ne #9b
- New
 $485,000Active4 beds 3 baths2,587 sq. ft.
1007 Ringlet Court, Leland, NC 28479
MLS# 100587629Listed by: KELLER WILLIAMS INNOVATE-KBT - New
 $540,000Active3 beds 3 baths2,564 sq. ft.
4070 Druid's Glen Drive, Leland, NC 28451
MLS# 100587414Listed by: BRUNSWICK FOREST REALTY, LLC  $232,250Pending3 beds 2 baths1,027 sq. ft.
1327 Parkland Way, Leland, NC 28451
MLS# 100587376Listed by: BLUECOAST REALTY CORPORATION- New
 $545,000Active4 beds 3 baths2,051 sq. ft.
1016 Ginger Lily Way, Leland, NC 28451
MLS# 100587371Listed by: RE/MAX ESSENTIAL - New
 $357,435Active4 beds 3 baths2,116 sq. ft.
1114 Lake House Road #32, Leland, NC 28451
MLS# 100587375Listed by: COLDWELL BANKER SEA COAST ADVANTAGE - New
 $361,728Active3 beds 2 baths1,731 sq. ft.
1023 Lake House Road #104, Leland, NC 28451
MLS# 100587364Listed by: COLDWELL BANKER SEA COAST ADVANTAGE - New
 $399,900Active3 beds 3 baths2,101 sq. ft.
7417 Hazelstone Lane, Leland, NC 28451
MLS# 100587295Listed by: INTRACOASTAL REALTY CORPORATION - New
 $369,900Active3 beds 2 baths1,610 sq. ft.
1053 Lanterns Lane, Leland, NC 28451
MLS# 100587271Listed by: IVESTER JACKSON CHRISTIE'S - Open Sat, 10am to 12pmNew
 $599,000Active3 beds 3 baths2,293 sq. ft.
1007 Wellstone Court, Leland, NC 28451
MLS# 100587115Listed by: THE SALTWATER AGENCY LLC


Protect your home and budget from life's surprises with an Assurant Home Warranty, backed by a partner that supports you through every step of homeownership. Explore Plans.
© 2026 Better Homes and Gardens Real Estate LLC. An Anywhere Real Estate company. All rights reserved. Better Homes and Gardens® Real Estate is a registered trademark owned by Meredith Operations Corporation, licensed to Better Homes and Gardens Real Estate LLC and used with permission. Better Homes and Gardens Real Estate LLC fully supports the principles of the Fair Housing Act and the Equal Opportunity Act. Listing information is deemed reliable but is not guaranteed accurate.
Each office is independently owned and operated.
Any services or products provided by third parties are not provided by, affiliated with or related to Better Homes and Gardens Real Estate LLC, or its affiliated companies.