
8309 E Highcroft Drive Ne, Leland, NC 28451
Local realty services provided by:Better Homes and Gardens Real Estate Elliott Coastal Living
Listed by: the cameron team, rachel d belch
Office: coldwell banker sea coast advantage
MLS#:100614605
Source:NC_CCAR
Price summary
- Price:$360,000
- Price per sq. ft.:$200.78
About this home
Enjoy pond views from this beautifully situated SeaBrooke home, where a premium corner lot, thoughtfully designed living spaces, and inviting neighborhood amenities come together. Built in 2023, this 4-bedroom, 2-bathroom home offers an open-concept floor plan with a desirable split-bedroom layout. Step inside to a welcoming foyer featuring two closets for convenient storage. Just off the foyer are three guest bedrooms, a full bathroom with a tub/shower combination, a dedicated laundry room, and access to the attached 2-car garage. Beyond the foyer, the home opens to a spacious kitchen, dining area, and living room designed for effortless entertaining. The kitchen features a large center island with room for barstool seating, generous counterspace for meal preparation, and a walk-in pantry offering plenty of storage for countertop appliances, groceries, and kitchen essentials. Overlooking both the dining and living rooms, the kitchen keeps everyone connected. Tucked away off the living room, the spacious primary suite includes an en suite bathroom with a double-sink vanity, private water closet, walk-in shower, linen closet, and walk-in closet. Just off the dining area, a covered patio extends the living space outdoors. Start your morning with a cup of coffee while taking in the pond views, or unwind in the evening overlooking the water. SeaBrooke residents enjoy access to a swimming pool, playground, cabana, and picnic area. The community is also approximately 2.5 miles from shopping and dining at The Villages at Brunswick Forest and just 9 miles from Wilmington. With its newer construction, premium corner lot, beautiful pond views, and neighborhood amenities, this home offers an appealing combination of comfort and convenience. For information about our preferred lender and the incentives you may qualify for, please ask your agent to review the agent comments for additional details....
Contact an agent
Home facts
- Year built:2023
- Subdivision & Development:SeaBrooke
- Listing ID #:100614605
- Added:4 day(s) ago
- Updated:November 09, 2026 at 06:05 PM
Rooms and interior
- Bedrooms:4
- Total bathrooms:2
- Full bathrooms:2
- Rooms Total:7
- Flooring:Carpet, Vinyl
- Bathrooms Description:Walk-in Shower
- Kitchen Description:Dishwasher, Kitchen Island, Pantry, Refrigerator
- Bedroom Description:Master Downstairs, Walk-In Closet(s)
- Living area:1,793 sq. ft.
Heating and cooling
- Cooling:Central Air
- Heating:Electric, Heat Pump, Heating
- Central air:Yes
Structure and exterior
- Roof:Shingle
- Year built:2023
- Building area:1,793 sq. ft.
- Lot area:0.22 Acres
- Lot Features:Corner Lot
- Construction Materials:Vinyl Siding, Wood Frame
- Exterior Features:Covered, Patio
- Foundation Description:Slab
- Levels:1 Story
Schools
- High school:North Brunswick
- Middle school:Town Creek
- Elementary school:Town Creek
Utilities
- Water:Water Connected
- Sewer:Sewer Connected
Finances and disclosures
- Price:$360,000
- Price per sq. ft.:$200.78
Features and amenities
- Appliances:Dishwasher, Refrigerator
- Laundry features:Laundry Room
- Amenities:Barbecue, Blinds/Shades, Cabana, Ceiling Fan(s), Community Pool, Management, Picnic Area, Playground, Street Lights, Walk-In Closet(s)
- Pool features:Community Pool
Parking
- Total parking spaces:2
- Parking description:Attached Garage, Concrete, Garage Door Opener
- Garage:Yes
- Garage spaces:2

New listings near 8309 E Highcroft Drive Ne
- New
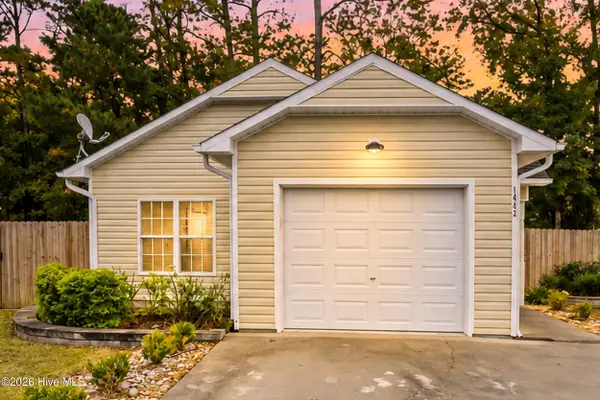 $245,000Active3 beds 2 baths1,040 sq. ft.
1442 Forest Hill Drive, Leland, NC 28451
MLS# 100615359Listed by: COLDWELL BANKER SEA COAST ADVANTAGE-HAMPSTEAD - New
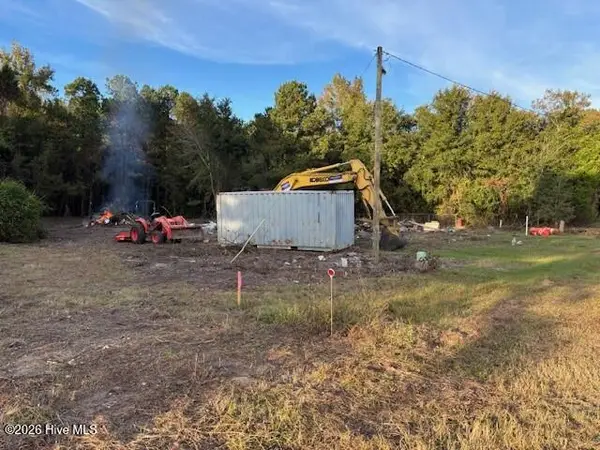 $125,000Active0.61 Acres
4495 Saw Mill Road Ne, Leland, NC 28451
MLS# 100615314Listed by: OWEN METTS REALTY - New
 $538,000Active3 beds 3 baths2,257 sq. ft.
5841 Park West Circle, Leland, NC 28451
MLS# 100615285Listed by: INTRACOASTAL REALTY CORPORATION 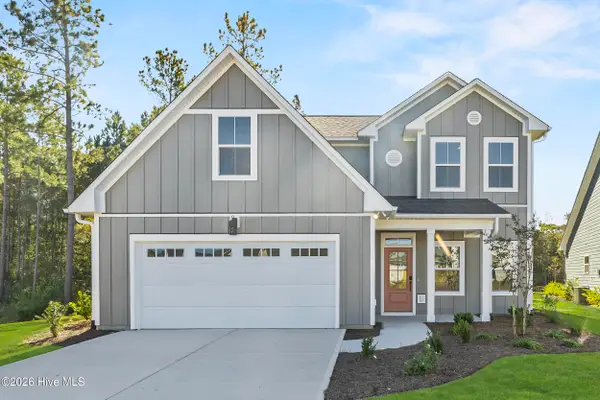 $499,900Pending5 beds 3 baths2,311 sq. ft.
7065 Marsh Shore, Leland, NC 28451
MLS# 100615274Listed by: COLDWELL BANKER SEA COAST ADVANTAGE- $499,900Pending5 beds 3 baths2,311 sq. ft.
7065 Marsh Shore, Leland, NC 28451
MLS# 100615274Listed by: COLDWELL BANKER SEA COAST ADVANTAGE - $499,900Pending5 beds 3 baths2,311 sq. ft.
7065 Marsh Shore, Leland, NC 28451
MLS# 100615274Listed by: COLDWELL BANKER SEA COAST ADVANTAGE - $499,900Pending5 beds 3 baths2,311 sq. ft.
7065 Marsh Shore, Leland, NC 28451
MLS# 100615274Listed by: COLDWELL BANKER SEA COAST ADVANTAGE - $499,900Pending5 beds 3 baths2,311 sq. ft.
7065 Marsh Shore, Leland, NC 28451
MLS# 100615274Listed by: COLDWELL BANKER SEA COAST ADVANTAGE - $499,900Pending5 beds 3 baths2,311 sq. ft.
7065 Marsh Shore, Leland, NC 28451
MLS# 100615274Listed by: COLDWELL BANKER SEA COAST ADVANTAGE - $499,900Pending5 beds 3 baths2,311 sq. ft.
7065 Marsh Shore, Leland, NC 28451
MLS# 100615274Listed by: COLDWELL BANKER SEA COAST ADVANTAGE


Protect your home and budget from life's surprises with an Assurant Home Warranty, backed by a partner that supports you through every step of homeownership. Explore Plans.
© 2026 Better Homes and Gardens Real Estate LLC. An Anywhere Real Estate company. All rights reserved. Better Homes and Gardens® Real Estate is a registered trademark owned by Meredith Operations Corporation, licensed to Better Homes and Gardens Real Estate LLC and used with permission. Better Homes and Gardens Real Estate LLC fully supports the principles of the Fair Housing Act and the Equal Opportunity Act. Listing information is deemed reliable but is not guaranteed accurate.
Each office is independently owned and operated.
Any services or products provided by third parties are not provided by, affiliated with or related to Better Homes and Gardens Real Estate LLC, or its affiliated companies.