
8635 Blue Haw Way #Lot 130, Leland, NC 28451
Local realty services provided by:Better Homes and Gardens Real Estate Lifestyle Property Partners
8635 Blue Haw Way #Lot 130,Leland, NC 28451
$556,690
- 5 Beds
- 5 Baths
- 3,503 sq. ft.
- Single family
- Active
Listed by: team d.r. horton
Office: d.r. horton, inc
MLS#:100606932
Source:NC_CCAR
Price summary
- Price:$556,690
- Price per sq. ft.:$158.92
About this home
MOVE IN READY | PRIVATE Homesite | Step inside the Glencoe, where generous spaces and a thoughtful layout make everyday living feel effortless. This 5-bedroom, 4.5-bath home features a 3-car garage and plenty of room to gather, entertain and unwind, including a private covered screened patio. The open main living area connects the kitchen, dining and family spaces, with a large center Quartz island creating a natural gathering place at the heart of the home. A first-floor guest bedroom and on-suite full bath provide added flexibility for guests or multigenerational living. Upstairs, retreat to a spacious primary suite with a private bath and walk-in closet, along with three additional bedrooms, multiple baths, a conveniently located laundry room and an expansive second living area. Whether used as a media room, playroom or casual lounge, this additional gathering space gives the Glencoe exceptional flexibility. With room to spread out both upstairs and down, this floor plan was designed for the way today's households live. Enjoy a neighborhood designed for both recreation and connection, with amenities that make it easy to enjoy time close to home. Residents can spend summer days at the community pool, meet friends for a game of pickleball, or gather around the fire pits and open-air pavilion. An event lawn and playground provide even more opportunities to get outside, connect with neighbors and enjoy the community. With nearby grocery stores, shopping and convenient highway access, everyday essentials and surrounding destinations are within easy reach at Indigo Preserve!
Agent Remarks: Closing cost incentives and preferred lender rate incentives are available for this home! Speak with a DR Horton sales specialist for up-to-date incentives....
Contact an agent
Home facts
- Year built:2026
- Subdivision & Development:Indigo Preserve
- Listing ID #:100606932
- Added:1 day(s) ago
- Updated:September 29, 2026 at 07:58 PM
Rooms and interior
- Bedrooms:5
- Total bathrooms:5
- Full bathrooms:4
- Half bathrooms:1
- Rooms Total:9
- Flooring:Carpet
- Dining Description:Eat-in Kitchen
- Bathrooms Description:Walk-in Shower
- Kitchen Description:Dishwasher, Disposal, Eat-in Kitchen, Kitchen Island, Pantry
- Bedroom Description:Walk-In Closet(s)
- Living area:3,503 sq. ft.
Heating and cooling
- Cooling:Central Air, Heat Pump
- Heating:Electric, Heat Pump, Heating
- Central air:Yes
Structure and exterior
- Roof:Architectural Shingle
- Year built:2026
- Building area:3,503 sq. ft.
- Lot area:0.2 Acres
- Construction Materials:Fiber Cement, Wood Frame
- Exterior Features:Covered, Patio
- Foundation Description:Slab
- Levels:2 Story
Schools
- High school:North Brunswick
- Middle school:Leland
- Elementary school:Town Creek
Finances and disclosures
- Price:$556,690
- Price per sq. ft.:$158.92
Features and amenities
- Appliances:Dishwasher, Disposal
- Laundry features:Laundry Room, Washer Hookup
- Amenities:Basketball Court, Cabana, Community Pool, Pickleball, Picnic Area, Playground, Street Lights, Tray Ceiling(s), Walk-In Closet(s)
- Pool features:Community Pool
Parking
- Total parking spaces:3
- Parking description:Attached, Attached Garage, Concrete, Garage, Garage Door Opener
- Garage:Yes
- Garage spaces:3

New listings near 8635 Blue Haw Way #Lot 130
- New
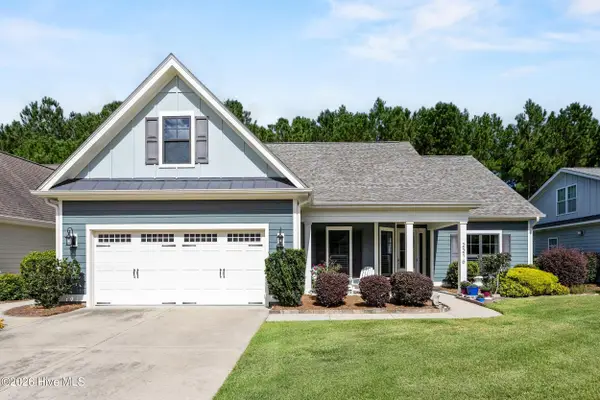 $685,000Active3 beds 4 baths3,044 sq. ft.
2216 Umstead Lane, Leland, NC 28451
MLS# 100606872Listed by: CORCORAN HM PROPERTIES - New
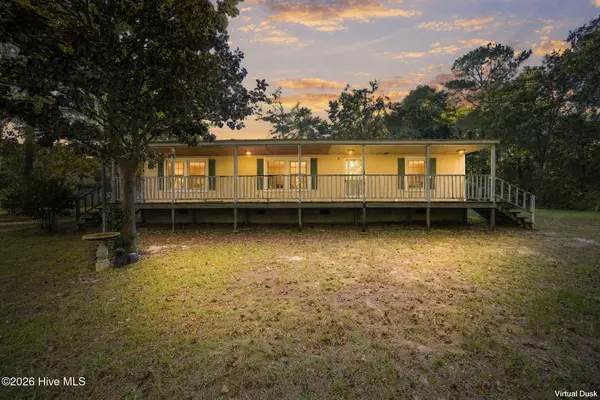 $245,000Active3 beds 2 baths1,296 sq. ft.
Address Withheld By Seller, Leland, NC 28451
MLS# 100606892Listed by: RE/MAX EXECUTIVE - New
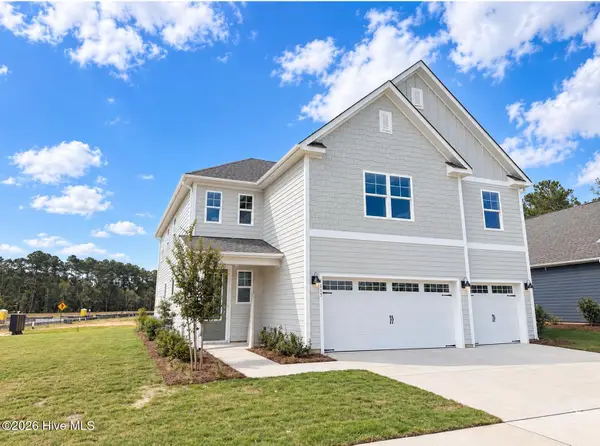 $546,540Active5 beds 5 baths3,503 sq. ft.
8611 Blue Haw Way #Lot 124, Leland, NC 28451
MLS# 100606927Listed by: D.R. HORTON, INC  $648,640Pending3 beds 4 baths2,712 sq. ft.
6064 Greater Burdock Court, Winnabow, NC 28479
MLS# 100606834Listed by: PULTE HOME COMPANY- New
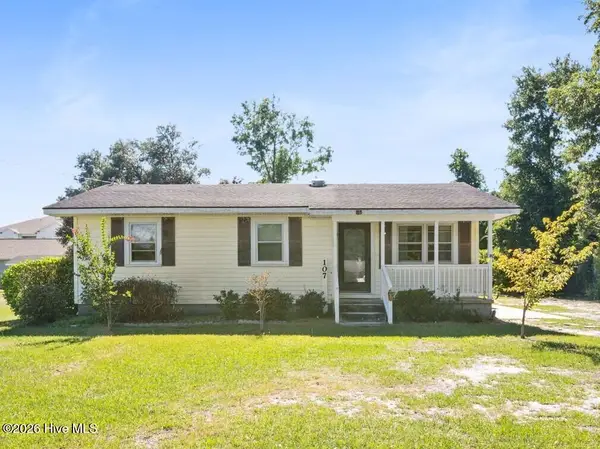 $382,000Active3 beds 2 baths1,890 sq. ft.
107 Loop Road, Leland, NC 28451
MLS# 100606788Listed by: EXP REALTY LLC BALLANTYNE - New
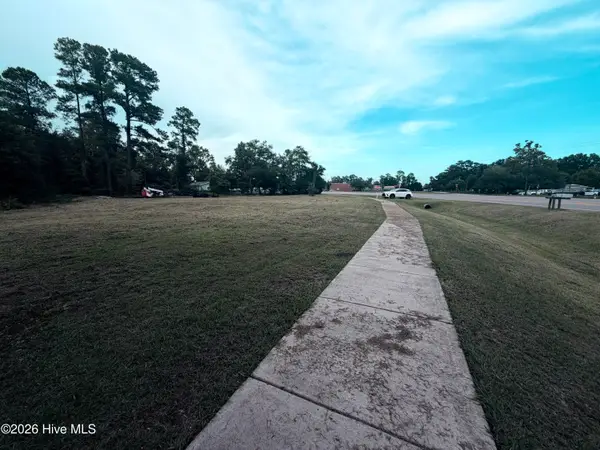 $449,000Active0.74 Acres
114 Old Fayetteville Road, Leland, NC 28451
MLS# 100606696Listed by: HARRIS REALTY & LAND, LLC - New
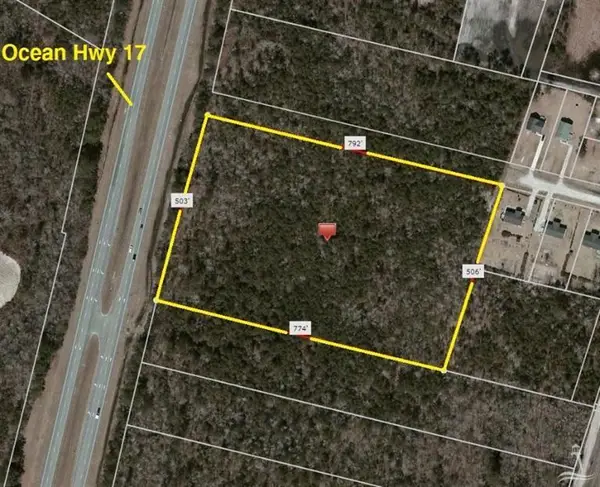 $1,390,000Active9.06 Acres
6898 Ocean Highway E, Leland, NC 28451
MLS# 100606556Listed by: KELLER WILLIAMS INNOVATE-WILMINGTON - New
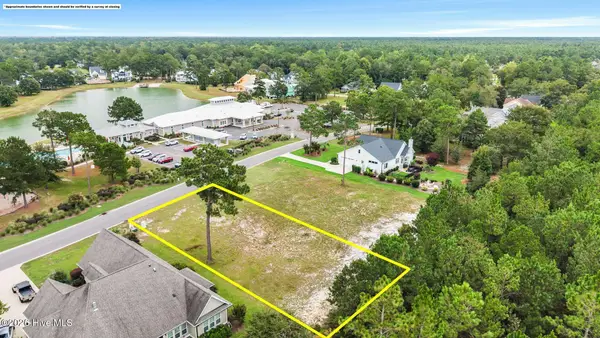 $199,900Active0.39 Acres
9500 Fallen Pear Lane Ne, Leland, NC 28451
MLS# 100606554Listed by: COLDWELL BANKER SEA COAST ADVANTAGE - New
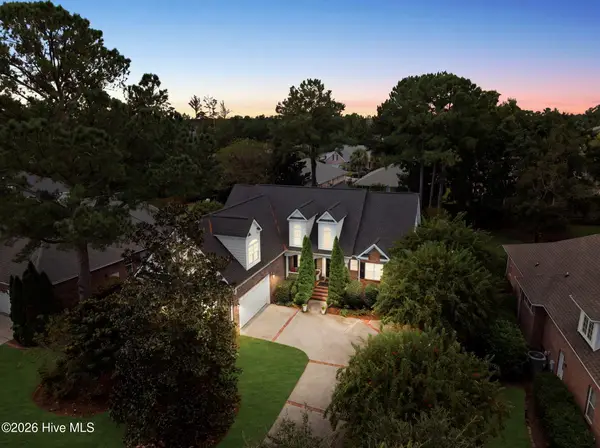 $679,000Active3 beds 3 baths2,913 sq. ft.
3140 Redfield Drive, Leland, NC 28451
MLS# 100606541Listed by: CENTURY 21 COLLECTIVE


Protect your home and budget from life's surprises with an Assurant Home Warranty, backed by a partner that supports you through every step of homeownership. Explore Plans.
© 2026 Better Homes and Gardens Real Estate LLC. An Anywhere Real Estate company. All rights reserved. Better Homes and Gardens® Real Estate is a registered trademark owned by Meredith Operations Corporation, licensed to Better Homes and Gardens Real Estate LLC and used with permission. Better Homes and Gardens Real Estate LLC fully supports the principles of the Fair Housing Act and the Equal Opportunity Act. Listing information is deemed reliable but is not guaranteed accurate.
Each office is independently owned and operated.
Any services or products provided by third parties are not provided by, affiliated with or related to Better Homes and Gardens Real Estate LLC, or its affiliated companies.