
9457 Crowded Gules Drive, Leland, NC 28451
Local realty services provided by:Better Homes and Gardens Real Estate Lifestyle Property Partners
Listed by: courtney hanley, ian hanley
Office: buy coastal real estate
MLS#:100606150
Source:NC_CCAR
Price summary
- Price:$455,000
- Price per sq. ft.:$238.85
About this home
BETTER THAN NEW | UNDER ONE YEAR OLD | FIRST-FLOOR PRIMARY | FIRST RESALE IN INDIGO PRESERVE | GOLF CART FRIENDLY!
Welcome to 9457 Crowded Gules Drive--the first resale opportunity to hit the market in Indigo Preserve! Less than one year old, this move-in-ready home is better than new, with blinds, ceiling fans, a fully painted garage, landscaping, microwave vented to the outside, and more already completed. As an added bonus, the home's 10-year warranty transfers with the property, providing the next owner with additional peace of mind. Situated on a premium, extra-wide lot with approximately 20 feet between homes, this Darby floor plan by D.R. Horton offers 3 bedrooms, a dedicated office with French doors, 2 full bathrooms, and a 2-car garage.
The open-concept interior features 9-foot ceilings, granite kitchen countertops, a spacious island, walk-in pantry, abundant storage, and an oversized laundry room. Step outside to the covered back porch and enjoy beautiful pond views from the landscaped backyard. Attractive fiber-cement siding adds to the home's curb appeal.
Indigo Preserve is a golf-cart-friendly neighborhood with completed amenities that include a resort-style pool, clubhouse, pickleball courts, playground, fire pit, and cabana. Conveniently located in Leland near shopping, dining, grocery stores, and everyday conveniences....
Contact an agent
Home facts
- Year built:2025
- Subdivision & Development:Indigo Preserve
- Listing ID #:100606150
- Added:1 day(s) ago
- Updated:September 25, 2026 at 04:55 PM
Rooms and interior
- Bedrooms:3
- Total bathrooms:2
- Full bathrooms:2
- Rooms Total:10
- Flooring:Carpet
- Kitchen Description:Dishwasher, Disposal, Kitchen Island, Pantry
- Bedroom Description:Master Downstairs, Walk-In Closet(s)
- Living area:1,905 sq. ft.
Heating and cooling
- Cooling:Central Air
- Heating:Electric, Heat Pump, Heating
- Central air:Yes
Structure and exterior
- Roof:Architectural Shingle
- Year built:2025
- Building area:1,905 sq. ft.
- Lot area:0.17 Acres
- Construction Materials:Fiber Cement, Wood Frame
- Exterior Features:Covered, Porch
- Foundation Description:Slab
- Levels:1 Story
Schools
- High school:North Brunswick
- Middle school:Town Creek
- Elementary school:Town Creek
Utilities
- Water:Water Connected
- Sewer:Sewer Connected
Finances and disclosures
- Price:$455,000
- Price per sq. ft.:$238.85
Features and amenities
- Appliances:Dishwasher, Disposal
- Laundry features:Laundry Room, Washer Hookup
- Amenities:Barbecue, Blinds/Shades, Cabana, Ceiling Fan(s), Clubhouse, Community Pool, Exercise Course, Management, Pickleball, Picnic Area, Playground, Street Lights, Walk-In Closet(s)
- Pool features:Community Pool
Parking
- Total parking spaces:2
- Parking description:Attached, Attached Garage, Concrete, Garage, Garage Door Opener, Off Street, Paved
- Garage:Yes
- Garage spaces:2

New listings near 9457 Crowded Gules Drive
- New
 $260,000Active3 beds 2 baths1,489 sq. ft.
185 New Hope Lane Se, Leland, NC 28451
MLS# 100606130Listed by: REAL BROKER LLC - New
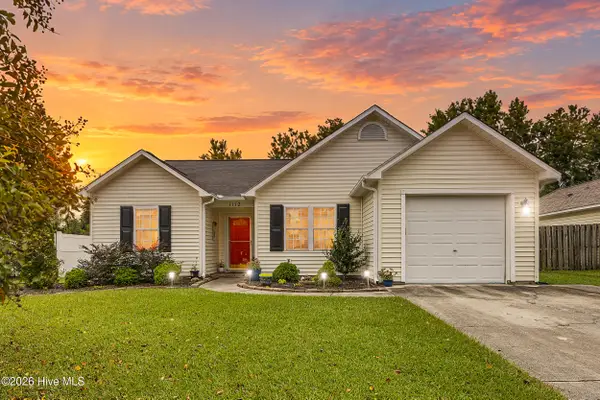 $285,000Active3 beds 2 baths1,186 sq. ft.
1112 Sunburst Way, Leland, NC 28451
MLS# 100606154Listed by: BERKSHIRE HATHAWAY HOMESERVICES CAROLINA PREMIER PROPERTIES - New
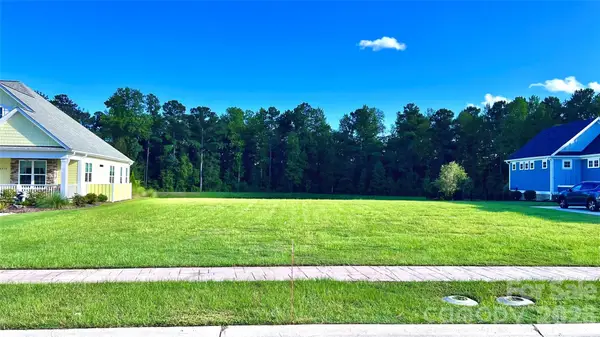 $359,000Active0.32 Acres
2579 E Timber Crest Drive Ne, Leland, NC 28451
MLS# 4422103Listed by: RU4 REAL ESTATE, INC.  $425,000Pending3 beds 3 baths2,031 sq. ft.
1178 Greensview Circle, Leland, NC 28451
MLS# 100606042Listed by: COLDWELL BANKER SEA COAST ADVANTAGE-LELAND- New
 $270,000Active3 beds 3 baths1,527 sq. ft.
7691 Knightbell Circle #10, Leland, NC 28451
MLS# 100605896Listed by: TANITA WALLACE REALTY - Open Sat, 11am to 1pmNew
 $515,000Active4 beds 3 baths2,239 sq. ft.
6880 Campbells Ridge Drive Se, Leland, NC 28451
MLS# 100605898Listed by: COLDWELL BANKER SEA COAST ADVANTAGE-MIDTOWN - New
 $299,990Active3 beds 2 baths1,338 sq. ft.
8025 Alexis Avenue, Leland, NC 28451
MLS# 100605869Listed by: NEXTHOME CAPE FEAR - New
 $274,990Active3 beds 2 baths1,112 sq. ft.
8593 Heirloom Drive Ne, Leland, NC 28451
MLS# 100605894Listed by: REAL BROKER LLC - New
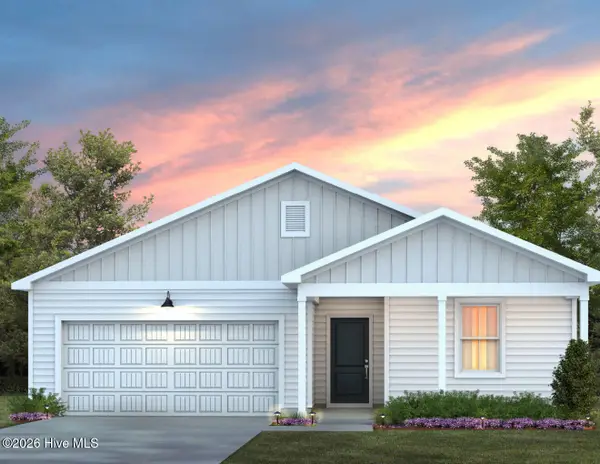 $340,615Active3 beds 2 baths1,510 sq. ft.
544 Coronado Avenue, Leland, NC 28451
MLS# 100605745Listed by: PULTE HOME COMPANY


Protect your home and budget from life's surprises with an Assurant Home Warranty, backed by a partner that supports you through every step of homeownership. Explore Plans.
© 2026 Better Homes and Gardens Real Estate LLC. An Anywhere Real Estate company. All rights reserved. Better Homes and Gardens® Real Estate is a registered trademark owned by Meredith Operations Corporation, licensed to Better Homes and Gardens Real Estate LLC and used with permission. Better Homes and Gardens Real Estate LLC fully supports the principles of the Fair Housing Act and the Equal Opportunity Act. Listing information is deemed reliable but is not guaranteed accurate.
Each office is independently owned and operated.
Any services or products provided by third parties are not provided by, affiliated with or related to Better Homes and Gardens Real Estate LLC, or its affiliated companies.