
9745 Wayne Street Ne, Leland, NC 28451
Local realty services provided by:Better Homes and Gardens Real Estate Treasure
9745 Wayne Street Ne,Leland, NC 28451
$329,000
- 3 Beds
- 2 Baths
- 1,399 sq. ft.
- Single family
- Active
Upcoming open houses
- Sat, Sep 1912:00 pm - 02:00 pm
- Sun, Sep 2012:00 pm - 02:00 pm
Listed by: tim brown
Office: 1st class real estate coastal choice
MLS#:100586338
Source:NC_CCAR
Price summary
- Price:$329,000
- Price per sq. ft.:$235.17
About this home
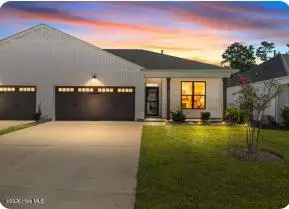
Discover relaxed coastal living just minutes from the energy and charm of Downtown Wilmington. This beautifully updated home at 9745 Wayne St NE offers the perfect blend of comfort, convenience, and coastal lifestyle in one of Leland's most accessible locations. Step inside to an inviting, open layout filled with natural light and modern finishes. The kitchen and living spaces flow seamlessly, creating an ideal setting for everyday living or entertaining. Enjoy spacious bedrooms, updated features, and a layout designed for comfort. Outside, the large yard provides room to unwind, garden, or gather with friends. Whether you're grilling on warm summer evenings or enjoying quiet mornings with coastal breezes, this property delivers the outdoor lifestyle Eastern North Carolina is known for. Located just across the river from Wilmington, you're only a short drive from:
Downtown Wilmington's riverfront, dining, shops, and nightlife Beaches, including Wrightsville Beach and Carolina Beach Leland's growing amenities, parks, and conveniences. If you're looking for a home that offers coastal charm, modern comfort, and unbeatable access to Wilmington, this property is a standout. Welcome to 9745 Wayne St NE--your gateway to coastal Carolina living....
Contact an agent
Home facts
- Year built:2020
- Subdivision & Development:Not In Subdivision
- Listing ID #:100586338
- Added:66 day(s) ago
- Updated:September 19, 2026 at 10:29 AM
Rooms and interior
- Bedrooms:3
- Total bathrooms:2
- Full bathrooms:2
- Rooms Total:6
- Flooring:Carpet, Tile
- Bathrooms Description:Walk-in Shower
- Kitchen Description:Dishwasher, Ice Maker, Refrigerator
- Bedroom Description:Master Downstairs, Walk-In Closet(s)
- Living area:1,399 sq. ft.
Heating and cooling
- Cooling:Central Air, Heat Pump
- Heating:Electric, Forced Air, Heat Pump, Heating
- Central air:Yes
Structure and exterior
- Roof:Shingle
- Year built:2020
- Building area:1,399 sq. ft.
- Lot area:0.38 Acres
- Construction Materials:Vinyl Siding, Wood Frame
- Exterior Features:Covered, Patio, Porch, Thermal Doors
- Foundation Description:Slab
- Levels:1 Story
Schools
- High school:North Brunswick
- Middle school:Leland
- Elementary school:Belville
Utilities
- Water:Water Connected
- Sewer:Sewer Connected
Finances and disclosures
- Price:$329,000
- Price per sq. ft.:$235.17
Features and amenities
- Appliances:Dishwasher, Ice Maker, Refrigerator
- Laundry features:Laundry Room
- Amenities:Blinds/Shades, Ceiling Fan(s), Solid Surface, Vaulted Ceiling(s), Walk-In Closet(s)
Parking
- Total parking spaces:2
- Parking description:Attached Garage, Concrete, Garage Door Opener
- Garage:Yes
- Garage spaces:2

New listings near 9745 Wayne Street Ne
- New
 $370,000Active3 beds 2 baths1,491 sq. ft.
6553 Pinnacle Point, Winnabow, NC 28479
MLS# 100604672Listed by: INTRACOASTAL REALTY CORPORATION - New
 $325,000Active3 beds 2 baths1,358 sq. ft.
1019 Stony Woods Lane, Leland, NC 28451
MLS# 100604630Listed by: COASTAL PROPERTIES - Open Sat, 11am to 5pmNew
 $514,990Active4 beds 3 baths2,319 sq. ft.
2033 Brisco Way #9, Leland, NC 28451
MLS# 100604542Listed by: SM NORTH CAROLINA BROKERAGE LLC - New
 $459,000Active3 beds 3 baths1,958 sq. ft.
5109 Killogren Way, Leland, NC 28451
MLS# 100604558Listed by: BRUNSWICK FOREST REALTY, LLC - New
 $599,000Active4 beds 3 baths2,412 sq. ft.
1018 Golden Sands Way, Leland, NC 28451
MLS# 100604564Listed by: LANDMARK SOTHEBY'S INTERNATIONAL REALTY - New
 $411,736Active4 beds 3 baths2,525 sq. ft.
1306 Rosenwald Drive Ne #Lot 119, Leland, NC 28451
MLS# 100604592Listed by: COLDWELL BANKER SEA COAST ADVANTAGE - New
 $225,000Active2 beds 2 baths1,075 sq. ft.
1632 Sugarberry Circle #77, Leland, NC 28451
MLS# 100604439Listed by: CAPITAL TO COAST REALTY COMPANY - New
 $685,000Active4 beds 3 baths2,958 sq. ft.
1336 Cape Fear National Drive, Leland, NC 28451
MLS# 100604470Listed by: BRUNSWICK FOREST REALTY, LLC - Open Sun, 10am to 12pmNew
 $244,900Active3 beds 2 baths1,763 sq. ft.
414 Evanston Drive, Leland, NC 28451
MLS# 100604505Listed by: NEST REALTY - New
 $589,000Active3 beds 3 baths2,453 sq. ft.
1102 Hampton Pines Court, Leland, NC 28451
MLS# 100604438Listed by: COLDWELL BANKER SEA COAST ADVANTAGE


Protect your home and budget from life's surprises with an Assurant Home Warranty, backed by a partner that supports you through every step of homeownership. Explore Plans.
© 2026 Better Homes and Gardens Real Estate LLC. An Anywhere Real Estate company. All rights reserved. Better Homes and Gardens® Real Estate is a registered trademark owned by Meredith Operations Corporation, licensed to Better Homes and Gardens Real Estate LLC and used with permission. Better Homes and Gardens Real Estate LLC fully supports the principles of the Fair Housing Act and the Equal Opportunity Act. Listing information is deemed reliable but is not guaranteed accurate.
Each office is independently owned and operated.
Any services or products provided by third parties are not provided by, affiliated with or related to Better Homes and Gardens Real Estate LLC, or its affiliated companies.