
1240 Piedmont Drive, Lenoir, NC 28645
Local realty services provided by:Better Homes and Gardens Real Estate Integrity Partners
Listed by: bryan black
Office: re/max southern lifestyles
MLS#:4432940
Source:CH
1240 Piedmont Drive,Lenoir, NC 28645
$264,900
- 3 Beds
- 2 Baths
- 1,380 sq. ft.
- Single family
- Active
Price summary
- Price:$264,900
- Price per sq. ft.:$191.96
About this home
**Updated, Move-In Ready, and Room to Enjoy!** Modern updates, comfortable living spaces, and a generous ¾-acre lot come together to make this 3-bedroom, 2-bath home an exceptional find. The spacious, beautifully updated kitchen features white shaker cabinetry, marble-look countertops, and stainless steel appliances, creating a wonderful space for cooking and gathering. The comfortable floor plan includes an inviting living room, convenient main-level laundry, and an oversized primary bedroom with a private bath, walk-in closet, and direct access to a spacious deck. An additional flex space provides endless possibilities for a home office, exercise room, nursery hobby area or even additional beds. Throughout the home, you'll appreciate thoughtful details including wood-look flooring, crown molding, beadboard accents, and a charming barn door. Major improvements include updated electrical and plumbing, a newer HVAC system, roof, exterior doors, and fixtures. Outside, enjoy a patio perfect for grilling or relaxing, a spacious yard with room for gardening and outdoor activities, and a gated area for pets. While there are front steps you can drive around back for a level entry. The private-feeling setting offers city utilities and convenient access to Lenoir's shopping, dining, and everyday amenities. **Location is another highlight!** Just 30–45 minutes from the charming mountain communities of Blowing Rock and the vibrant college town of Boone, you'll enjoy easy access to some of Western North Carolina's most beautiful destinations. Summer brings endless opportunities for hiking, fishing, kayaking, and exploring the Blue Ridge Mountains, while winter skiing, snowboarding, and other mountain adventures are just a short drive away. Whether you're enjoying a quiet evening at home or heading out for a day in the mountains, this property offers an appealing combination of comfort, convenience, and the Western North Carolina lifestyle!...
Contact an agent
Home facts
- Year built:1931
- Subdivision & Development:None
- Listing ID #:4432940
- Updated:October 09, 2026 at 08:10 PM
Rooms and interior
- Bedrooms:3
- Total bathrooms:2
- Full bathrooms:2
- Kitchen Description:Dishwasher, Gas Range, Refrigerator
- Basement:Yes
- Living area:1,380 sq. ft.
Heating and cooling
- Cooling:Heat Pump
- Heating:Heat Pump
- Central air:Yes
Structure and exterior
- Year built:1931
- Building area:1,380 sq. ft.
- Lot area:0.76 Acres
- Construction Materials:Vinyl
- Foundation Description:Basement
Schools
- High school:Hibriten
- Elementary school:West Lenoir
Utilities
- Sewer:Public Sewer
Finances and disclosures
- Price:$264,900
- Price per sq. ft.:$191.96
Features and amenities
- Laundry features:Laundry Room, Main Level
Parking
- Parking description:Driveway
 Listings courtesy of Canopy MLS as distributed by MLS GRID. Copyright 2021 Canopy MLS. All rights reserved. Canopy MLS, provides content displayed here (“provided content”) on an “as is” basis and makes no representations or warranties regarding the provided content, including, but not limited to those of non-infringement, timeliness, accuracy, or completeness. Individuals and companies using information presented are responsible for verification and validation of information they utilize and present to their customers and clients. Canopy MLS will not be liable for any damage or loss resulting from use of the provided content or the products available through Portals, IDX, VOW, and/or Syndication. Recipients of this information shall not resell, redistribute, reproduce, modify, or otherwise copy any portion thereof without the expressed written consent of Canopy MLS. CH Member Broker: Rachel Brown
New listings near 1240 Piedmont Drive
- Coming Soon
 $269,900Coming Soon3 beds 2 baths1,714 sq. ft.
1924 Windy Hill Place, Lenoir, NC 28645
MLS# 4430094Listed by: TRUE NORTH REALTY - Coming Soon
 $300,000Coming Soon3 beds 2 baths1,607 sq. ft.
1008 Grove Avenue Sw, Lenoir, NC 28645
MLS# 4432901Listed by: KELLER WILLIAMS UNIFIED - Coming Soon
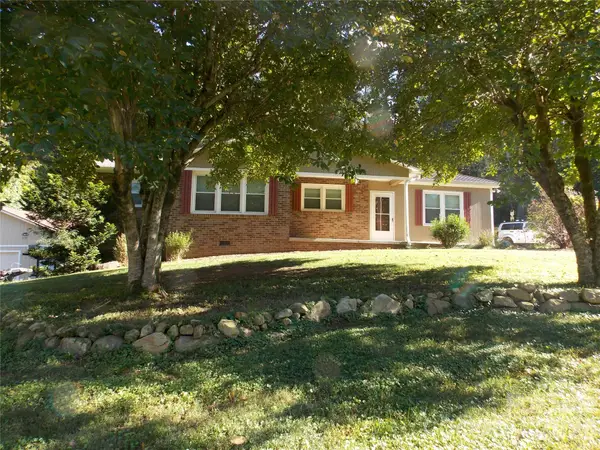 $349,000Coming Soon3 beds 2 baths1,625 sq. ft.
3185 Deerbrook Road, Lenoir, NC 28645
MLS# 4420894Listed by: NC HOMES DIRECT - Coming Soon
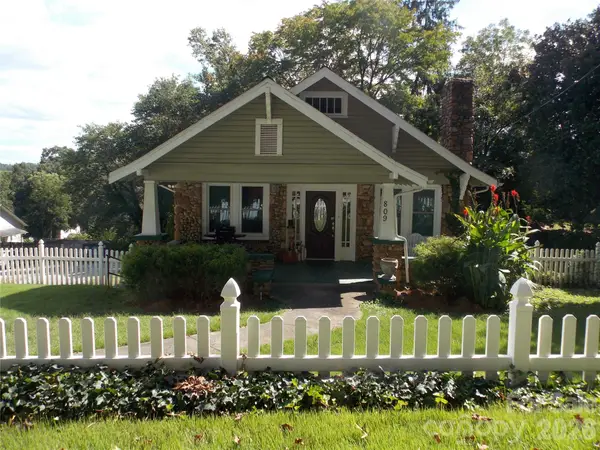 $229,000Coming Soon3 beds 1 baths1,116 sq. ft.
809 Grove Avenue, Lenoir, NC 28645
MLS# 4431508Listed by: NC HOMES DIRECT - New
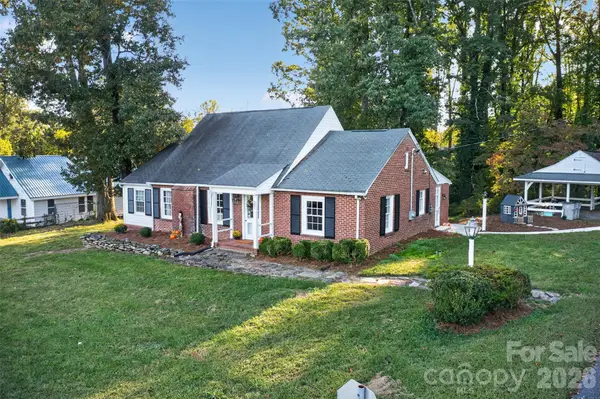 $219,900Active3 beds 1 baths1,784 sq. ft.
321 Beall Street Nw, Lenoir, NC 28645
MLS# 4432899Listed by: MOUNTAINSIDE REALTY, LLC - New
 $609,000Active3 beds 5 baths4,256 sq. ft.
1824 Chrosaro Place, Lenoir, NC 28645
MLS# 4432615Listed by: BARLOW & TRIPLETT REALTY - New
 $85,000Active0.78 Acres
0 Sweetbriar Circle, Lenoir, NC 28645
MLS# 4432837Listed by: NESTLEWOOD REALTY LLC - New
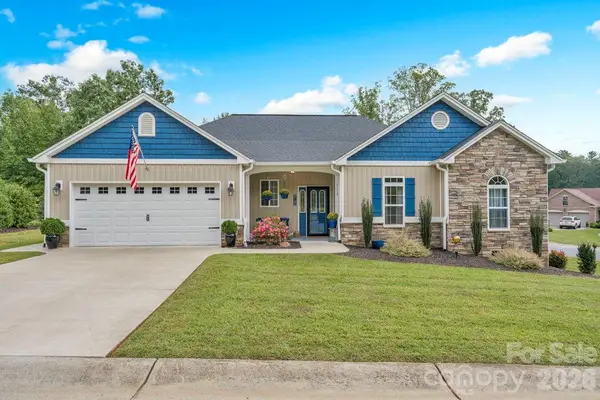 $464,900Active3 beds 2 baths1,766 sq. ft.
1115 King George Court, Lenoir, NC 28645
MLS# 4431743Listed by: COLDWELL BANKER ADVANTAGE - New
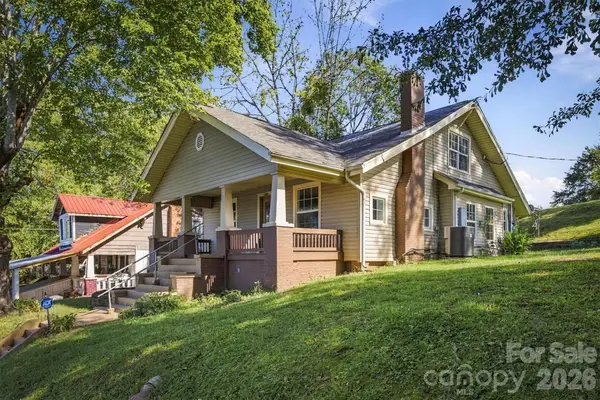 $299,000Active4 beds 1 baths1,472 sq. ft.
1203 Spainhour Street, Lenoir, NC 28645
MLS# 4432423Listed by: WNC REAL ESTATE INC. - New
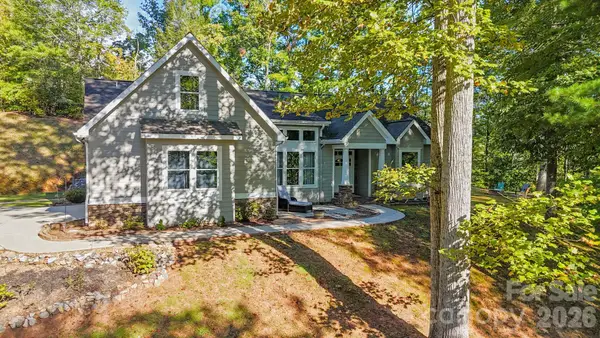 $475,000Active3 beds 4 baths2,167 sq. ft.
2641 Blowing Rock Boulevard, Lenoir, NC 28645
MLS# 4428984Listed by: CHASE GRAY REALTY LLC


Protect your home and budget from life's surprises with an Assurant Home Warranty, backed by a partner that supports you through every step of homeownership. Explore Plans.
© 2026 Better Homes and Gardens Real Estate LLC. An Anywhere Real Estate company. All rights reserved. Better Homes and Gardens® Real Estate is a registered trademark owned by Meredith Operations Corporation, licensed to Better Homes and Gardens Real Estate LLC and used with permission. Better Homes and Gardens Real Estate LLC fully supports the principles of the Fair Housing Act and the Equal Opportunity Act. Listing information is deemed reliable but is not guaranteed accurate.
Each office is independently owned and operated.
Any services or products provided by third parties are not provided by, affiliated with or related to Better Homes and Gardens Real Estate LLC, or its affiliated companies.