
135 Maehill Place, Lenoir, NC 28645
Local realty services provided by:Better Homes and Gardens Real Estate Paracle
Listed by: jennifer crowe
Office: keller williams high country
MLS#:4439718
Source:CH
135 Maehill Place,Lenoir, NC 28645
$295,000
- 2 Beds
- 2 Baths
- 1,582 sq. ft.
- Single family
- Active
Price summary
- Price:$295,000
- Price per sq. ft.:$186.47
About this home
Welcome home to this impeccably maintained 2-bedroom, 2-bathroom sanctuary situated in a highly desirable, lovely neighborhood. Perfectly blending comfort and modern convenience, this home offers an incredible opportunity to own a property that truly has it all. Step inside to experience an inviting, open-concept floor plan characterized by spacious rooms, light-filled living areas, and fresh, neutral paint throughout. Designed for ease of living, the home features modern, updated appliances and refreshed plumbing features, ensuring a seamless transition for its next owner. The property also includes a basement, providing excellent additional space for your storage needs. A standout feature is the beautiful glass-enclosed sunroom—a serene, year-round retreat perfect for morning coffee, a home office, or relaxing with a good book. The allure continues outdoors, where you will find a private oasis designed for relaxation and entertainment. Enjoy a charming, landscaped walkway that leads to a tranquil gazebo, along with various outdoor sitting options perfect for hosting gatherings or soaking in the peaceful atmosphere. This property offers peace of mind with significant recent upgrades, including a roof installed in 2024, newly finished crawl space encapsulation, and an updated monitored security system. Conveniently located near shopping, dining, and local amenities, this home delivers the perfect balance of privacy and accessibility. Don't miss the chance to make this move-in-ready property your own—schedule your private showing today!...
Contact an agent
Home facts
- Year built:1951
- Subdivision & Development:None
- Listing ID #:4439718
- Updated:November 08, 2026 at 10:14 PM
Rooms and interior
- Bedrooms:2
- Total bathrooms:2
- Full bathrooms:2
- Flooring:Tile, Vinyl, Wood
- Kitchen Description:Dishwasher, Electric Range, Microwave, Refrigerator
- Basement:Yes
- Living area:1,582 sq. ft.
Heating and cooling
- Heating:Natural Gas
- Central air:Yes
Structure and exterior
- Year built:1951
- Building area:1,582 sq. ft.
- Lot area:0.53 Acres
- Construction Materials:Stone Veneer, Wood
- Foundation Description:Basement, Crawl Space
Schools
- High school:Hibriten
- Elementary school:Davenport
Utilities
- Sewer:Public Sewer
Finances and disclosures
- Price:$295,000
- Price per sq. ft.:$186.47
Features and amenities
- Laundry features:Main Level
Parking
- Parking description:Driveway
 Listings courtesy of Canopy MLS as distributed by MLS GRID. Copyright 2021 Canopy MLS. All rights reserved. Canopy MLS, provides content displayed here (“provided content”) on an “as is” basis and makes no representations or warranties regarding the provided content, including, but not limited to those of non-infringement, timeliness, accuracy, or completeness. Individuals and companies using information presented are responsible for verification and validation of information they utilize and present to their customers and clients. Canopy MLS will not be liable for any damage or loss resulting from use of the provided content or the products available through Portals, IDX, VOW, and/or Syndication. Recipients of this information shall not resell, redistribute, reproduce, modify, or otherwise copy any portion thereof without the expressed written consent of Canopy MLS.
New listings near 135 Maehill Place
- Coming Soon
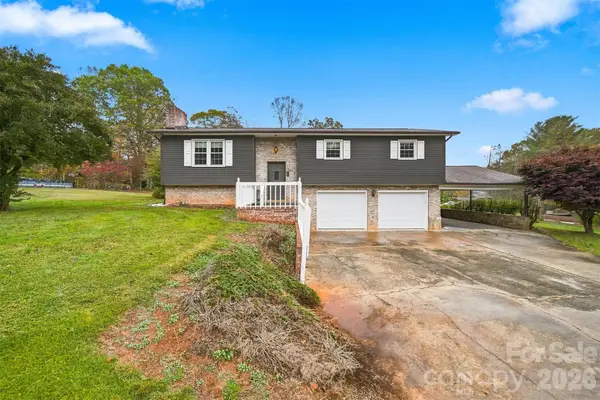 $249,900Coming Soon3 beds 2 baths1,363 sq. ft.
2478 Corolla Hills Drive, Lenoir, NC 28645
MLS# 4441025Listed by: WEICHERT, REALTORS - TEAM METRO - New
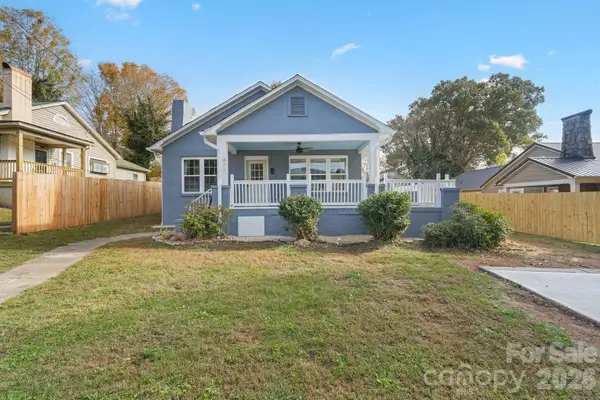 $219,900Active3 beds 1 baths1,314 sq. ft.
411 Mountain View Street Sw, Lenoir, NC 28645
MLS# 4437052Listed by: CHASE GRAY REALTY LLC - New
 $30,000Active1.97 Acres
Lot 34 Brittany Drive #Lot 34, Lenoir, NC 28645
MLS# 4440870Listed by: WALKER REAL ESTATE SERVICES LLC - New
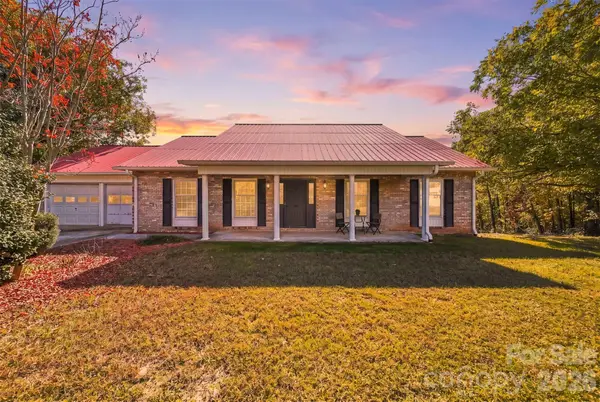 $374,900Active3 beds 2 baths1,963 sq. ft.
4063 Mountain View Circle, Lenoir, NC 28645
MLS# 4440906Listed by: KELLER WILLIAMS UNIFIED - Open Sun, 1 to 3pmNew
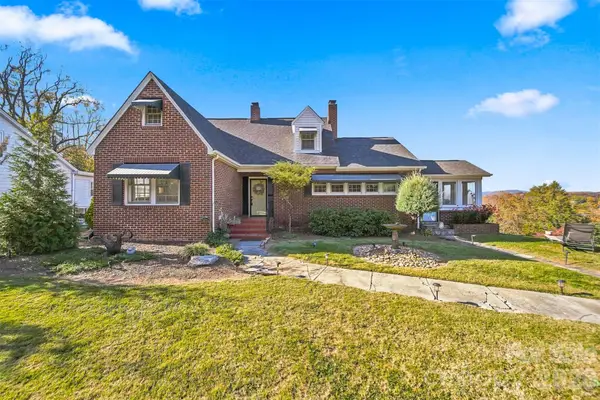 $325,000Active4 beds 2 baths1,925 sq. ft.
904 Norwood Street Sw, Lenoir, NC 28645
MLS# 4439945Listed by: HOME & HEART REALTY, LLC - New
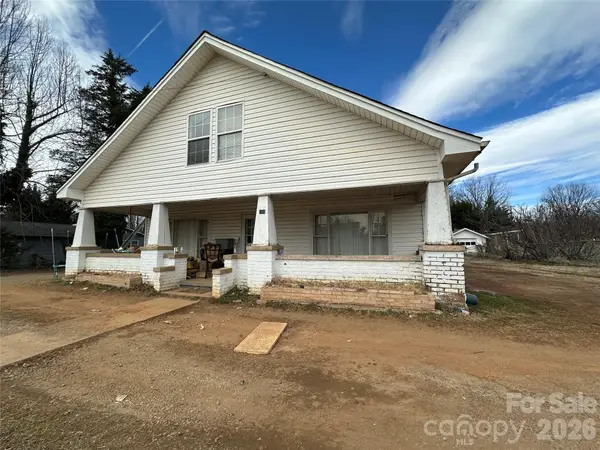 $150,000Active3 beds 2 baths2,043 sq. ft.
508 Connelly Springs Road Sw, Lenoir, NC 28645
MLS# 4345001Listed by: PARAGON REAL ESTATE GROUP - New
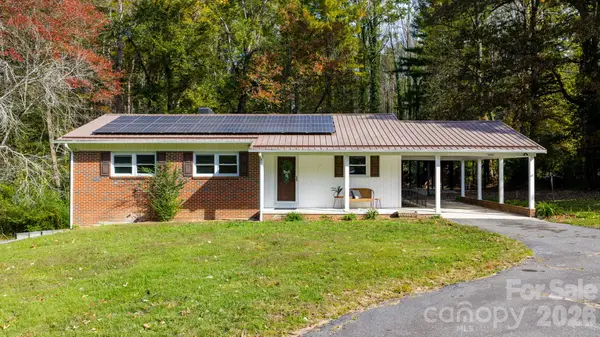 $299,900Active3 beds 1 baths1,232 sq. ft.
3074 Sunset Trail, Lenoir, NC 28645
MLS# 4440319Listed by: RE/MAX SOUTHERN LIFESTYLES - New
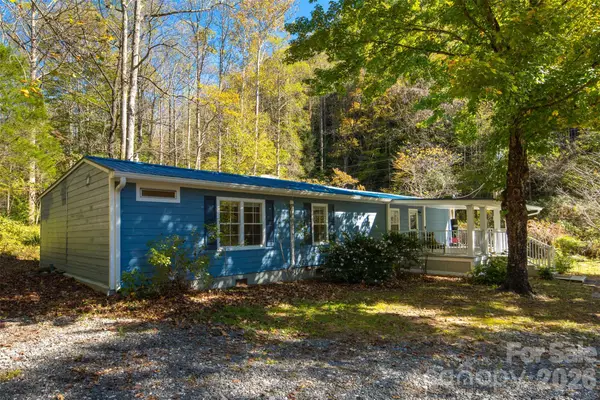 $249,000Active4 beds 4 baths1,853 sq. ft.
1759 Cool Springs Place, Lenoir, NC 28645
MLS# 4438776Listed by: SELL YOUR HOME SERVICES - New
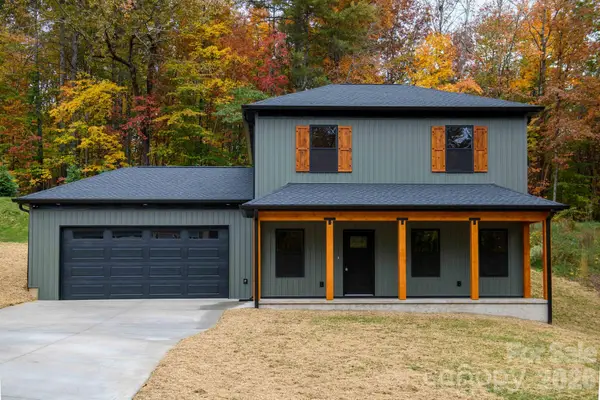 $349,000Active3 beds 2 baths1,746 sq. ft.
1216 Winter Place Sw, Lenoir, NC 28645
MLS# 4439106Listed by: NESTLEWOOD REALTY LLC


Protect your home and budget from life's surprises with an Assurant Home Warranty, backed by a partner that supports you through every step of homeownership. Explore Plans.
© 2026 Better Homes and Gardens Real Estate LLC. An Anywhere Real Estate company. All rights reserved. Better Homes and Gardens® Real Estate is a registered trademark owned by Meredith Operations Corporation, licensed to Better Homes and Gardens Real Estate LLC and used with permission. Better Homes and Gardens Real Estate LLC fully supports the principles of the Fair Housing Act and the Equal Opportunity Act. Listing information is deemed reliable but is not guaranteed accurate.
Each office is independently owned and operated.
Any services or products provided by third parties are not provided by, affiliated with or related to Better Homes and Gardens Real Estate LLC, or its affiliated companies.