
1416 Graystone Place Sw, Lenoir, NC 28645
Local realty services provided by:Better Homes and Gardens Real Estate Heritage
Listed by: sonya oliver
Office: nestlewood realty llc.
MLS#:4436557
Source:CH
1416 Graystone Place Sw,Lenoir, NC 28645
$209,000
- 3 Beds
- 2 Baths
- 1,200 sq. ft.
- Single family
- Active
Price summary
- Price:$209,000
- Price per sq. ft.:$174.17
About this home
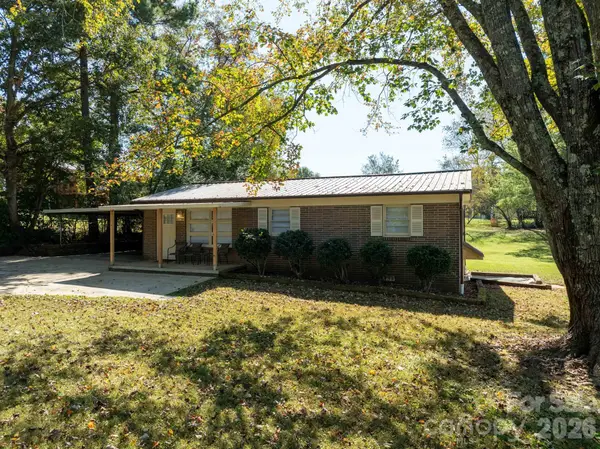
Motivated Sellers! Ranch Home with Basement, Large Workshop & Extra Lot!
Don’t miss this opportunity! This ranch-style home features 3 bedrooms, 1.5 bathrooms, a spacious living room, a roomy kitchen with a separate dining area, and a large laundry room. Enjoy the nice, covered L-shaped back porch, perfect for relaxing outdoors.
The property also offers a spacious double garage and a partial unfinished basement with a concrete floor, providing additional storage or potential for future use.
One of the standout features is the impressive 34' x 36' workshop, complete with an office, a large garage area, a separate workshop room, a roll-up door, two additional standard doors, and an outdoor covered area. Whether you need space for projects, hobbies, equipment, or additional workspace, this property has plenty to offer!
Plus, an additional lot adds even more acreage and possibilities! With so much space and versatility, this property is worth a closer look. Schedule your showing today!
Contact an agent
Home facts
- Year built:1945
- Subdivision & Development:None
- Listing ID #:4436557
- Updated:October 22, 2026 at 01:22 PM
Rooms and interior
- Bedrooms:3
- Total bathrooms:2
- Full bathrooms:1
- Half bathrooms:1
- Kitchen Description:Dishwasher, Electric Range
- Basement:Yes
- Living area:1,200 sq. ft.
Heating and cooling
- Heating:Oil
- Central air:Yes
Structure and exterior
- Year built:1945
- Building area:1,200 sq. ft.
- Lot area:1.79 Acres
- Construction Materials:Vinyl
- Foundation Description:Basement
Schools
- High school:Hibriten
- Elementary school:Whitnel
Utilities
- Sewer:Public Sewer
Finances and disclosures
- Price:$209,000
- Price per sq. ft.:$174.17
Parking
- Parking description:Driveway
- Garage:Yes
- Garage spaces:3
 Listings courtesy of Canopy MLS as distributed by MLS GRID. Copyright 2021 Canopy MLS. All rights reserved. Canopy MLS, provides content displayed here (“provided content”) on an “as is” basis and makes no representations or warranties regarding the provided content, including, but not limited to those of non-infringement, timeliness, accuracy, or completeness. Individuals and companies using information presented are responsible for verification and validation of information they utilize and present to their customers and clients. Canopy MLS will not be liable for any damage or loss resulting from use of the provided content or the products available through Portals, IDX, VOW, and/or Syndication. Recipients of this information shall not resell, redistribute, reproduce, modify, or otherwise copy any portion thereof without the expressed written consent of Canopy MLS.
New listings near 1416 Graystone Place Sw
- Coming Soon
 $300,000Coming Soon3 beds 2 baths1,607 sq. ft.
1008 Grove Avenue Sw, Lenoir, NC 28645
MLS# 4432901Listed by: KELLER WILLIAMS UNIFIED - New
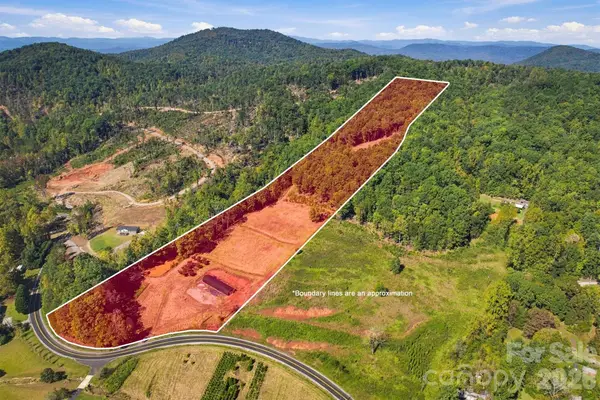 $175,000Active19.31 Acres
2305 Alfred Hartley Road, Lenoir, NC 28645
MLS# 4430910Listed by: CHASE GRAY REALTY LLC - New
 $235,000Active2 beds 1 baths1,080 sq. ft.
2727 Haas Lane, Lenoir, NC 28645
MLS# 4436149Listed by: NORTHGROUP REAL ESTATE LLC - New
 $145,000Active2 beds 1 baths692 sq. ft.
611 Center Street, Lenoir, NC 28645
MLS# 4436576Listed by: FK AND ASSOCIATES REAL ESTATE FIRM - New
 $227,900Active3 beds 2 baths1,503 sq. ft.
4277 Chinquapin Circle, Lenoir, NC 28645
MLS# 1239338Listed by: WARD & WARD PROPERTIES, LLC - Open Sun, 1 to 3pmNew
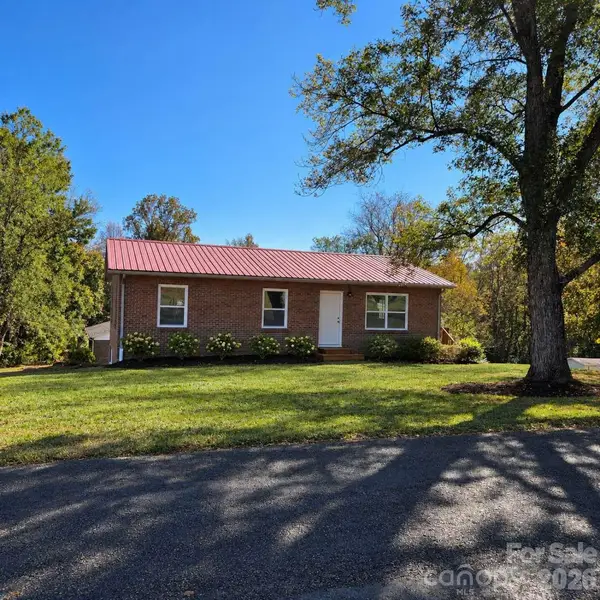 $341,000Active3 beds 2 baths1,620 sq. ft.
3101 Prairie Court, Lenoir, NC 28645
MLS# 4436348Listed by: HOMEZU - New
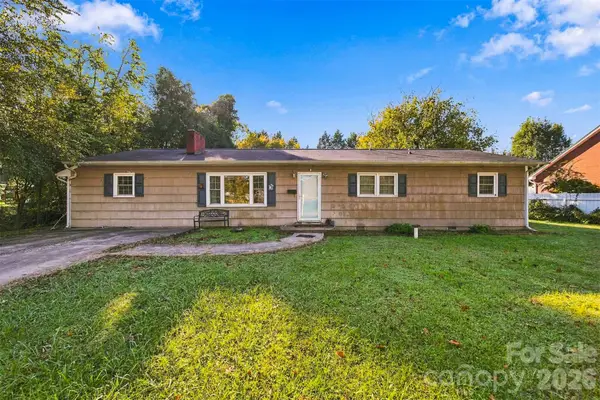 $200,000Active3 beds 2 baths1,696 sq. ft.
640 Diamondhead Drive, Lenoir, NC 28645
MLS# 4435699Listed by: BEACON RIDGE REALTY - New
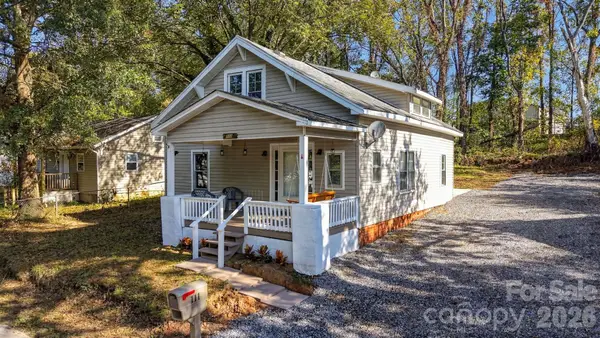 $280,000Active3 beds 3 baths1,291 sq. ft.
111 Hickory Street Sw, Lenoir, NC 28645
MLS# 4435204Listed by: COMPASS - New
 $209,900Active3 beds 1 baths960 sq. ft.
2359 Allendale Circle, Lenoir, NC 28645
MLS# 4435724Listed by: WALKER REAL ESTATE SERVICES LLC


Protect your home and budget from life's surprises with an Assurant Home Warranty, backed by a partner that supports you through every step of homeownership. Explore Plans.
© 2026 Better Homes and Gardens Real Estate LLC. An Anywhere Real Estate company. All rights reserved. Better Homes and Gardens® Real Estate is a registered trademark owned by Meredith Operations Corporation, licensed to Better Homes and Gardens Real Estate LLC and used with permission. Better Homes and Gardens Real Estate LLC fully supports the principles of the Fair Housing Act and the Equal Opportunity Act. Listing information is deemed reliable but is not guaranteed accurate.
Each office is independently owned and operated.
Any services or products provided by third parties are not provided by, affiliated with or related to Better Homes and Gardens Real Estate LLC, or its affiliated companies.