
1641 Berkley Street Sw, Lenoir, NC 28645
Local realty services provided by:Better Homes and Gardens Real Estate Paracle
Listed by: robyn st. clair
Office: realty one group @ home
MLS#:4386703
Source:CH
1641 Berkley Street Sw,Lenoir, NC 28645
$125,000
- 2 Beds
- 1 Baths
- 650 sq. ft.
- Single family
- Active
Price summary
- Price:$125,000
- Price per sq. ft.:$192.31
About this home
Perfect Starter Home! Don't miss this incredible opportunity at 1641 Berkley St SW. Priced aggressively to sell quickly, this cozy 2-bedroom, 1-bathroom home has already received some great modern updates, offering the perfect head start. Roof in 2019 and HVAC in 2020. Nestled on a generous lot in a convenient Lenoir location, this property has massive potential as a high-yield rental, a rewarding flip, or an affordable place to call home. Being sold strictly AS-IS, where-is. Bring your creative vision and capitalize on this instant equity booster before it’s gone!
Contact an agent
Home facts
- Year built:1928
- Subdivision & Development:None
- Listing ID #:4386703
- Updated:October 14, 2026 at 01:26 PM
Rooms and interior
- Bedrooms:2
- Total bathrooms:1
- Full bathrooms:1
- Kitchen Description:Electric Range
- Living area:650 sq. ft.
Heating and cooling
- Cooling:Central Air
- Central air:Yes
Structure and exterior
- Year built:1928
- Building area:650 sq. ft.
- Lot area:0.31 Acres
- Lot Features:Cleared
- Construction Materials:Vinyl
- Exterior Features:Storage
- Foundation Description:Crawl Space
Schools
- High school:Hibriten
- Elementary school:Whitnel
Utilities
- Sewer:Public Sewer
Finances and disclosures
- Price:$125,000
- Price per sq. ft.:$192.31
Parking
- Parking description:Driveway
 Listings courtesy of Canopy MLS as distributed by MLS GRID. Copyright 2021 Canopy MLS. All rights reserved. Canopy MLS, provides content displayed here (“provided content”) on an “as is” basis and makes no representations or warranties regarding the provided content, including, but not limited to those of non-infringement, timeliness, accuracy, or completeness. Individuals and companies using information presented are responsible for verification and validation of information they utilize and present to their customers and clients. Canopy MLS will not be liable for any damage or loss resulting from use of the provided content or the products available through Portals, IDX, VOW, and/or Syndication. Recipients of this information shall not resell, redistribute, reproduce, modify, or otherwise copy any portion thereof without the expressed written consent of Canopy MLS.
New listings near 1641 Berkley Street Sw
- Coming Soon
 $199,900Coming Soon3 beds 2 baths2,160 sq. ft.
203 Newland Place, Lenoir, NC 28645
MLS# 4434255Listed by: WALKER REAL ESTATE SERVICES LLC - Coming Soon
 $489,900Coming Soon3 beds 2 baths1,814 sq. ft.
2151 Piper Ridge Drive, Lenoir, NC 28645
MLS# 4433320Listed by: HART REAL ESTATE - Coming Soon
 $269,900Coming Soon3 beds 2 baths1,714 sq. ft.
1924 Windy Hill Place, Lenoir, NC 28645
MLS# 4430094Listed by: TRUE NORTH REALTY - Coming Soon
 $300,000Coming Soon3 beds 2 baths1,607 sq. ft.
1008 Grove Avenue Sw, Lenoir, NC 28645
MLS# 4432901Listed by: KELLER WILLIAMS UNIFIED - Coming Soon
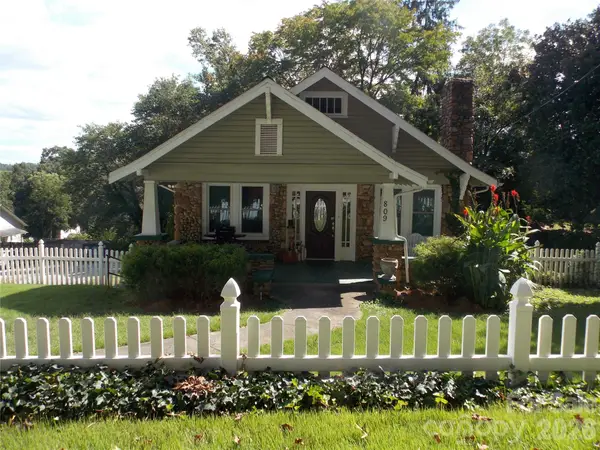 $229,000Coming Soon3 beds 1 baths1,116 sq. ft.
809 Grove Avenue, Lenoir, NC 28645
MLS# 4431508Listed by: NC HOMES DIRECT 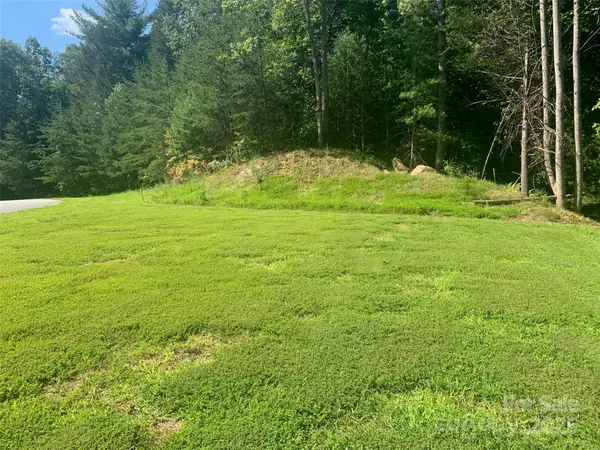 $29,900Active2.32 Acres
2.32 acres Lot 72, 1711 Round Mountain Parkway #72, Lenoir, NC 28645
MLS# 4058851Listed by: ARROW REALTY & LAND DEVELOPMENT- New
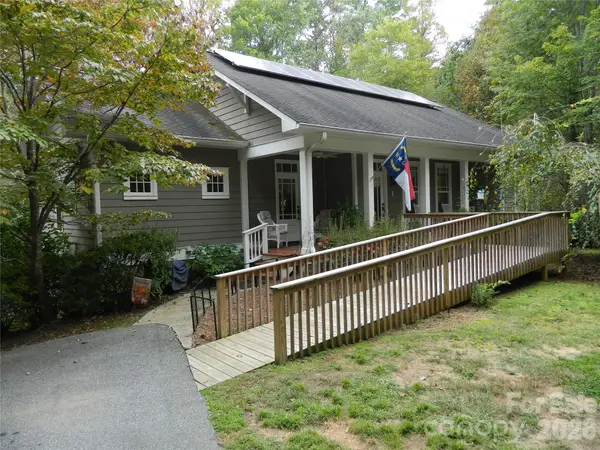 $449,900Active3 beds 3 baths2,230 sq. ft.
4307 Partridge Court Se, Lenoir, NC 28645
MLS# 4433483Listed by: BERKSHIRE HATHAWAY HOMESERVICES BLUE RIDGE REALTORS - New
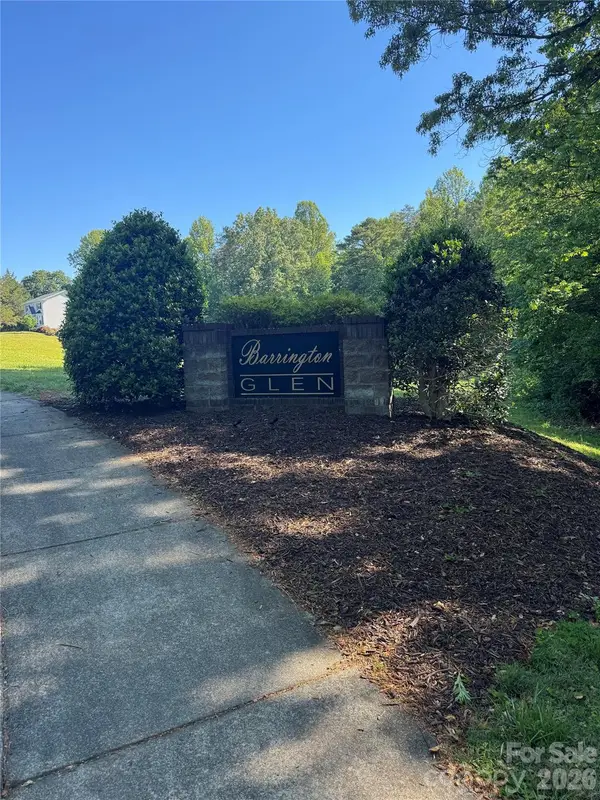 $75,000Active1.77 Acres
902 Barrington Drive Ne, Lenoir, NC 28645
MLS# 4433748Listed by: REALTY EXECUTIVES OF HICKORY - New
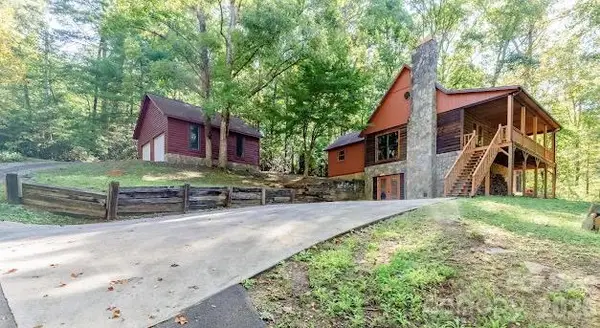 $399,900Active2 beds 2 baths2,084 sq. ft.
1454 Ohennesy Lane, Lenoir, NC 28645
MLS# 4431754Listed by: BARLOW & TRIPLETT REALTY - New
 $1,489,999Active3 beds 4 baths3,501 sq. ft.
4898 Soaring Top Lane, Lenoir, NC 28645
MLS# 4431570Listed by: ARROW REALTY & LAND DEVELOPMENT


Protect your home and budget from life's surprises with an Assurant Home Warranty, backed by a partner that supports you through every step of homeownership. Explore Plans.
© 2026 Better Homes and Gardens Real Estate LLC. An Anywhere Real Estate company. All rights reserved. Better Homes and Gardens® Real Estate is a registered trademark owned by Meredith Operations Corporation, licensed to Better Homes and Gardens Real Estate LLC and used with permission. Better Homes and Gardens Real Estate LLC fully supports the principles of the Fair Housing Act and the Equal Opportunity Act. Listing information is deemed reliable but is not guaranteed accurate.
Each office is independently owned and operated.
Any services or products provided by third parties are not provided by, affiliated with or related to Better Homes and Gardens Real Estate LLC, or its affiliated companies.