
2466 Wilderness Lane, Lenoir, NC 28645
Local realty services provided by:Better Homes and Gardens Real Estate Foothills
Listed by: verria hairston
Office: opendoor brokerage llc.
MLS#:4396381
Source:CH
2466 Wilderness Lane,Lenoir, NC 28645
$316,000
- 3 Beds
- 3 Baths
- 2,032 sq. ft.
- Single family
- Pending
Price summary
- Price:$316,000
- Price per sq. ft.:$155.51
About this home
Welcome to 2466 Wilderness Ln, arranged for daily practicality and comfort. A central fireplace anchors the main living area, providing warmth. The primary bathroom contains double sinks and a relaxing jacuzzi tub. Outdoor living is expanded by an expansive deck extending the residence's rear. This home delivers comfort and serene enjoyment – a must-see.. Included 100-Day Home Warranty with buyer activation
Contact an agent
Home facts
- Year built:2002
- Subdivision & Development:Other
- Listing ID #:4396381
- Updated:October 08, 2026 at 07:56 AM
Rooms and interior
- Bedrooms:3
- Total bathrooms:3
- Full bathrooms:3
- Flooring:Carpet
- Kitchen Description:Dishwasher, Electric Range, Microwave
- Basement:Yes
- Living area:2,032 sq. ft.
Heating and cooling
- Cooling:Central Air
- Central air:Yes
Structure and exterior
- Roof:Composition
- Year built:2002
- Building area:2,032 sq. ft.
- Lot area:0.41 Acres
- Construction Materials:Vinyl
- Foundation Description:Basement
Schools
- High school:West Caldwell
- Elementary school:Gamewell
Utilities
- Water:Public Water
- Sewer:Septic (At Site)
Finances and disclosures
- Price:$316,000
- Price per sq. ft.:$155.51
Features and amenities
- Laundry features:Laundry Room
Parking
- Parking description:Attached Garage
- Garage:Yes
- Garage spaces:2
 Listings courtesy of Canopy MLS as distributed by MLS GRID. Copyright 2021 Canopy MLS. All rights reserved. Canopy MLS, provides content displayed here (“provided content”) on an “as is” basis and makes no representations or warranties regarding the provided content, including, but not limited to those of non-infringement, timeliness, accuracy, or completeness. Individuals and companies using information presented are responsible for verification and validation of information they utilize and present to their customers and clients. Canopy MLS will not be liable for any damage or loss resulting from use of the provided content or the products available through Portals, IDX, VOW, and/or Syndication. Recipients of this information shall not resell, redistribute, reproduce, modify, or otherwise copy any portion thereof without the expressed written consent of Canopy MLS.
New listings near 2466 Wilderness Lane
- Coming Soon
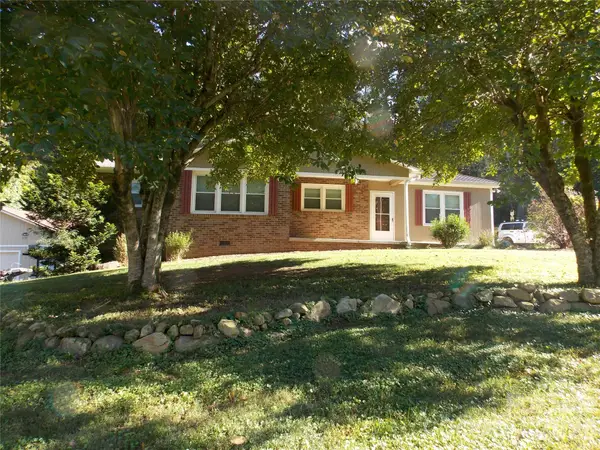 $349,000Coming Soon3 beds 2 baths1,625 sq. ft.
3185 Deerbrook Road, Lenoir, NC 28645
MLS# 4420894Listed by: NC HOMES DIRECT - Coming Soon
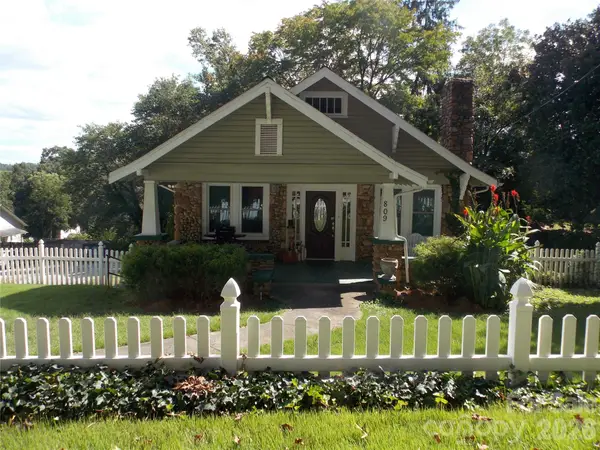 $229,000Coming Soon3 beds 1 baths1,116 sq. ft.
809 Grove Avenue, Lenoir, NC 28645
MLS# 4431508Listed by: NC HOMES DIRECT - Coming SoonOpen Fri, 4:30 to 7pm
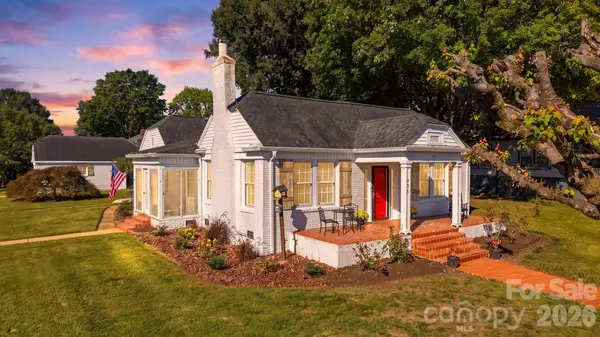 $339,900Coming Soon3 beds 2 baths2,154 sq. ft.
416 Kentwood Street Sw, Lenoir, NC 28645
MLS# 4430589Listed by: HART REAL ESTATE - New
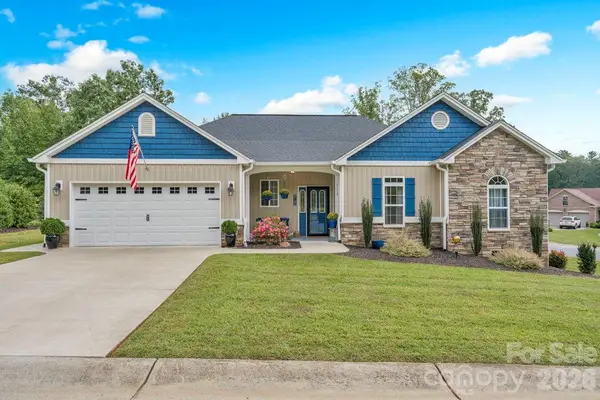 $464,900Active3 beds 2 baths1,766 sq. ft.
1115 King George Court, Lenoir, NC 28645
MLS# 4431743Listed by: COLDWELL BANKER ADVANTAGE - New
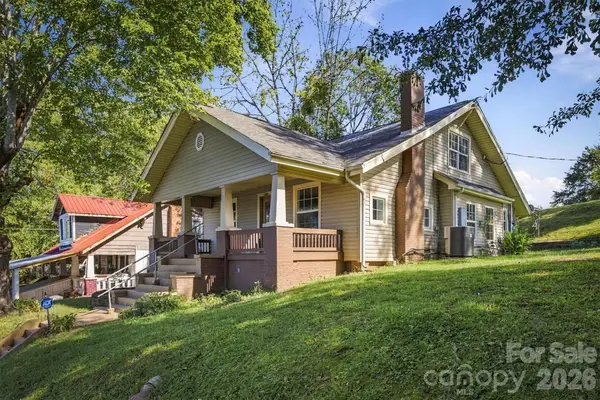 $299,000Active4 beds 1 baths1,472 sq. ft.
1203 Spainhour Street, Lenoir, NC 28645
MLS# 4432423Listed by: WNC REAL ESTATE INC. - New
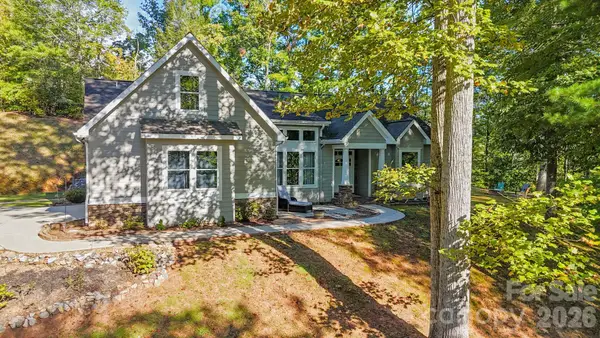 $475,000Active3 beds 4 baths2,167 sq. ft.
2641 Blowing Rock Boulevard, Lenoir, NC 28645
MLS# 4428984Listed by: CHASE GRAY REALTY LLC - New
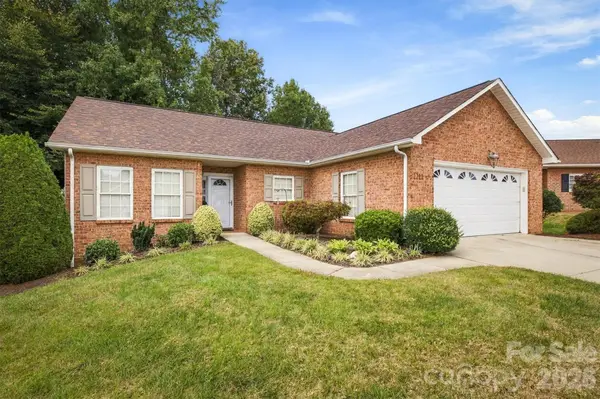 $299,900Active2 beds 2 baths1,220 sq. ft.
1211 Wexford Village Circle Ne, Lenoir, NC 28645
MLS# 4425548Listed by: CHASE GRAY REALTY LLC - New
 $160,000Active3 beds 2 baths920 sq. ft.
1516 Abington Road, Lenoir, NC 28645
MLS# 4431799Listed by: REALTY EXECUTIVES OF HICKORY - New
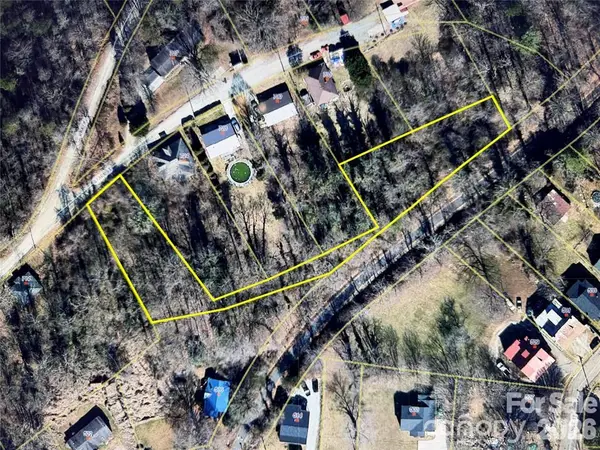 $7,000Active0.7 Acres
TBD Stage Street, Lenoir, NC 28645
MLS# 4431583Listed by: WALKER REAL ESTATE SERVICES LLC - New
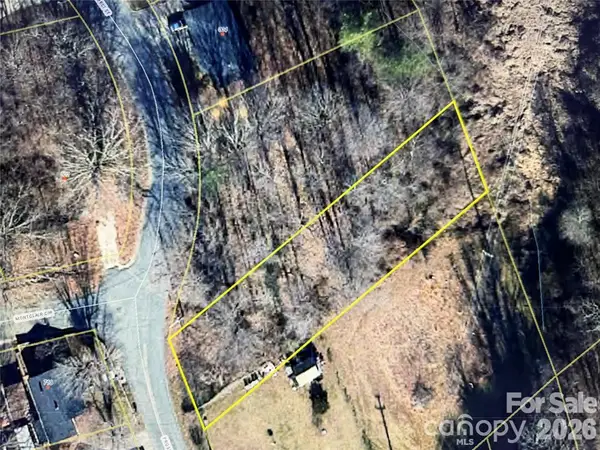 $6,900Active0.6 Acres
TBD Prospect Street Nw, Lenoir, NC 28645
MLS# 4431543Listed by: WALKER REAL ESTATE SERVICES LLC


Protect your home and budget from life's surprises with an Assurant Home Warranty, backed by a partner that supports you through every step of homeownership. Explore Plans.
© 2026 Better Homes and Gardens Real Estate LLC. An Anywhere Real Estate company. All rights reserved. Better Homes and Gardens® Real Estate is a registered trademark owned by Meredith Operations Corporation, licensed to Better Homes and Gardens Real Estate LLC and used with permission. Better Homes and Gardens Real Estate LLC fully supports the principles of the Fair Housing Act and the Equal Opportunity Act. Listing information is deemed reliable but is not guaranteed accurate.
Each office is independently owned and operated.
Any services or products provided by third parties are not provided by, affiliated with or related to Better Homes and Gardens Real Estate LLC, or its affiliated companies.