
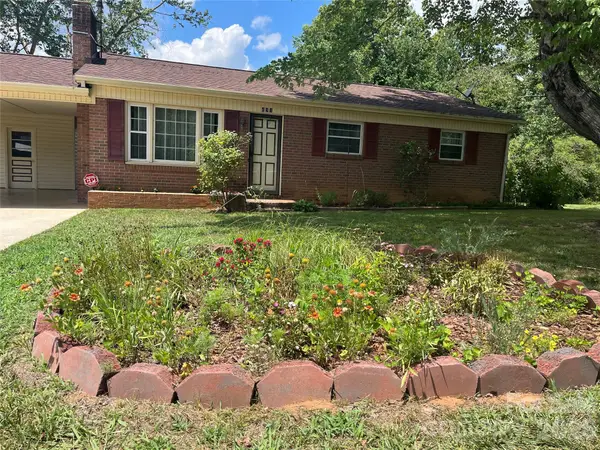
2525 Old Trenton Place, Lenoir, NC 28645
Local realty services provided by:Better Homes and Gardens Real Estate Heritage
Listed by: lora rousseau
Office: weichert, realtors - team metro
MLS#:4369495
Source:CH
2525 Old Trenton Place,Lenoir, NC 28645
$179,900
- 3 Beds
- 1 Baths
- 968 sq. ft.
- Single family
- Pending
Price summary
- Price:$179,900
- Price per sq. ft.:$185.85
About this home
Investors, DYI Gurus, Flippers, & Visionaries - This is Your Opportunity! This 3-bedroom, 1-bath brick ranch offers excellent potential as a home for you, a rental property, flip, or value-add investment. The home features an open-concept living area, fresh paint throughout, and several major updates. Per the seller, the metal roof, HVAC system, and windows were replaced in 2022, and a new electric water heater was installed in 2023. The kitchen has a newer cooktop, wall oven, dishwasher, and refrigerator. They are also leaving the washer and dryer. Oh, wait! I forgot to mention they found original hardwood floors under the carpet. Outside, you'll find a large front porch, spacious yard with plenty of room to enhance value and appeal. With big-ticket items updated, this property presents a great opportunity for you to create the home you've always wanted or to add to your portfolio or start your next project.
Contact an agent
Home facts
- Year built:1966
- Listing ID #:4369495
- Updated:July 14, 2026 at 10:55 AM
Rooms and interior
- Bedrooms:3
- Total bathrooms:1
- Full bathrooms:1
- Flooring:Tile, Wood
- Kitchen Description:Dishwasher, Electric Cooktop, Microwave, Refrigerator, Wall Oven
- Living area:968 sq. ft.
Heating and cooling
- Cooling:Heat Pump
- Heating:Heat Pump
- Central air:Yes
Structure and exterior
- Year built:1966
- Building area:968 sq. ft.
- Lot area:0.35 Acres
- Lot Features:Cleared, Level, Sloped, Wooded
- Architectural Style:Ranch
- Foundation Description:Crawl Space
- Levels:1 Story
Schools
- High school:South Caldwell
- Elementary school:Baton
Utilities
- Sewer:Septic (At Site)
Finances and disclosures
- Price:$179,900
- Price per sq. ft.:$185.85
Parking
- Parking description:Driveway
 Listings courtesy of Canopy MLS as distributed by MLS GRID. Copyright 2021 Canopy MLS. All rights reserved. Canopy MLS, provides content displayed here (“provided content”) on an “as is” basis and makes no representations or warranties regarding the provided content, including, but not limited to those of non-infringement, timeliness, accuracy, or completeness. Individuals and companies using information presented are responsible for verification and validation of information they utilize and present to their customers and clients. Canopy MLS will not be liable for any damage or loss resulting from use of the provided content or the products available through Portals, IDX, VOW, and/or Syndication. Recipients of this information shall not resell, redistribute, reproduce, modify, or otherwise copy any portion thereof without the expressed written consent of Canopy MLS.
New listings near 2525 Old Trenton Place
- New
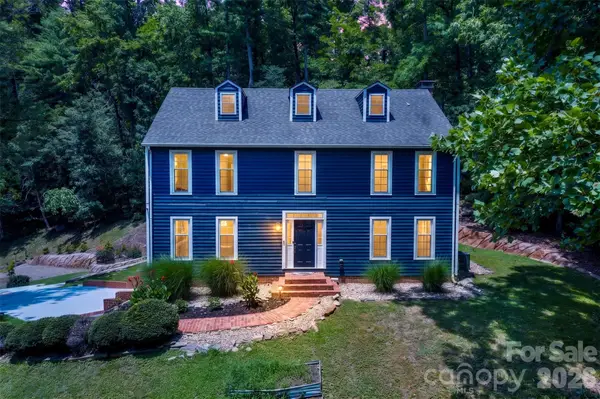 $450,000Active4 beds 3 baths3,485 sq. ft.
3132 Stoney Brook Drive, Lenoir, NC 28645
MLS# 4403414Listed by: HOWARD HANNA ALLEN TATE BLOWING ROCK - New
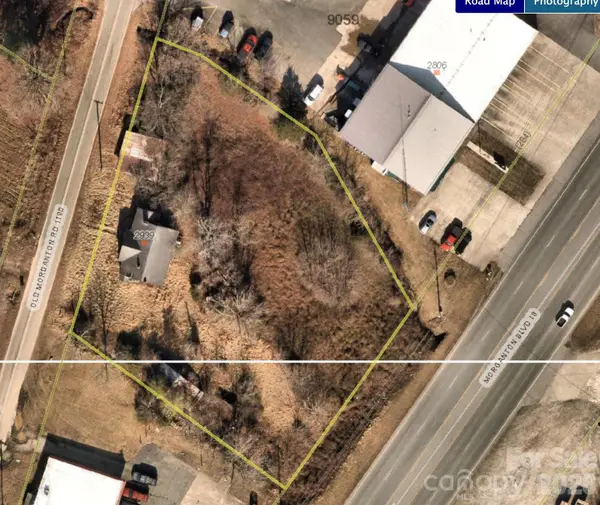 $350,000Active0.97 Acres
2939 Old Morganton Road, Lenoir, NC 28645
MLS# 4403647Listed by: NESTLEWOOD REALTY, LLC - New
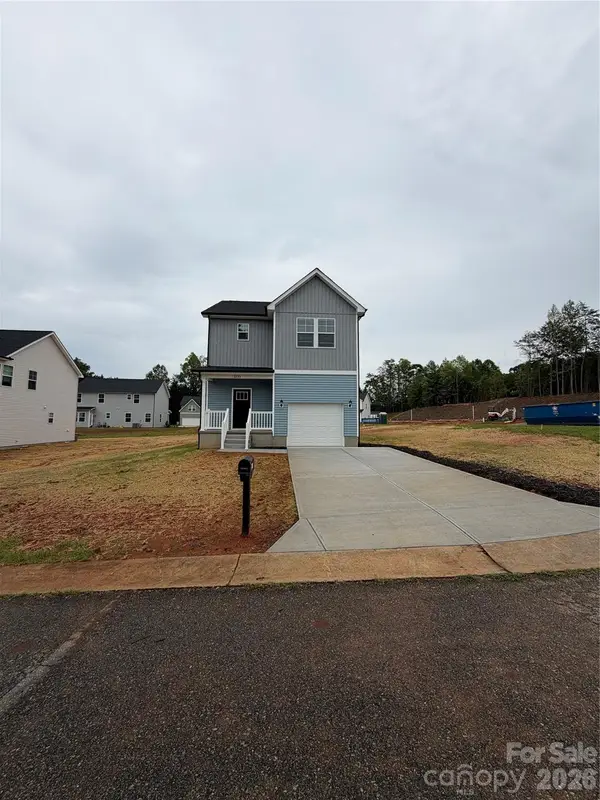 $309,900Active3 beds 3 baths1,523 sq. ft.
1155 Summerhill Street Sw, Lenoir, NC 28645
MLS# 4403418Listed by: ALL 4 U HOMES LLC - New
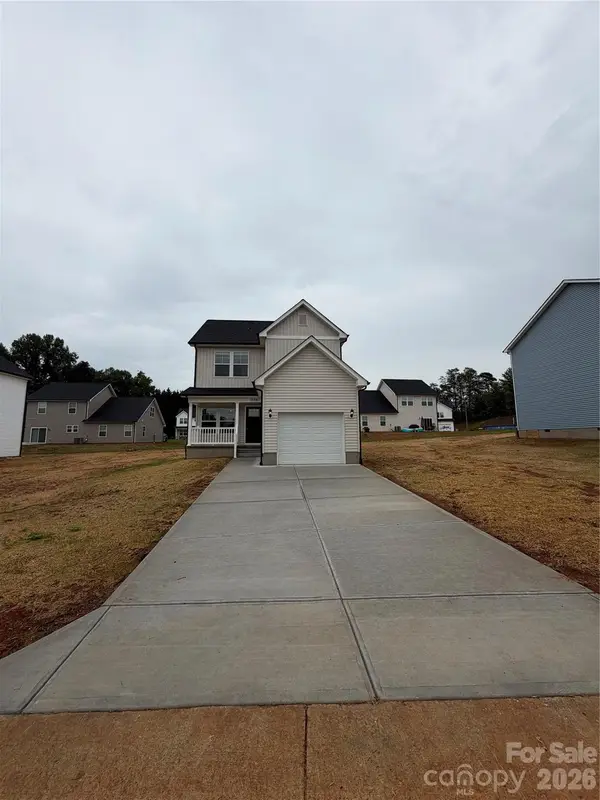 $289,900Active3 beds 3 baths1,358 sq. ft.
1159 Summerhill Street Sw, Lenoir, NC 28645
MLS# 4403434Listed by: ALL 4 U HOMES LLC - New
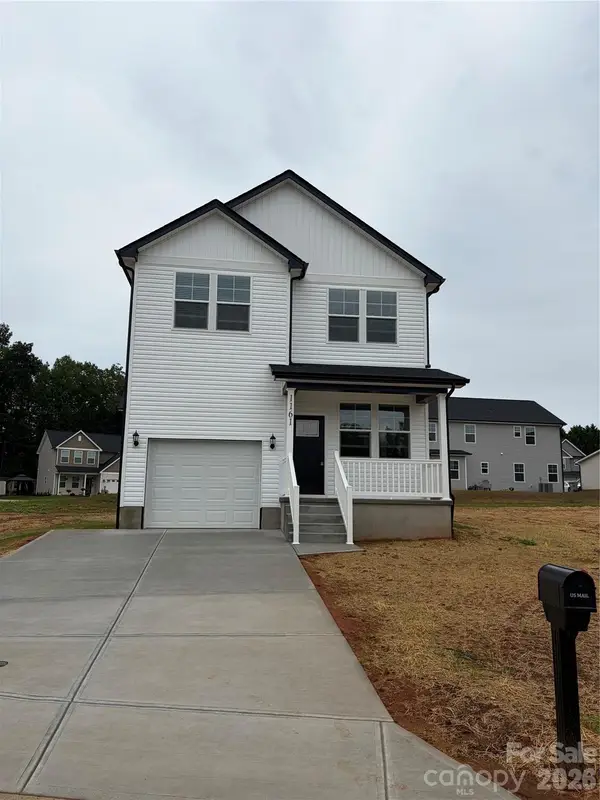 $299,900Active3 beds 3 baths1,316 sq. ft.
1161 Summerhill Street Sw, Lenoir, NC 28645
MLS# 4403440Listed by: ALL 4 U HOMES LLC - Coming Soon
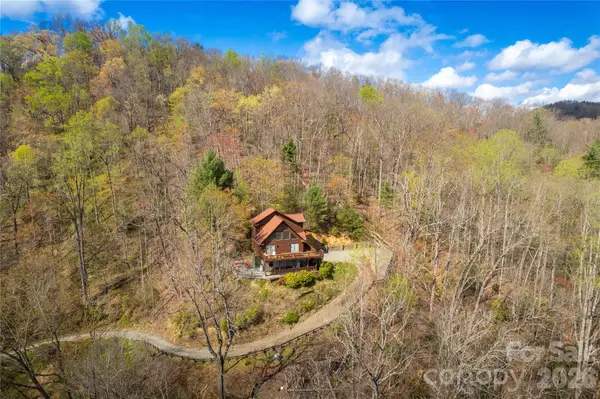 $550,000Coming Soon3 beds 3 baths
6006 Waterfalls Road, Lenoir, NC 28645
MLS# 4403385Listed by: WEICHERT, REALTORS - TEAM METRO - New
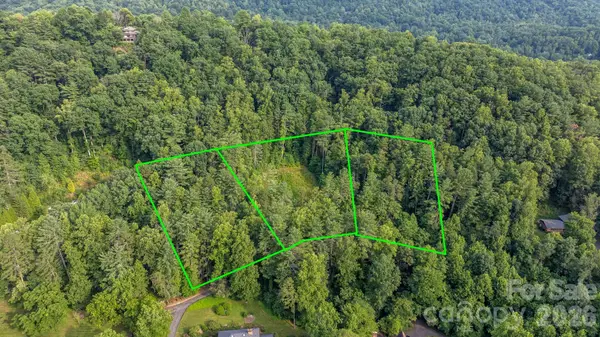 $149,900Active4.03 Acres
2945 Rockwood Drive, Lenoir, NC 28645
MLS# 4403143Listed by: REALTY EXECUTIVES OF HICKORY - New
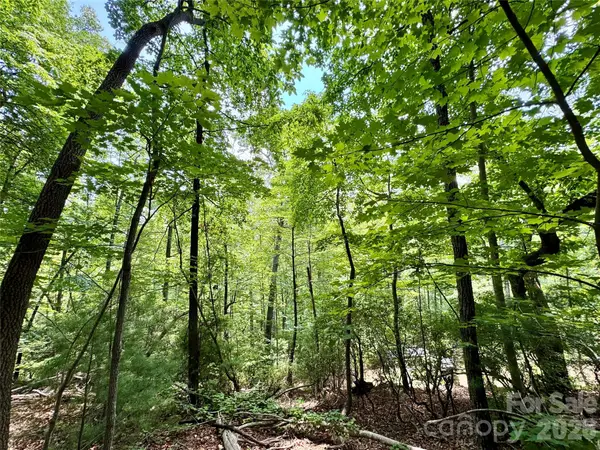 $250,000Active35.57 Acres
35+ acres - Lot 23 Bear Track Lane #23, Lenoir, NC 28645
MLS# 4399600Listed by: ARROW REALTY & LAND DEVELOPMENT - Coming Soon
 $195,000Coming Soon2 beds 1 baths
621 Legion Road, Lenoir, NC 28645
MLS# 4403108Listed by: BERKSHIRE HATHAWAY HOMESERVICES LANDMARK PROP - New
 $629,900Active4 beds 3 baths2,823 sq. ft.
414 Stonecroft Drive Se, Lenoir, NC 28645
MLS# 4403017Listed by: HARPER REALTY


Protect your home and budget from life's surprises with an Assurant Home Warranty, backed by a partner that supports you through every step of homeownership. Explore Plans.
© 2026 Better Homes and Gardens Real Estate LLC. An Anywhere Real Estate company. All rights reserved. Better Homes and Gardens® Real Estate is a registered trademark owned by Meredith Operations Corporation, licensed to Better Homes and Gardens Real Estate LLC and used with permission. Better Homes and Gardens Real Estate LLC fully supports the principles of the Fair Housing Act and the Equal Opportunity Act. Listing information is deemed reliable but is not guaranteed accurate.
Each office is independently owned and operated.
Any services or products provided by third parties are not provided by, affiliated with or related to Better Homes and Gardens Real Estate LLC, or its affiliated companies.