
318 Sharon Avenue Nw, Lenoir, NC 28645
Local realty services provided by:Better Homes and Gardens Real Estate Paracle
Listed by: heidi hudson
Office: asheworth group wnc real estate llc.
MLS#:4405501
Source:CH
318 Sharon Avenue Nw,Lenoir, NC 28645
$385,000
- 4 Beds
- 4 Baths
- - sq. ft.
- Single family
- Sold
Sorry, we are unable to map this address
Price summary
- Price:$385,000
About this home
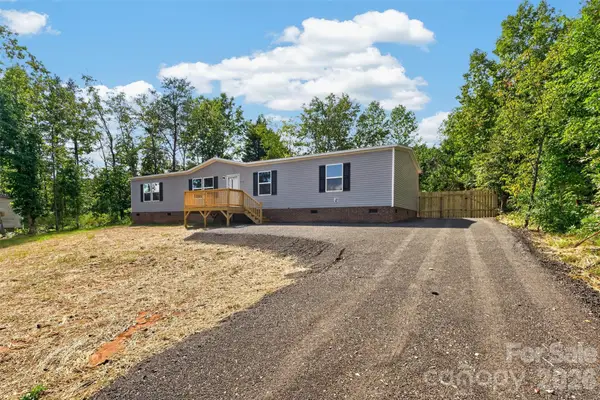
Welcome to this beautifully updated home that offers the perfect blend of comfort, functionality, and outdoor living. Featuring three spacious bedrooms, this home also includes a large flex room that can easily serve as a fourth bedroom, home office, playroom, or hobby space to fit your family's unique needs. An additional bonus room provides even more versatility, making it ideal for a media room, another bedroom, or extra storage.
At the heart of the home is a newly remodeled kitchen designed to impress. Complete with upgraded stainless steel appliances, modern finishes, and ample cabinet and counter space, this kitchen is perfect for preparing family meals or entertaining guests. The thoughtful updates create a bright, inviting atmosphere that seamlessly complements the home's comfortable layout.
Step outside to discover an incredible backyard oasis built for year-round enjoyment. The expansive yard features a sparkling in-ground pool, offering the perfect place to cool off on warm summer days. A large, partially covered deck extends the living space outdoors and is equipped with electricity, making it ideal for outdoor dining, entertaining, or adding a television or sound system for game days and gatherings.
The outdoor amenities continue with an adjoining fire pit that doubles as a grill, creating the perfect setting for cozy evenings with family and friends. A spacious concrete recreation area provides plenty of room for basketball, volleyball, or other outdoor activities, giving everyone space to play and unwind. Whether you're hosting large gatherings or simply enjoying a quiet evening at home, this property offers exceptional indoor and outdoor living with amenities that are hard to find....
Contact an agent
Home facts
- Year built:1988
- Subdivision & Development:Wexford Village
- Listing ID #:4405501
- Updated:September 25, 2026 at 06:25 AM
Rooms and interior
- Bedrooms:4
- Total bathrooms:4
- Full bathrooms:3
- Half bathrooms:1
- Flooring:Hardwood, Tile
- Kitchen Description:Convection Oven, Dishwasher, Double Oven, Electric Oven, Gas Cooktop, Microwave, Oven, Refrigerator, Wall Oven
Heating and cooling
- Cooling:Central Air, Heat Pump
- Heating:Heat Pump
Structure and exterior
- Year built:1988
- Lot Features:Green Area, Level
- Architectural Style:Traditional
- Construction Materials:Vinyl
- Exterior Features:Fire Pit
- Foundation Description:Crawl Space
Schools
- High school:Hibriten
- Elementary school:Davenport
Utilities
- Sewer:Public Sewer
Finances and disclosures
- Price:$385,000
Features and amenities
- Laundry features:Dryer, Main Level, Utility Room, Washer
- Amenities:Walk-In Closet(s)
Parking
- Parking description:Driveway
 Listings courtesy of Canopy MLS as distributed by MLS GRID. Copyright 2021 Canopy MLS. All rights reserved. Canopy MLS, provides content displayed here (“provided content”) on an “as is” basis and makes no representations or warranties regarding the provided content, including, but not limited to those of non-infringement, timeliness, accuracy, or completeness. Individuals and companies using information presented are responsible for verification and validation of information they utilize and present to their customers and clients. Canopy MLS will not be liable for any damage or loss resulting from use of the provided content or the products available through Portals, IDX, VOW, and/or Syndication. Recipients of this information shall not resell, redistribute, reproduce, modify, or otherwise copy any portion thereof without the expressed written consent of Canopy MLS.
New listings near 318 Sharon Avenue Nw
- Coming Soon
 $369,000Coming Soon3 beds 3 baths3,162 sq. ft.
2537 Brentwood Circle, Lenoir, NC 28645
MLS# 4427185Listed by: CENTURY 21 AMERICAN HOMES - Coming Soon
 $215,000Coming Soon3 beds 2 baths1,264 sq. ft.
3065 Joshua Trail, Lenoir, NC 28645
MLS# 4426454Listed by: HOWARD HANNA ALLEN TATE STATESVILLE - Coming Soon
 $249,900Coming Soon3 beds 2 baths1,549 sq. ft.
2408 Setzers Creek Road, Lenoir, NC 28645
MLS# 4424956Listed by: WNC REAL ESTATE INC. - New
 $165,000Active4.05 Acres
2374 Collettsville Road, Lenoir, NC 28645
MLS# 1236429Listed by: EXP REALTY - New
 $249,900Active4 beds 2 baths1,904 sq. ft.
4133 Alderbrook Court, Lenoir, NC 28645
MLS# 4427354Listed by: HUFFMAN REALTY GROUP, LLC - New
 $75,000Active3 beds 2 baths1,152 sq. ft.
5430 Sheriffs Road, Lenoir, NC 28645
MLS# 4427989Listed by: RE/MAX LEGENDARY - New
 $775,000Active3 beds 3 baths2,304 sq. ft.
1103 River Ridge Way #301, Lenoir, NC 28645
MLS# 4428029Listed by: MOUNTAINSIDE REALTY, LLC - New
 $29,000Active0.85 Acres
2014 Dogwood Vista, Lenoir, NC 28645
MLS# 4424452Listed by: CHASE GRAY REALTY LLC - New
 $269,900Active3 beds 1 baths1,474 sq. ft.
316 Hibriten Drive Sw, Lenoir, NC 28645
MLS# 4416565Listed by: CHASE GRAY REALTY LLC - New
 $84,700Active3 beds 2 baths1,012 sq. ft.
1215 Peak Place Nw, Lenoir, NC 28645
MLS# 4427420Listed by: REFERRAL REALTY US LLC


Protect your home and budget from life's surprises with an Assurant Home Warranty, backed by a partner that supports you through every step of homeownership. Explore Plans.
© 2026 Better Homes and Gardens Real Estate LLC. An Anywhere Real Estate company. All rights reserved. Better Homes and Gardens® Real Estate is a registered trademark owned by Meredith Operations Corporation, licensed to Better Homes and Gardens Real Estate LLC and used with permission. Better Homes and Gardens Real Estate LLC fully supports the principles of the Fair Housing Act and the Equal Opportunity Act. Listing information is deemed reliable but is not guaranteed accurate.
Each office is independently owned and operated.
Any services or products provided by third parties are not provided by, affiliated with or related to Better Homes and Gardens Real Estate LLC, or its affiliated companies.