
3436 Cannon Ridge Road, Lenoir, NC 28645
Local realty services provided by:Better Homes and Gardens Real Estate Foothills
Listed by: sasha oachs
Office: harper realty
MLS#:4418416
Source:CH
Price summary
- Price:$299,000
- Price per sq. ft.:$236.74
About this home
Almost five acres just minutes from Morganton, this three-bedroom home offers the perfect blend of country living, usable space, and hard-to-find features.
Inside, the kitchen offers plenty of cabinetry and storage, with the convenience of main-level laundry and recent interior paint for a fresh, updated feel. A full unfinished basement provides abundant storage with plenty of potential for a workshop, hobby space, or future use.
Step outside and enjoy the peaceful surroundings from the expansive front deck, newly constructed side deck, or screened-in porch. The flat, usable property features a fenced pasture, animal pen, and storage shed, making it well suited for animals, gardening, recreation, or your own mini-farm.
A standout feature is the impressive 35’ x 30’ detached automotive garage complete with a vehicle lift an incredible setup for car enthusiasts, mechanics, equipment storage, or serious projects.
With nearly five acres to live, work, play, and grow Cannon Ridge offers the space and versatility of country living with access to Lenoir or Morganton. This one won't last!...
Contact an agent
Home facts
- Year built:1960
- Subdivision & Development:NONE
- Listing ID #:4418416
- Updated:August 27, 2026 at 11:33 AM
Rooms and interior
- Bedrooms:3
- Total bathrooms:1
- Full bathrooms:1
- Kitchen Description:Dishwasher, Electric Range, Refrigerator
- Basement:Yes
- Living area:1,263 sq. ft.
Heating and cooling
- Cooling:Heat Pump
- Heating:Heat Pump
- Central air:Yes
Structure and exterior
- Year built:1960
- Building area:1,263 sq. ft.
- Lot area:4.84 Acres
- Lot Features:Private
- Construction Materials:Vinyl
- Exterior Features:Fence
- Foundation Description:Basement
Schools
- High school:West Caldwell
- Elementary school:Gamewell
Utilities
- Water:County Water
- Sewer:Septic (At Site)
Finances and disclosures
- Price:$299,000
- Price per sq. ft.:$236.74
Features and amenities
- Laundry features:Main Level
Parking
- Garage:Yes
- Garage spaces:2
 Listings courtesy of Canopy MLS as distributed by MLS GRID. Copyright 2021 Canopy MLS. All rights reserved. Canopy MLS, provides content displayed here (“provided content”) on an “as is” basis and makes no representations or warranties regarding the provided content, including, but not limited to those of non-infringement, timeliness, accuracy, or completeness. Individuals and companies using information presented are responsible for verification and validation of information they utilize and present to their customers and clients. Canopy MLS will not be liable for any damage or loss resulting from use of the provided content or the products available through Portals, IDX, VOW, and/or Syndication. Recipients of this information shall not resell, redistribute, reproduce, modify, or otherwise copy any portion thereof without the expressed written consent of Canopy MLS.
New listings near 3436 Cannon Ridge Road
- Coming Soon
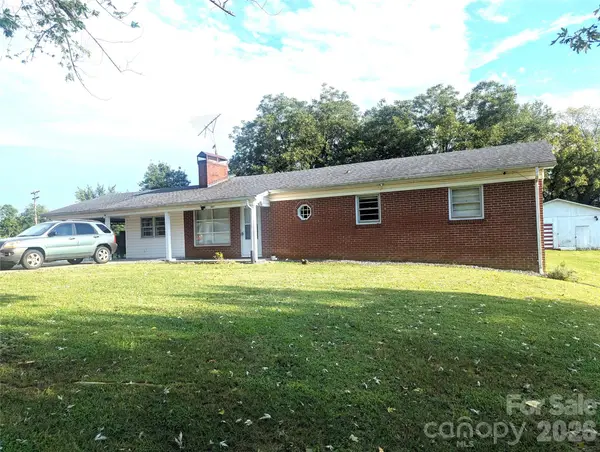 $239,900Coming Soon3 beds 1 baths1,458 sq. ft.
605 Lincoln Lane, Lenoir, NC 28645
MLS# 4411038Listed by: WESTERN CAROLINA HOMES - New
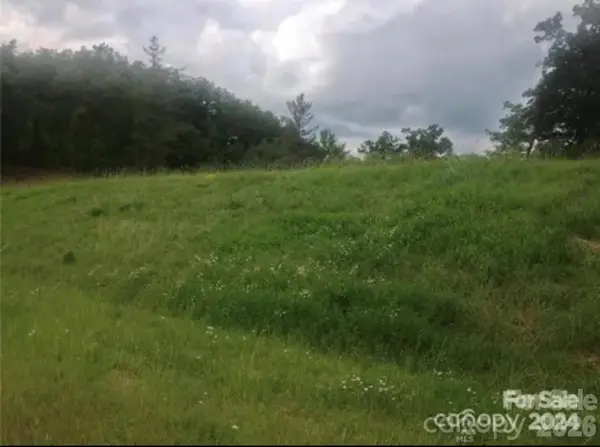 $60,000Active3.13 Acres
000 Roca Vista Drive #533, Lenoir, NC 28645
MLS# 4418427Listed by: HOME & HEART REALTY, LLC - New
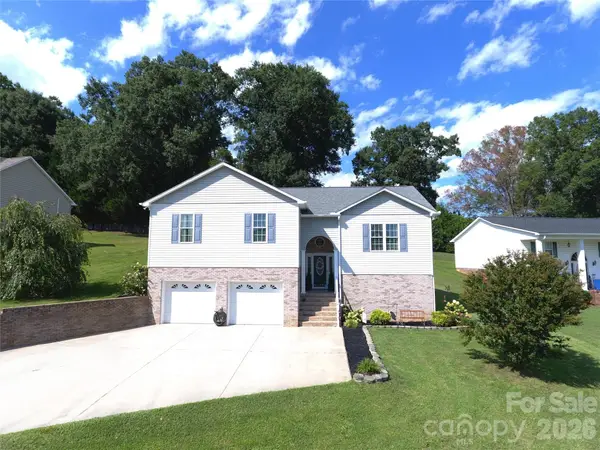 $369,900Active3 beds 2 baths1,976 sq. ft.
2135 Olde Farm Road Se, Hudson, NC 28638
MLS# 4417856Listed by: BAKER REALTY - New
 $235,000Active3 beds 2 baths1,176 sq. ft.
1008 Hopedale Drive, Lenoir, NC 28645
MLS# 4418081Listed by: CITYWIDE GROUP INC - New
 $399,900Active3 beds 3 baths2,869 sq. ft.
1009 Randolph Circle Se, Lenoir, NC 28645
MLS# 4411611Listed by: CHASE GRAY REALTY LLC - New
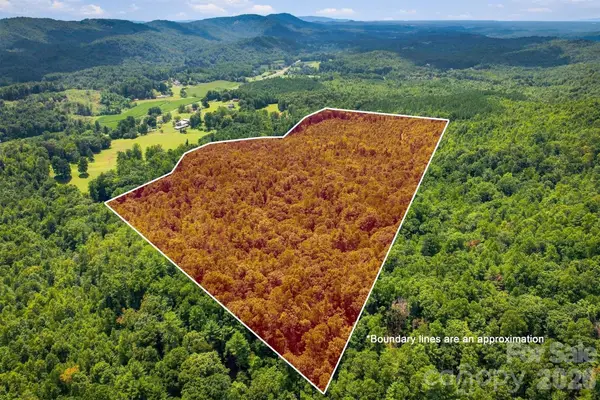 $449,900Active60.15 Acres
TBD Wilkesboro Boulevard, Lenoir, NC 28645
MLS# 4414585Listed by: CHASE GRAY REALTY LLC - New
 $125,000Active2.31 Acres
212 Joyceton Church Road Sw, Lenoir, NC 28645
MLS# 4417893Listed by: KELLER WILLIAMS UNIFIED - Open Sat, 11am to 2pmNew
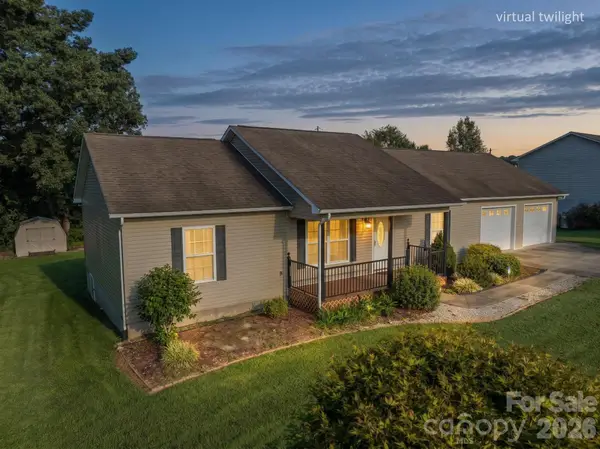 $278,900Active3 beds 2 baths1,415 sq. ft.
2305 Good Shepard Court, Lenoir, NC 28645
MLS# 4415985Listed by: HARPER REALTY - New
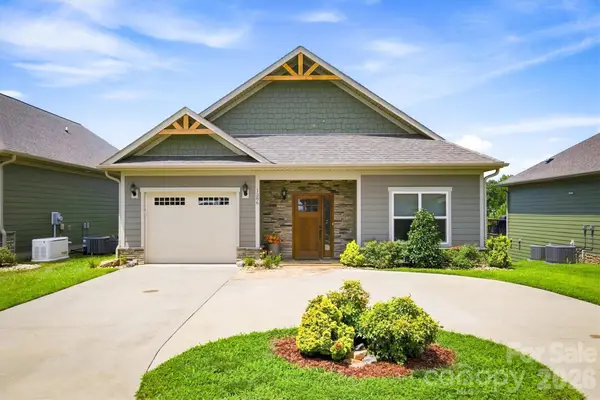 $849,900Active3 beds 3 baths2,356 sq. ft.
1386 River Club Ridge, Lenoir, NC 28645
MLS# 4417459Listed by: ARROW REALTY AND LAND DEVELOPMENT


Protect your home and budget from life's surprises with an Assurant Home Warranty, backed by a partner that supports you through every step of homeownership. Explore Plans.
© 2026 Better Homes and Gardens Real Estate LLC. An Anywhere Real Estate company. All rights reserved. Better Homes and Gardens® Real Estate is a registered trademark owned by Meredith Operations Corporation, licensed to Better Homes and Gardens Real Estate LLC and used with permission. Better Homes and Gardens Real Estate LLC fully supports the principles of the Fair Housing Act and the Equal Opportunity Act. Listing information is deemed reliable but is not guaranteed accurate.
Each office is independently owned and operated.
Any services or products provided by third parties are not provided by, affiliated with or related to Better Homes and Gardens Real Estate LLC, or its affiliated companies.