
403 Lower Creek Drive Ne, Lenoir, NC 28645
Local realty services provided by:Better Homes and Gardens Real Estate Foothills
Listed by: rhonda walker
Office: walker real estate services llc.
MLS#:4439910
Source:CH
403 Lower Creek Drive Ne,Lenoir, NC 28645
$369,900
- 3 Beds
- 2 Baths
- 1,888 sq. ft.
- Single family
- Active
Price summary
- Price:$369,900
- Price per sq. ft.:$195.92
About this home
LOWER CREEK! If you are searching for a move-in ready home, look no further! This sprawling brick ranch has been renovated beautifully and boasts gorgeous hardwood floors throughout the entire home--with the exception of tile floors in the bathrooms. A wonderful layout features an open kitchen & dining area that is absolutely stunning! New granite countertops, gorgeous cabinetry, and top-of-the-line appliances create a dream kitchen--but the real showstopper is the kitchen ceiling! If you have never seen hardwoods on a ceiling, be prepared to be wow'd! In addition to the spacious dining area, you can conveniently access the deck for whatever the occasion calls for. The layout flows gracefully into the living room where the fireplace w/gas logs invites you to cozy up for quiet evenings. Just off the kitchen and living room is the owner's suite, tucked away and private. It features an en suite bathroom and provides a nice separation from the rest of the home. There are two additional bedrooms that share a hall bath on the other side of the home--both spacious with ample closets. For additional storage & parking, the basement is spacious, dry and perfect for all the "stuff" accumulated over the years. Besides the main level garage, there is an additional garage in the basement, plus a 2nd driveway. Another bonus includes a new HVAC system in 2025! Upon touring this home nestled in the heart of Lower Creek, you will enjoy the mountain views right outside the front door, the short walking distance to schools, the Greenway, soccer complex, walking & dirt bike trails--and close proximity to the Lenoir Aquatic & Fitness Center. Come take a look and you will fall in love. You can be in your new home in time to host your first Thanksgiving dinner & decorate for the holidays....
Contact an agent
Home facts
- Year built:1950
- Subdivision & Development:None
- Listing ID #:4439910
- Updated:November 04, 2026 at 03:50 PM
Rooms and interior
- Bedrooms:3
- Total bathrooms:2
- Full bathrooms:2
- Flooring:Tile, Wood
- Kitchen Description:Dishwasher, Disposal, Double Oven, Electric Range, Microwave
- Basement:Yes
- Basement Description:Garage Door
- Living area:1,888 sq. ft.
Heating and cooling
- Cooling:Heat Pump
- Heating:Heat Pump
- Central air:Yes
Structure and exterior
- Year built:1950
- Building area:1,888 sq. ft.
- Lot area:0.54 Acres
- Foundation Description:Basement
Schools
- High school:Hibriten
- Elementary school:Lower Creek
Utilities
- Sewer:Public Sewer
Finances and disclosures
- Price:$369,900
- Price per sq. ft.:$195.92
Features and amenities
- Laundry features:In Basement
Parking
- Parking description:Attached Garage, Basement, Driveway
- Garage:Yes
- Garage spaces:2
 Listings courtesy of Canopy MLS as distributed by MLS GRID. Copyright 2021 Canopy MLS. All rights reserved. Canopy MLS, provides content displayed here (“provided content”) on an “as is” basis and makes no representations or warranties regarding the provided content, including, but not limited to those of non-infringement, timeliness, accuracy, or completeness. Individuals and companies using information presented are responsible for verification and validation of information they utilize and present to their customers and clients. Canopy MLS will not be liable for any damage or loss resulting from use of the provided content or the products available through Portals, IDX, VOW, and/or Syndication. Recipients of this information shall not resell, redistribute, reproduce, modify, or otherwise copy any portion thereof without the expressed written consent of Canopy MLS.
New listings near 403 Lower Creek Drive Ne
- New
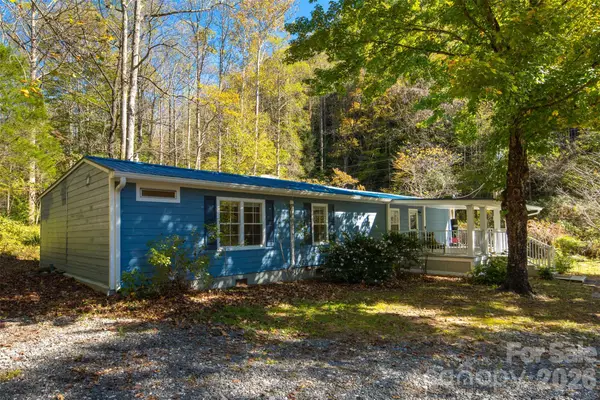 $249,000Active4 beds 4 baths1,853 sq. ft.
1759 Cool Springs Place, Lenoir, NC 28645
MLS# 4438776Listed by: SELL YOUR HOME SERVICES - New
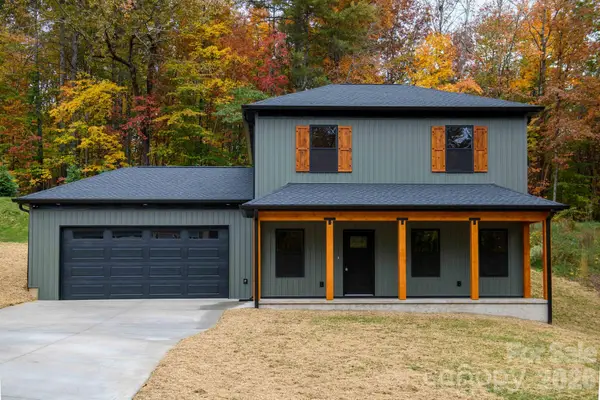 $349,000Active3 beds 2 baths1,746 sq. ft.
1216 Winter Place Sw, Lenoir, NC 28645
MLS# 4439106Listed by: NESTLEWOOD REALTY LLC - New
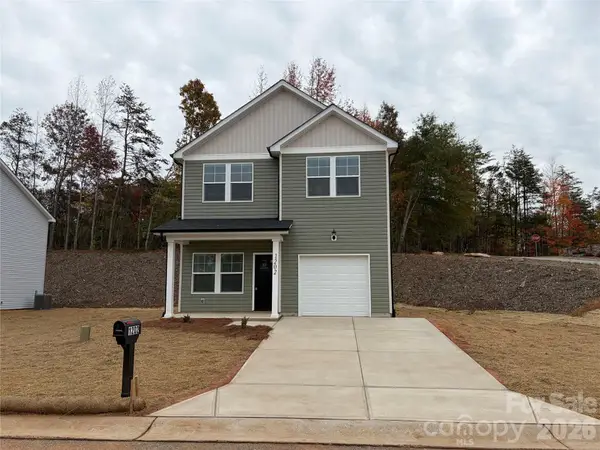 $269,900Active3 beds 3 baths1,316 sq. ft.
1202 Fall Day Circle Sw, Lenoir, NC 28645
MLS# 4440163Listed by: ALL 4 U HOMES LLC - New
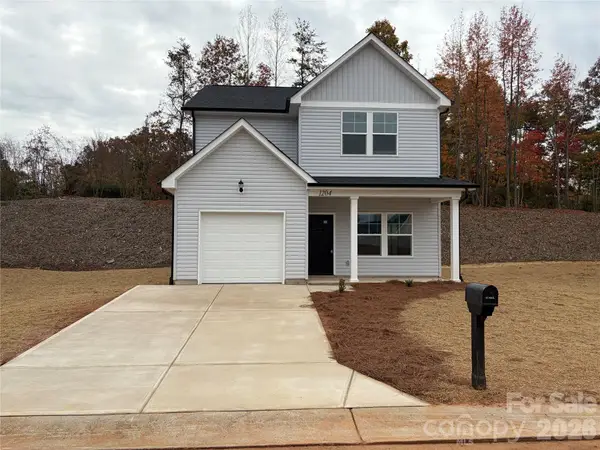 $329,900Active5 beds 3 baths1,996 sq. ft.
1204 Fall Day Circle, Lenoir, NC 28645
MLS# 4440165Listed by: ALL 4 U HOMES LLC - New
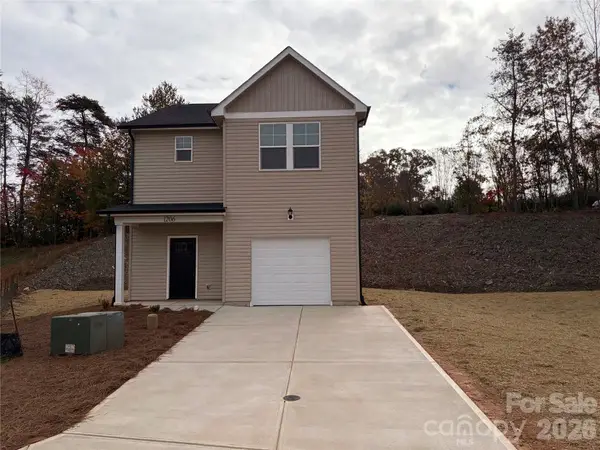 $289,900Active3 beds 3 baths1,523 sq. ft.
1206 Fall Day Circle Sw, Lenoir, NC 28645
MLS# 4439948Listed by: ALL 4 U HOMES LLC - New
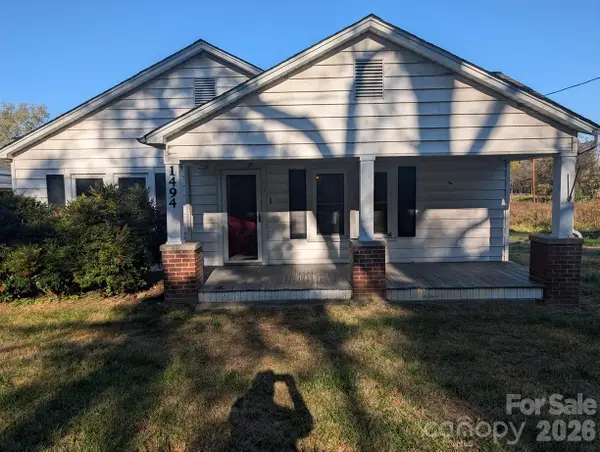 $154,900Active2 beds 1 baths1,124 sq. ft.
1494 Red Barn Lane, Lenoir, NC 28645
MLS# 4439672Listed by: HOME VENTURES REALTY - New
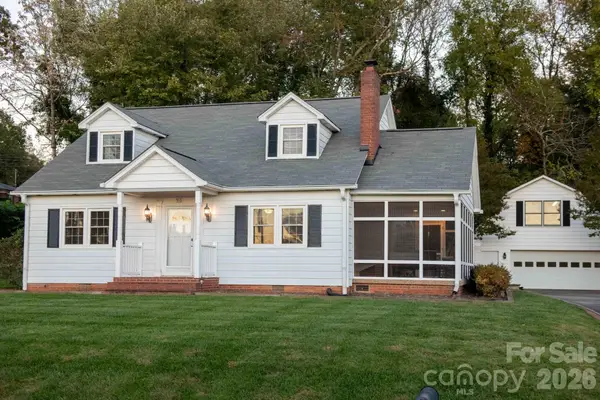 $340,000Active3 beds 2 baths1,257 sq. ft.
516 Pennwood Street Ne, Lenoir, NC 28645
MLS# 4439158Listed by: KELLER WILLIAMS HIGH COUNTRY - New
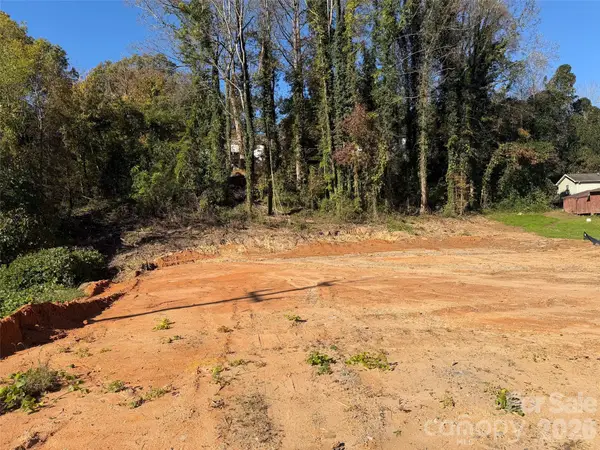 $19,900Active0.27 Acres
407 Broadway Street Nw, Lenoir, NC 28645
MLS# 4439674Listed by: SHIPER REALTY, LLC - New
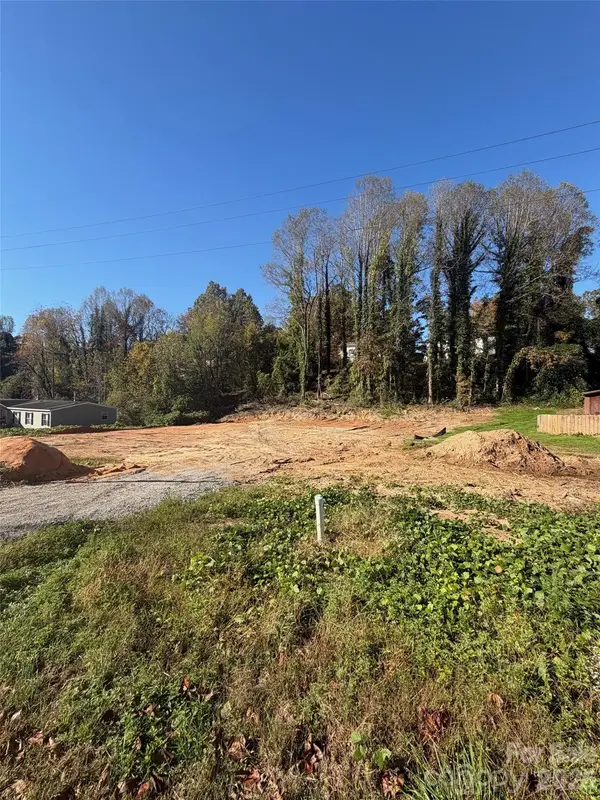 $18,900Active0.2 Acres
409 Broadway Street Nw, Lenoir, NC 28645
MLS# 4439675Listed by: SHIPER REALTY, LLC


Protect your home and budget from life's surprises with an Assurant Home Warranty, backed by a partner that supports you through every step of homeownership. Explore Plans.
© 2026 Better Homes and Gardens Real Estate LLC. An Anywhere Real Estate company. All rights reserved. Better Homes and Gardens® Real Estate is a registered trademark owned by Meredith Operations Corporation, licensed to Better Homes and Gardens Real Estate LLC and used with permission. Better Homes and Gardens Real Estate LLC fully supports the principles of the Fair Housing Act and the Equal Opportunity Act. Listing information is deemed reliable but is not guaranteed accurate.
Each office is independently owned and operated.
Any services or products provided by third parties are not provided by, affiliated with or related to Better Homes and Gardens Real Estate LLC, or its affiliated companies.