
403 Shasta Lane Sw, Lenoir, NC 28645
Local realty services provided by:Better Homes and Gardens Real Estate Integrity Partners
Listed by: donna laws
Office: foothills realty, llc.
MLS#:4417518
Source:CH
403 Shasta Lane Sw,Lenoir, NC 28645
$224,900
- 3 Beds
- 1 Baths
- 1,256 sq. ft.
- Single family
- Active
Price summary
- Price:$224,900
- Price per sq. ft.:$179.06
About this home
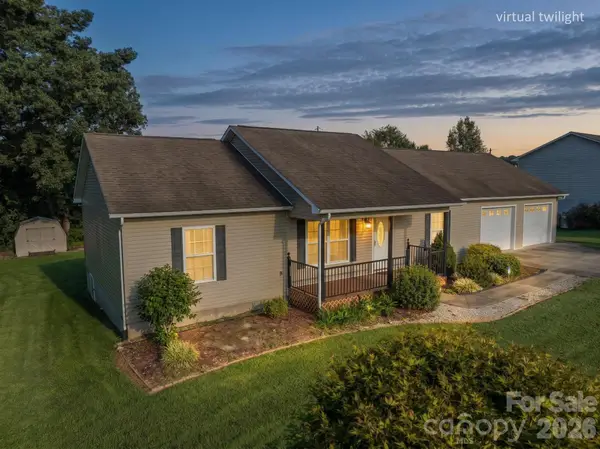
Super cute and move-in ready, this charming 3-bedroom home is perfect for a first-time buyer, someone looking to downsize, or anyone searching for a home with NO work to be done! Major updates include a new architectural shingle roof in 2024, new heat pump in 2023, and vinyl replacement windows.
The spacious living room features a large picture window and opens to the adorable kitchen, complete with an island and dining area. Just off the kitchen, with its own separate entrance, you'll find a spacious utility room with laundry. A versatile bonus room, currently used as a formal dining room, offers even more flexible living space.
No carpet in this home, making it ideal for the busy family and/or pets! Outside, the large ½-acre lot provides plenty of room to play, garden, entertain, or simply relax. A wired outbuilding is also included for storage, hobbies, or a workshop. Cute, updated, and ready for its new owners—this one is a must-see!
Contact an agent
Home facts
- Year built:1960
- Subdivision & Development:None
- Listing ID #:4417518
- Updated:August 24, 2026 at 01:33 PM
Rooms and interior
- Bedrooms:3
- Total bathrooms:1
- Full bathrooms:1
- Kitchen Description:Electric Range
- Living area:1,256 sq. ft.
Heating and cooling
- Cooling:Heat Pump
- Heating:Heat Pump
- Central air:Yes
Structure and exterior
- Year built:1960
- Building area:1,256 sq. ft.
- Lot area:0.51 Acres
- Lot Features:Level
- Construction Materials:Wood
- Foundation Description:Crawl Space
Schools
- High school:South Caldwell
- Elementary school:Hudson
Utilities
- Sewer:Public Sewer
Finances and disclosures
- Price:$224,900
- Price per sq. ft.:$179.06
Features and amenities
- Laundry features:Laundry Room
 Listings courtesy of Canopy MLS as distributed by MLS GRID. Copyright 2021 Canopy MLS. All rights reserved. Canopy MLS, provides content displayed here (“provided content”) on an “as is” basis and makes no representations or warranties regarding the provided content, including, but not limited to those of non-infringement, timeliness, accuracy, or completeness. Individuals and companies using information presented are responsible for verification and validation of information they utilize and present to their customers and clients. Canopy MLS will not be liable for any damage or loss resulting from use of the provided content or the products available through Portals, IDX, VOW, and/or Syndication. Recipients of this information shall not resell, redistribute, reproduce, modify, or otherwise copy any portion thereof without the expressed written consent of Canopy MLS. CH Member Broker: Rachel Brown
New listings near 403 Shasta Lane Sw
- New
 $278,900Active3 beds 2 baths1,415 sq. ft.
2305 Good Shepard Court, Lenoir, NC 28645
MLS# 4415985Listed by: HARPER REALTY - New
 $849,900Active3 beds 3 baths2,356 sq. ft.
1386 River Club Ridge, Lenoir, NC 28645
MLS# 4417459Listed by: ARROW REALTY AND LAND DEVELOPMENT - New
 $359,900Active12.5 Acres
Lot 395 River Ridge Way, Lenoir, NC 28645
MLS# 4416435Listed by: ARROW REALTY AND LAND DEVELOPMENT - New
 $849,000Active3 beds 3 baths4,244 sq. ft.
2752 Brittany Drive, Lenoir, NC 28645
MLS# 4417261Listed by: WALKER REAL ESTATE SERVICES LLC - New
 $799,000Active3 beds 3 baths4,244 sq. ft.
2752 Brittany Drive, Lenoir, NC 28645
MLS# 4416951Listed by: WALKER REAL ESTATE SERVICES LLC - New
 $309,900Active5 beds 2 baths1,740 sq. ft.
3181 & 3177 Morganton Boulevard Sw, Lenoir, NC 28645
MLS# 4417187Listed by: NC HOMES DIRECT - New
 $40,000Active0.25 Acres
1143 King George Court, Lenoir, NC 28645
MLS# 4417107Listed by: ALL 4 U HOMES LLC - New
 $269,900Active-- beds 1 baths1,475 sq. ft.
206 Prospect Street Nw, Lenoir, NC 28645
MLS# 4417008Listed by: SHIPER REALTY, LLC - New
 $29,900Active1.45 Acres
0 Peak Place, Lenoir, NC 28645
MLS# 4416925Listed by: ACE HOME SALES LLC


Protect your home and budget from life's surprises with an Assurant Home Warranty, backed by a partner that supports you through every step of homeownership. Explore Plans.
© 2026 Better Homes and Gardens Real Estate LLC. An Anywhere Real Estate company. All rights reserved. Better Homes and Gardens® Real Estate is a registered trademark owned by Meredith Operations Corporation, licensed to Better Homes and Gardens Real Estate LLC and used with permission. Better Homes and Gardens Real Estate LLC fully supports the principles of the Fair Housing Act and the Equal Opportunity Act. Listing information is deemed reliable but is not guaranteed accurate.
Each office is independently owned and operated.
Any services or products provided by third parties are not provided by, affiliated with or related to Better Homes and Gardens Real Estate LLC, or its affiliated companies.