
4753 Calico Road, Lenoir, NC 28645
Local realty services provided by:Better Homes and Gardens Real Estate Heritage
Listed by: chase barlow gray
Office: chase gray realty llc.
MLS#:4425525
Source:CH
4753 Calico Road,Lenoir, NC 28645
$229,900
- 3 Beds
- 2 Baths
- 1,316 sq. ft.
- Single family
- Active
Price summary
- Price:$229,900
- Price per sq. ft.:$174.7
About this home
This charming one-level brick ranch home offers loads of curb appeal, a spacious double carport, and a convenient, well-designed layout. The main level features comfortable living spaces, refinished hardwood floors, and a kitchen with updated fixtures, a wall oven, serviced cooktop, and hood fan. The home also includes a partially finished basement with faux wood flooring, a dividing wall, heat and air, updated light fixtures, an industrial sink, and added stair supports and handrails, providing flexible space for recreation, hobbies, or additional storage. Outside, enjoy a private, wooded backyard with a firepit area, outdoor storage building, play area, raised garden beds, and a large detached building offering excellent storage or workshop potential. Additional improvements include a 2015 HVAC system, septic system replaced in 2017 per seller, newer gravel driveway, oversized gutters with guards, insulation added upstairs and downstairs, relocated washer and dryer hookups, a refurbished water heater completed in December, and updated bathtub fixtures. This well-maintained property combines functionality, character, and abundant storage in a peaceful setting....
Contact an agent
Home facts
- Year built:1966
- Subdivision & Development:none
- Listing ID #:4425525
- Updated:September 29, 2026 at 03:10 PM
Rooms and interior
- Bedrooms:3
- Total bathrooms:2
- Full bathrooms:1
- Half bathrooms:1
- Kitchen Description:Electric Cooktop, Electric Oven, Exhaust Fan, Exhaust Hood
- Basement:Yes
- Basement Description:Garage Door
- Living area:1,316 sq. ft.
Heating and cooling
- Cooling:Heat Pump
- Heating:Heat Pump
- Central air:Yes
Structure and exterior
- Year built:1966
- Building area:1,316 sq. ft.
- Lot area:0.48 Acres
- Lot Features:Cleared, Green Area, Level, Sloped, Wooded
- Exterior Features:Fire Pit
- Foundation Description:Basement
Schools
- High school:West Caldwell
- Elementary school:Gamewell
Utilities
- Water:County Water
- Sewer:Septic (At Site)
Finances and disclosures
- Price:$229,900
- Price per sq. ft.:$174.7
Features and amenities
- Laundry features:In Kitchen, Main Level
Parking
- Garage:Yes
- Garage spaces:1
- Carport spaces:2
 Listings courtesy of Canopy MLS as distributed by MLS GRID. Copyright 2021 Canopy MLS. All rights reserved. Canopy MLS, provides content displayed here (“provided content”) on an “as is” basis and makes no representations or warranties regarding the provided content, including, but not limited to those of non-infringement, timeliness, accuracy, or completeness. Individuals and companies using information presented are responsible for verification and validation of information they utilize and present to their customers and clients. Canopy MLS will not be liable for any damage or loss resulting from use of the provided content or the products available through Portals, IDX, VOW, and/or Syndication. Recipients of this information shall not resell, redistribute, reproduce, modify, or otherwise copy any portion thereof without the expressed written consent of Canopy MLS.
New listings near 4753 Calico Road
- Coming Soon
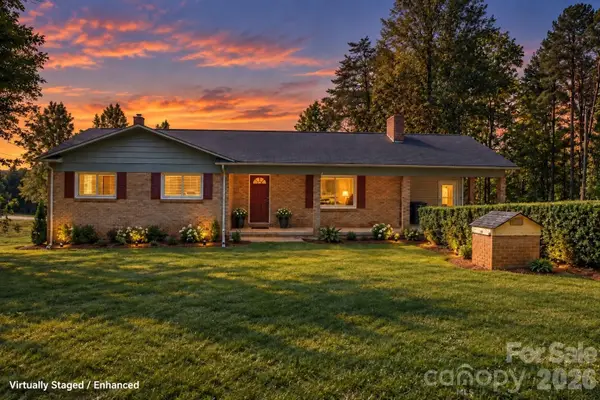 $224,700Coming Soon3 beds 2 baths1,456 sq. ft.
1771 Laura Lane, Lenoir, NC 28645
MLS# 4429070Listed by: FATHOM REALTY NC LLC - Coming Soon
 $215,000Coming Soon3 beds 2 baths1,264 sq. ft.
3065 Joshua Trail, Lenoir, NC 28645
MLS# 4426454Listed by: HOWARD HANNA ALLEN TATE STATESVILLE - New
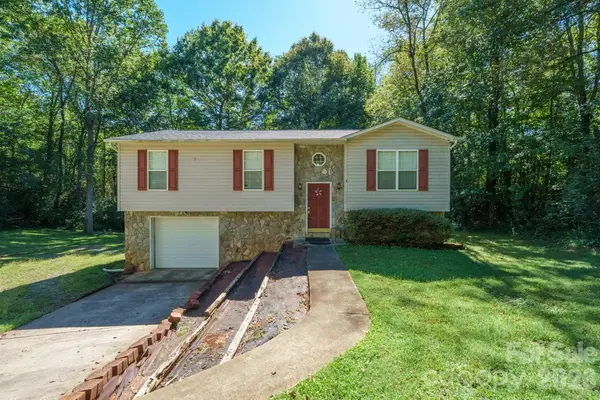 $274,900Active3 beds 2 baths1,690 sq. ft.
3234 Smokey Lane, Lenoir, NC 28645
MLS# 4429038Listed by: OPTIMUM REALTY GROUP LLC - New
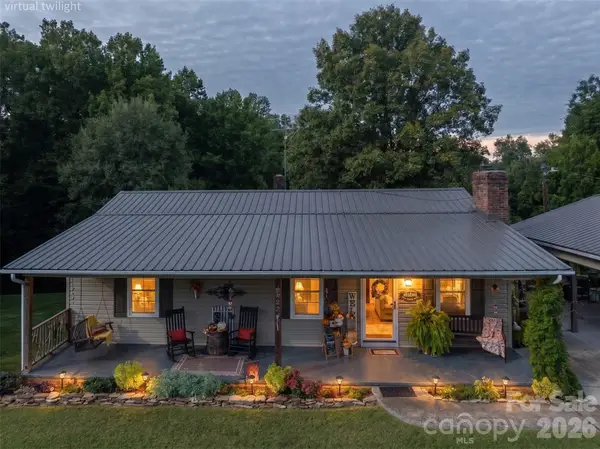 $339,900Active3 beds 2 baths1,915 sq. ft.
4425 Littlejohn Church Road, Lenoir, NC 28645
MLS# 4429025Listed by: NESTLEWOOD REALTY LLC - New
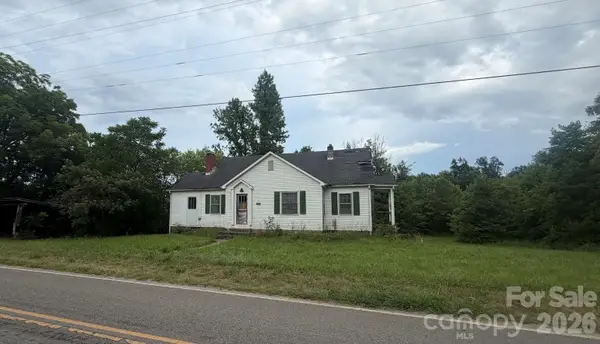 $350,000Active3 beds 1 baths1,370 sq. ft.
2939 Old Morganton Road, Lenoir, NC 28645
MLS# 4428918Listed by: NESTLEWOOD REALTY LLC 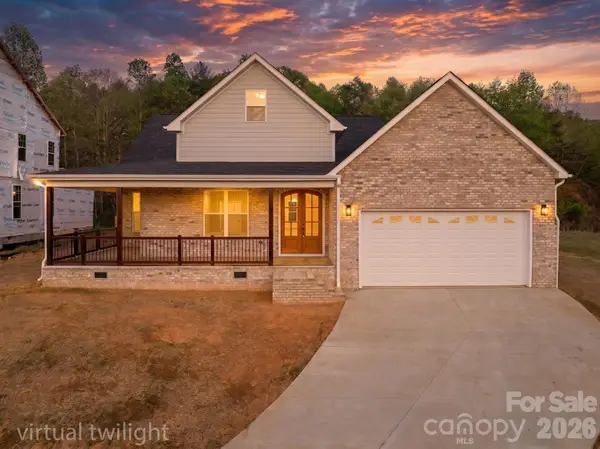 $469,900Active3 beds 3 baths2,238 sq. ft.
409 Huntington Woods Street, Lenoir, NC 28645
MLS# 4369015Listed by: RACCOON REALTY LLC- New
 $470,000Active27.08 Acres
2091 Fork Creek Place, Lenoir, NC 28645
MLS# 4427160Listed by: BERKSHIRE HATHAWAY HOMESERVICES LANDMARK PROP - New
 $165,000Active4.05 Acres
2374 Collettsville Road, Lenoir, NC 28645
MLS# 1236429Listed by: EXP REALTY - New
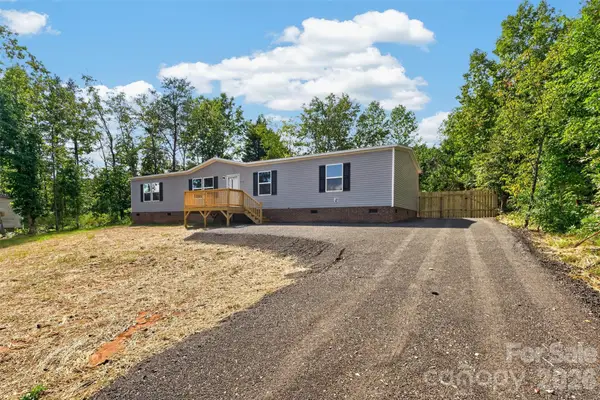 $249,900Active4 beds 2 baths1,904 sq. ft.
4133 Alderbrook Court, Lenoir, NC 28645
MLS# 4427354Listed by: HUFFMAN REALTY GROUP, LLC


Protect your home and budget from life's surprises with an Assurant Home Warranty, backed by a partner that supports you through every step of homeownership. Explore Plans.
© 2026 Better Homes and Gardens Real Estate LLC. An Anywhere Real Estate company. All rights reserved. Better Homes and Gardens® Real Estate is a registered trademark owned by Meredith Operations Corporation, licensed to Better Homes and Gardens Real Estate LLC and used with permission. Better Homes and Gardens Real Estate LLC fully supports the principles of the Fair Housing Act and the Equal Opportunity Act. Listing information is deemed reliable but is not guaranteed accurate.
Each office is independently owned and operated.
Any services or products provided by third parties are not provided by, affiliated with or related to Better Homes and Gardens Real Estate LLC, or its affiliated companies.