
713 Wilmont Street Sw, Lenoir, NC 28645
Local realty services provided by:Better Homes and Gardens Real Estate Integrity Partners
Listed by: jennifer crowe
Office: keller williams high country
MLS#:4413917
Source:CH
713 Wilmont Street Sw,Lenoir, NC 28645
$235,000
- 3 Beds
- 1 Baths
- 1,106 sq. ft.
- Single family
- Active
Price summary
- Price:$235,000
- Price per sq. ft.:$212.48
About this home
Welcome to this charming 3-bedroom, 1-bath home situated on a spacious 1.21-acre corner lot! The inviting open-concept layout creates a comfortable flow between the living, dining, and kitchen areas, making everyday living and entertaining a breeze. Step outside to enjoy the generous, fenced-in dog area, perfect for four-legged family members, along with a cozy fire pit area for relaxing evenings under the stars. A storage shed provides convenient space for tools, lawn equipment, and outdoor essentials, while the detached carport offers covered parking and additional versatility. With plenty of land, functional outdoor amenities, and an open interior layout, this property offers room to live, relax, and enjoy the best of both indoor and outdoor living.
Contact an agent
Home facts
- Year built:1951
- Subdivision & Development:None
- Listing ID #:4413917
- Updated:August 13, 2026 at 03:58 PM
Rooms and interior
- Bedrooms:3
- Total bathrooms:1
- Full bathrooms:1
- Flooring:Vinyl
- Kitchen Description:Electric Range, Microwave, Refrigerator
- Living area:1,106 sq. ft.
Heating and cooling
- Cooling:Heat Pump
- Heating:Heat Pump
- Central air:Yes
Structure and exterior
- Year built:1951
- Building area:1,106 sq. ft.
- Lot area:1.21 Acres
- Lot Features:Cleared, Corner Lot
- Construction Materials:Vinyl
- Exterior Features:Fire Pit
- Foundation Description:Crawl Space
Schools
- High school:West Caldwell
- Elementary school:Whitnel
Utilities
- Sewer:Public Sewer
Finances and disclosures
- Price:$235,000
- Price per sq. ft.:$212.48
Features and amenities
- Laundry features:Dryer, Main Level, Washer
Parking
- Parking description:Driveway
 Listings courtesy of Canopy MLS as distributed by MLS GRID. Copyright 2021 Canopy MLS. All rights reserved. Canopy MLS, provides content displayed here (“provided content”) on an “as is” basis and makes no representations or warranties regarding the provided content, including, but not limited to those of non-infringement, timeliness, accuracy, or completeness. Individuals and companies using information presented are responsible for verification and validation of information they utilize and present to their customers and clients. Canopy MLS will not be liable for any damage or loss resulting from use of the provided content or the products available through Portals, IDX, VOW, and/or Syndication. Recipients of this information shall not resell, redistribute, reproduce, modify, or otherwise copy any portion thereof without the expressed written consent of Canopy MLS. CH Member Broker: Rachel Brown
New listings near 713 Wilmont Street Sw
- New
 $25,000Active0.1 Acres
1618 Hayes Place Nw, Lenoir, NC 28645
MLS# 4410215Listed by: KELLER WILLIAMS BALLANTYNE AREA - New
 $609,900Active3 beds 3 baths2,751 sq. ft.
2214 Flanagan Drive, Lenoir, NC 28645
MLS# 4412375Listed by: CHASE GRAY REALTY LLC - New
 $799,000Active3 beds 4 baths4,565 sq. ft.
167 Maehill Place Sw, Lenoir, NC 28645
MLS# 4405880Listed by: THE JOAN KILLIAN EVERETT COMPANY, LLC - New
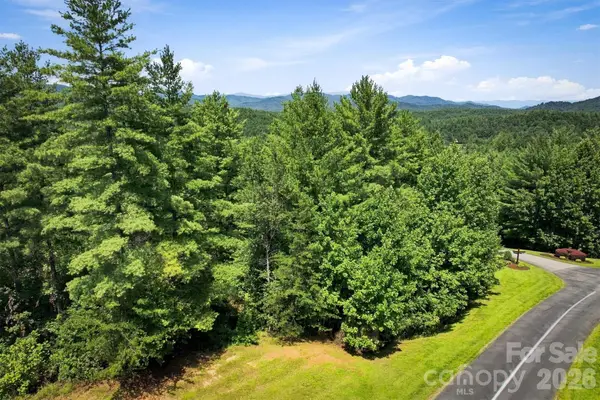 $141,000Active1.85 Acres
120 Johns Ridge Parkway #120, Lenoir, NC 28645
MLS# 4413774Listed by: MOUNTAINSIDE REALTY, LLC - New
 $130,000Active3 beds 1 baths1,232 sq. ft.
1551 Connelly Springs Road, Lenoir, NC 28645
MLS# 4412781Listed by: RE/MAX PRESTIGE LEGACY - New
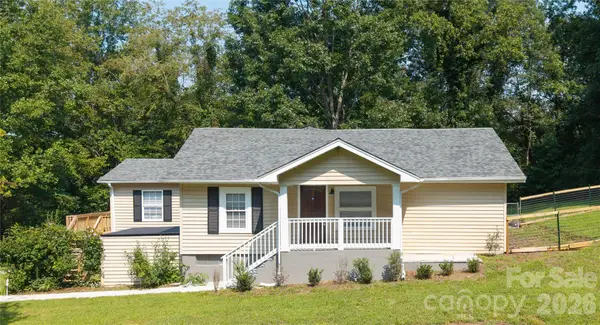 $264,900Active3 beds 2 baths1,216 sq. ft.
1240 Piedmont Drive Nw, Lenoir, NC 28645
MLS# 4413839Listed by: BERKSHIRE HATHAWAY HOMESERVICES BLUE RIDGE REALTORS - New
 $1,250,000Active3 beds 5 baths3,383 sq. ft.
5504 Cedar Cove Way, Lenoir, NC 28645
MLS# 4413803Listed by: ARROW REALTY & LAND DEVELOPMENT - New
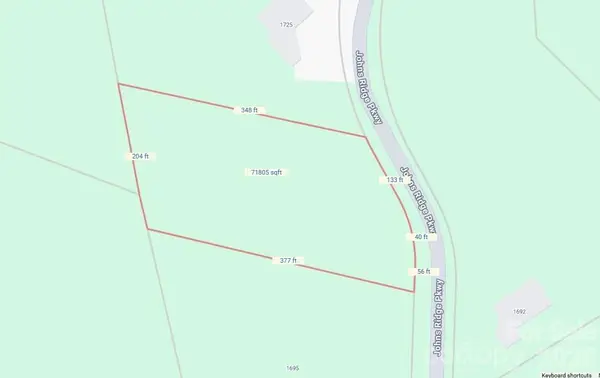 $120,000Active1.64 Acres
0000 Johns Ridge Parkway, Lenoir, NC 28645
MLS# 4413130Listed by: MATHERS REALTY.COM - New
 $549,000Active4 beds 3 baths2,675 sq. ft.
405 Woodridge Drive Se, Lenoir, NC 28645
MLS# 4397701Listed by: CHASE GRAY REALTY LLC


Protect your home and budget from life's surprises with an Assurant Home Warranty, backed by a partner that supports you through every step of homeownership. Explore Plans.
© 2026 Better Homes and Gardens Real Estate LLC. An Anywhere Real Estate company. All rights reserved. Better Homes and Gardens® Real Estate is a registered trademark owned by Meredith Operations Corporation, licensed to Better Homes and Gardens Real Estate LLC and used with permission. Better Homes and Gardens Real Estate LLC fully supports the principles of the Fair Housing Act and the Equal Opportunity Act. Listing information is deemed reliable but is not guaranteed accurate.
Each office is independently owned and operated.
Any services or products provided by third parties are not provided by, affiliated with or related to Better Homes and Gardens Real Estate LLC, or its affiliated companies.