
1106 Kelwyn Lane, Lewisville, NC 27023
Local realty services provided by:Better Homes and Gardens Real Estate Foothills
Listed by: robert poole
Office: keller williams realty elite
MLS#:4392941
Source:CH
1106 Kelwyn Lane,Lewisville, NC 27023
$355,000
- 4 Beds
- 2 Baths
- 2,237 sq. ft.
- Single family
- Pending
Price summary
- Price:$355,000
- Price per sq. ft.:$158.69
About this home
Tucked away in Lewisville, this charming 4-bedroom, 2-bathroom split-level home offers the perfect blend of comfort and functionality. The split-level layout provides natural separation between living and sleeping spaces, ideal for those who love both togetherness and privacy. Enjoy a well-appointed kitchen, spacious living areas, and bedrooms filled with natural light. Step outside to your own private pool, all nestled on a generous 0.71-acre lot with plenty of room to spread out. Conveniently located with easy access to shopping, dining, and major routes, this one checks all the boxes. Schedule your showing today!
Contact an agent
Home facts
- Year built:1975
- Subdivision & Development:Lewisville Place
- Listing ID #:4392941
- Updated:August 03, 2026 at 10:51 AM
Rooms and interior
- Bedrooms:4
- Total bathrooms:2
- Full bathrooms:2
- Flooring:Carpet, Tile, Vinyl, Wood
- Kitchen Description:Dishwasher, Disposal, Electric Range, Microwave, Refrigerator
- Basement:Yes
- Living area:2,237 sq. ft.
Heating and cooling
- Heating:Forced Air, Natural Gas
- Central air:Yes
Structure and exterior
- Year built:1975
- Building area:2,237 sq. ft.
- Lot area:0.71 Acres
- Lot Features:Sloped
- Construction Materials:Hard Stucco
- Foundation Description:Crawl Space, Slab
Schools
- High school:Reagan
- Elementary school:Meadowlark
Utilities
- Water:Public Water
- Sewer:Public Sewer
Finances and disclosures
- Price:$355,000
- Price per sq. ft.:$158.69
Features and amenities
- Laundry features:In Basement, Lower Level
- Amenities:Attic Stairs Pulldown
Parking
- Parking description:Attached Garage, Driveway
- Garage:Yes
- Garage spaces:2
 Listings courtesy of Canopy MLS as distributed by MLS GRID. Copyright 2021 Canopy MLS. All rights reserved. Canopy MLS, provides content displayed here (“provided content”) on an “as is” basis and makes no representations or warranties regarding the provided content, including, but not limited to those of non-infringement, timeliness, accuracy, or completeness. Individuals and companies using information presented are responsible for verification and validation of information they utilize and present to their customers and clients. Canopy MLS will not be liable for any damage or loss resulting from use of the provided content or the products available through Portals, IDX, VOW, and/or Syndication. Recipients of this information shall not resell, redistribute, reproduce, modify, or otherwise copy any portion thereof without the expressed written consent of Canopy MLS.
New listings near 1106 Kelwyn Lane
- New
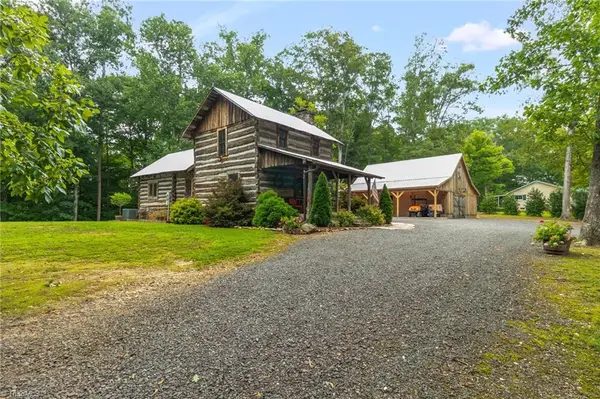 $525,000Active1 beds 1 baths1,074 sq. ft.
9465 Concord Church Road, Lewisville, NC 27023
MLS# 1229655Listed by: REAL BROKER LLC - New
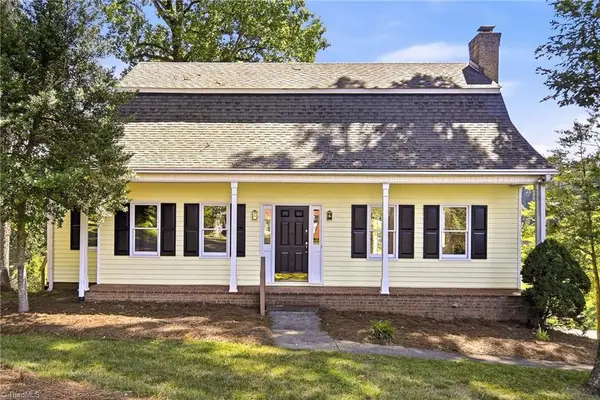 $399,000Active3 beds 2 baths1,771 sq. ft.
2355 River Run Drive, Lewisville, NC 27023
MLS# 1229670Listed by: SHIPLEY CO LLC  $50,000Pending1.06 Acres
0 Dewberry Road, Lewisville, NC 27023
MLS# 1229345Listed by: PREMIER REALTY NC- New
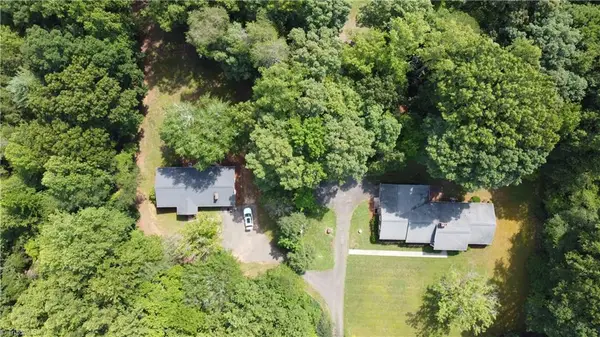 $1,300,000Active2 beds 1 baths1,196 sq. ft.
549 Conrad Road, Lewisville, NC 27023
MLS# 1228728Listed by: SIMPLIHOM NC - New
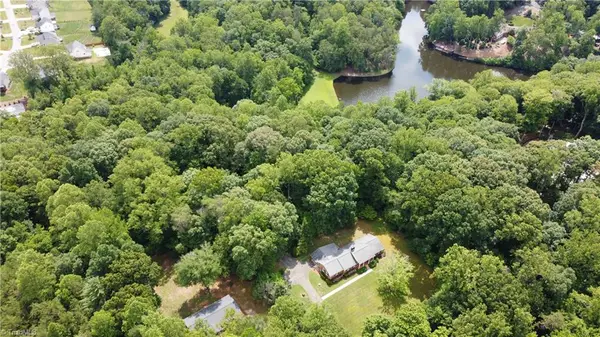 $1,300,000Active3 beds 3 baths2,394 sq. ft.
541 and 549 Conrad Road, Lewisville, NC 27023
MLS# 1229572Listed by: SIMPLIHOM NC - New
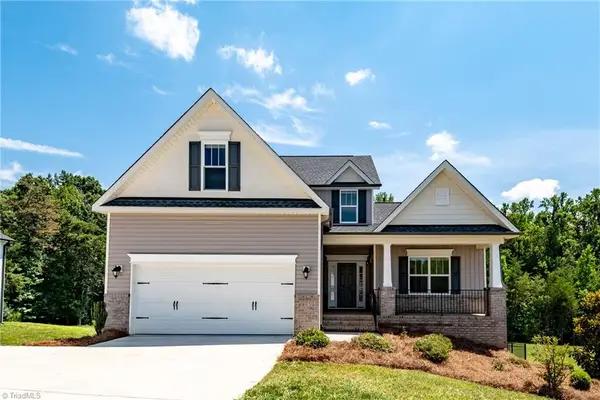 $549,000Active4 beds 3 baths2,313 sq. ft.
7714 Sedgewick Ridge Road, Lewisville, NC 27023
MLS# 1229416Listed by: LEGACY REALTY NC 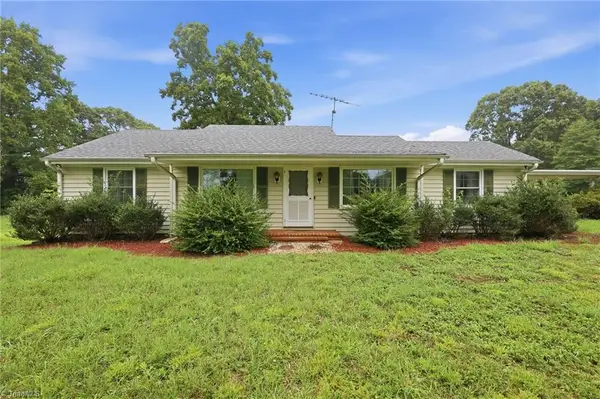 $244,999Pending3 beds 1 baths1,364 sq. ft.
970 Lewisville Vienna Road, Lewisville, NC 27023
MLS# 1228876Listed by: HOWARD HANNA ALLEN TATE - GREENSBORO- New
 $819,000Active5 beds 5 baths3,869 sq. ft.
127 Covington Place, Lewisville, NC 27023
MLS# 1229021Listed by: NORTHGROUP REAL ESTATE - New
 $350,000Active3 beds 2 baths2,726 sq. ft.
8791 Desmond Drive, Lewisville, NC 27023
MLS# 10182310Listed by: REAL BROKER, LLC  $360,000Pending3 beds 3 baths1,733 sq. ft.
705 Eden Rock Road, Lewisville, NC 27023
MLS# 1228839Listed by: LEONARD RYDEN BURR REAL ESTATE


Protect your home and budget from life's surprises with an Assurant Home Warranty, backed by a partner that supports you through every step of homeownership. Explore Plans.
© 2026 Better Homes and Gardens Real Estate LLC. An Anywhere Real Estate company. All rights reserved. Better Homes and Gardens® Real Estate is a registered trademark owned by Meredith Operations Corporation, licensed to Better Homes and Gardens Real Estate LLC and used with permission. Better Homes and Gardens Real Estate LLC fully supports the principles of the Fair Housing Act and the Equal Opportunity Act. Listing information is deemed reliable but is not guaranteed accurate.
Each office is independently owned and operated.
Any services or products provided by third parties are not provided by, affiliated with or related to Better Homes and Gardens Real Estate LLC, or its affiliated companies.