
1749 Lewisville Vienna Road, Lewisville, NC 27023
Local realty services provided by:Better Homes and Gardens Real Estate Paracle
Listed by: katie trenerowski
Office: berkshire hathaway homeservices carolinas realty336-768-3300
MLS#:1241397
Source:NC_TRIAD
Price summary
- Price:$380,000
- Price per sq. ft.:$149.96
About this home
Beautifully updated ranch in the Reagan School District, offering thoughtful improvements, versatile living space, & exceptional storage. The west-facing orientation welcomes abundant natural light throughout the day, while the serene setting and screened porch provide a lovely place to relax. A graceful, arched front driveway creates an inviting approach, and the rear-load garage offers convenient parking and storage. Inside, enjoy fresh paint, new flooring, updated lighting and hardware, and a refreshed kitchen featuring new granite countertops, backsplash, and appliances. The main level offers 3 bedrooms, while the finished basement provides flexible space for a home office, bonus room, or additional living area, plus a full bathroom. Recent exterior improvements include a brand-new roof, drainage system, exterior waterproofing, & extensive landscaping. Abundant storage in a garage, dedicated basement storage room, & walk-up attic. A beautifully refreshed home in a peaceful setting!
Contact an agent
Home facts
- Year built:1973
- Subdivision & Development:None
- Listing ID #:1241397
- Added:1 day(s) ago
- Updated:November 06, 2026 at 07:59 PM
Rooms and interior
- Bedrooms:3
- Total bathrooms:3
- Full bathrooms:3
- Flooring:Carpet, Vinyl
- Kitchen Description:Dishwasher, Microwave
- Basement Description:Basement, Partially Finished
- Living area:2,534 sq. ft.
Heating and cooling
- Cooling:Ceiling Fan(s), Central Air
- Heating:Electric, Forced Air
- Central air:Yes
Structure and exterior
- Year built:1973
- Building area:2,534 sq. ft.
- Lot area:0.53 Acres
- Lot Features:Corner Lot, Level
- Architectural Style:Ranch
- Construction Materials:Brick
Utilities
- Water:Public
- Sewer:Septic Tank
Finances and disclosures
- Price:$380,000
- Price per sq. ft.:$149.96
- Tax amount:$2,643
Features and amenities
- Appliances:Dishwasher
- Laundry features:Dryer Connection, In Basement
- Amenities:Ceiling Fan(s), Dead Bolt(s)
Parking
- Parking description:Back Load Garage, Driveway, Garage, Garage Faces Rear
- Garage spaces:2
 2026 Triad MLS, Inc. All rights reserved. IDX information is provided exclusively for personal, non-commercial use, and may not be used for any purpose other than to identify prospective properties consumers may be interested in purchasing. Information is deemed reliable but not guaranteed. This site will be monitored for ‘scraping’ and any use of search facilities of data on the site other than by potential buyers/sellers is prohibited. All Sale data is for informational purposes only and is not an indication of a market analysis or appraisal. Properties marked with the Triad MLS, Inc. icon are provided courtesy of the Triad MLS, Inc.’s, Internet Data Exchange Database.
New listings near 1749 Lewisville Vienna Road
- New
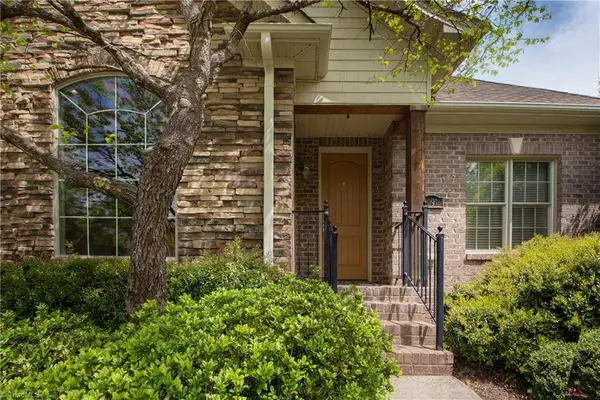 $525,000Active4 beds 3 baths2,631 sq. ft.
1091 Feldspar Lane, Lewisville, NC 27023
MLS# 1241022Listed by: LEONARD RYDEN BURR REAL ESTATE - New
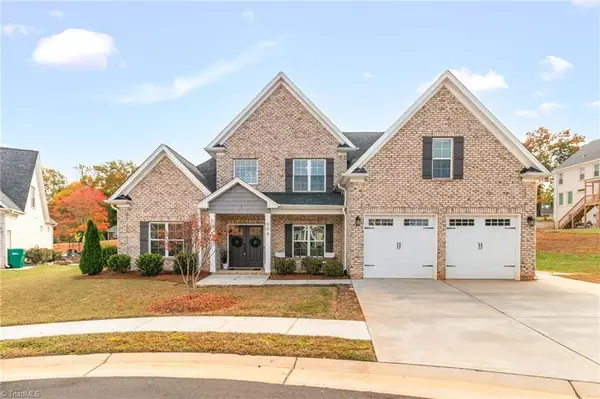 $675,000Active5 beds 4 baths3,252 sq. ft.
904 Forge Way, Lewisville, NC 27023
MLS# 1241072Listed by: VALENTINO GROUP - New
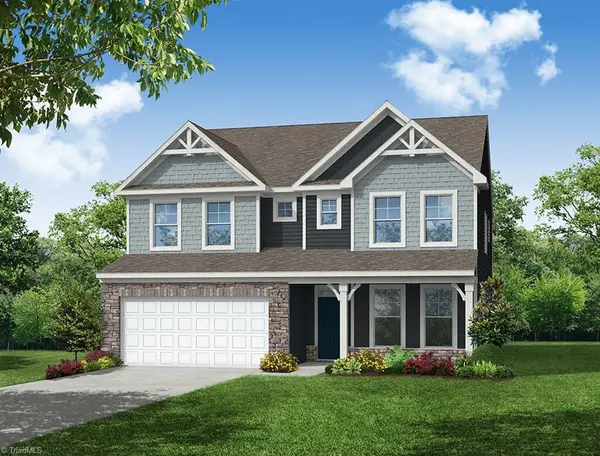 $589,900Active4 beds 3 baths3,191 sq. ft.
7664 Chardonnay Drive, Lewisville, NC 27023
MLS# 1241013Listed by: EASTWOOD CONSTRUCTION CO., INC. - New
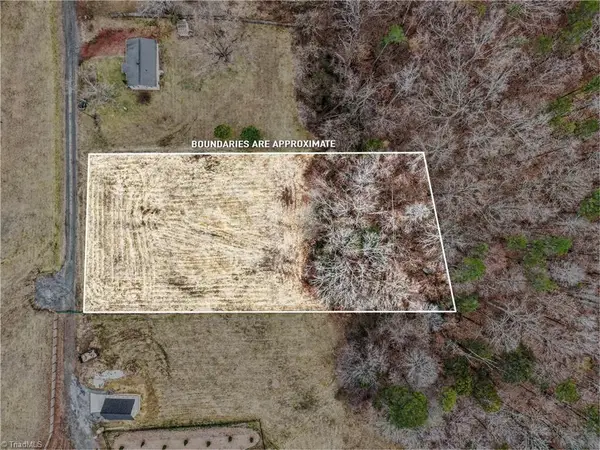 $105,000Active0.94 Acres
312 Plemmons Road, Lewisville, NC 27023
MLS# 1240845Listed by: REALTY ONE GROUP RESULTS - New
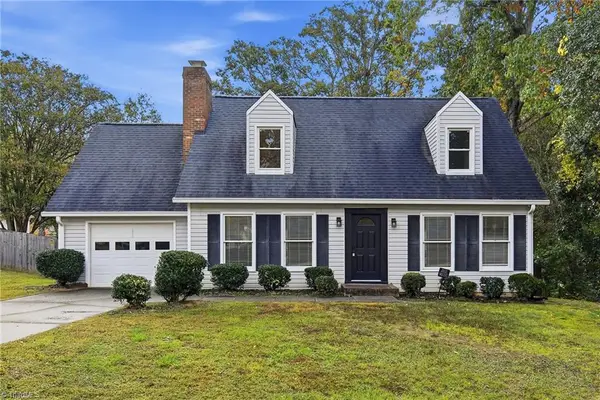 $309,500Active3 beds 2 baths1,484 sq. ft.
1009 Chockecherry Lane, Lewisville, NC 27023
MLS# 1240684Listed by: MITCHELL PRIME PROPERTIES - New
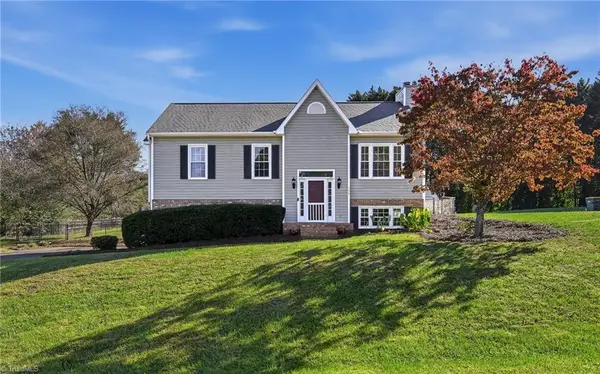 $378,500Active3 beds 2 baths1,937 sq. ft.
135 Sedgewick Ridge Court, Lewisville, NC 27023
MLS# 1240318Listed by: PALMETTO EQUITY GROUP - New
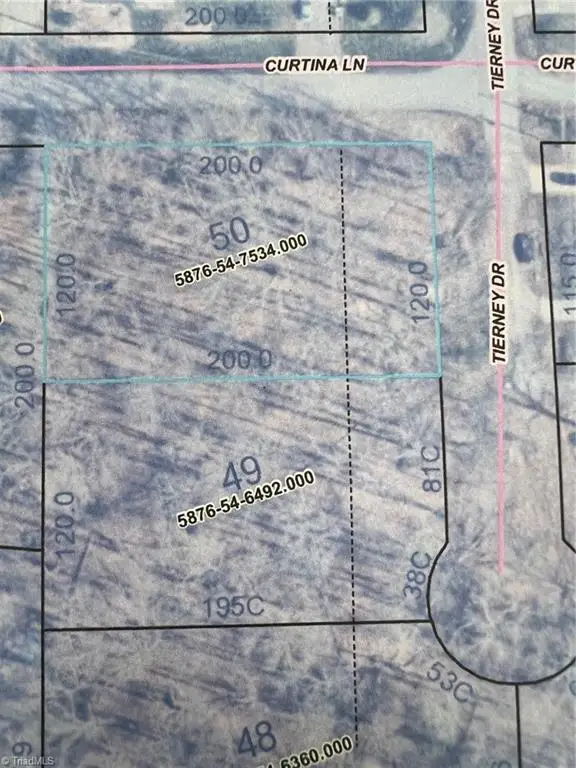 $89,900Active1.1 Acres
0 Curtina Lane, Lewisville, NC 27023
MLS# 1240392Listed by: SHANNON CONRAD & ASSOCIATES, INC. - New
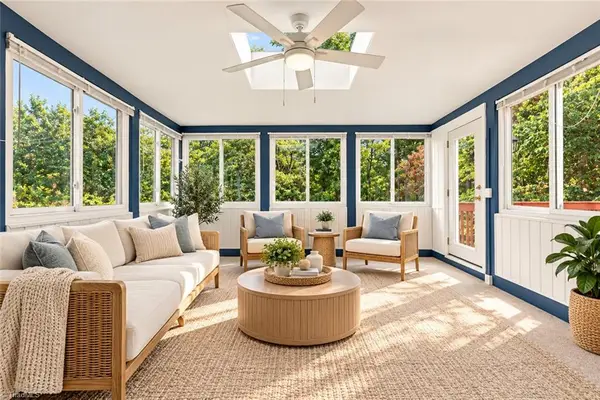 $455,000Active3 beds 4 baths4,376 sq. ft.
8700 Concord Church Road, Lewisville, NC 27023
MLS# 1240126Listed by: FATHOM REALTY  $344,900Active3 beds 3 baths1,961 sq. ft.
1302 Chickasha Drive, Pfafftown, NC 27040
MLS# 1222949Listed by: FATHOM REALTY


Protect your home and budget from life's surprises with an Assurant Home Warranty, backed by a partner that supports you through every step of homeownership. Explore Plans.
© 2026 Better Homes and Gardens Real Estate LLC. An Anywhere Real Estate company. All rights reserved. Better Homes and Gardens® Real Estate is a registered trademark owned by Meredith Operations Corporation, licensed to Better Homes and Gardens Real Estate LLC and used with permission. Better Homes and Gardens Real Estate LLC fully supports the principles of the Fair Housing Act and the Equal Opportunity Act. Listing information is deemed reliable but is not guaranteed accurate.
Each office is independently owned and operated.
Any services or products provided by third parties are not provided by, affiliated with or related to Better Homes and Gardens Real Estate LLC, or its affiliated companies.