
710 Dorse Road, Lewisville, NC 27023
Local realty services provided by:Better Homes and Gardens Real Estate Integrity Partners
Listed by: nicole agner
Office: brick & brass realty llc.
MLS#:4427113
Source:CH
710 Dorse Road,Lewisville, NC 27023
$1,089,000
- 3 Beds
- 4 Baths
- 3,409 sq. ft.
- Single family
- Active
Price summary
- Price:$1,089,000
- Price per sq. ft.:$319.45
About this home
An entertainer’s paradise & a truly rare cabin retreat in Lewisville! Set on 4 beautiful, fenced acres, this one-of-a-kind property blends rustic farmhouse charm with the warmth and character of a log cabin. Inside, soaring ceilings, cozy spaces, 3 bedrooms, an open loft that could serve as a 4th bedroom, & a finished basement offer endless possibilities for a gym, office, rec room, guest space, to fit your lifestyle demands. Step outside to your own private “Great Wolf Lodge,” featuring a heated swimming pool with diving board, hot tub, covered outdoor kitchen cabana with wood-burning fireplace & grill, & a stocked pond with fountain. A 3 car garage, huge detached garage with lift, additional carport with RV/camper hookup, tool shed, extra storage, circle drive, & abundant parking add incredible versatility. With room to roam, entertain, relax, and create lasting memories, this extraordinary property offers a lifestyle unlike any other! (Sellers had recent unexpected life changes!)
Contact an agent
Home facts
- Year built:1996
- Subdivision & Development:none
- Listing ID #:4427113
- Updated:September 23, 2026 at 07:13 PM
Rooms and interior
- Bedrooms:3
- Total bathrooms:4
- Full bathrooms:3
- Half bathrooms:1
- Kitchen Description:Microwave, Oven
- Basement:Yes
- Living area:3,409 sq. ft.
Heating and cooling
- Cooling:Heat Pump
- Heating:Heat Pump
- Central air:Yes
Structure and exterior
- Year built:1996
- Building area:3,409 sq. ft.
- Lot area:4.09 Acres
- Construction Materials:Log
- Exterior Features:Storage
- Foundation Description:Basement
Schools
- High school:Reagan
- Elementary school:Lewisville
Utilities
- Water:Public Water, Well
- Sewer:Septic (At Site)
Finances and disclosures
- Price:$1,089,000
- Price per sq. ft.:$319.45
Parking
- Parking description:Attached Garage, Basement
- Garage:Yes
- Garage spaces:7
 Listings courtesy of Canopy MLS as distributed by MLS GRID. Copyright 2021 Canopy MLS. All rights reserved. Canopy MLS, provides content displayed here (“provided content”) on an “as is” basis and makes no representations or warranties regarding the provided content, including, but not limited to those of non-infringement, timeliness, accuracy, or completeness. Individuals and companies using information presented are responsible for verification and validation of information they utilize and present to their customers and clients. Canopy MLS will not be liable for any damage or loss resulting from use of the provided content or the products available through Portals, IDX, VOW, and/or Syndication. Recipients of this information shall not resell, redistribute, reproduce, modify, or otherwise copy any portion thereof without the expressed written consent of Canopy MLS. CH Member Broker: Rachel Brown
New listings near 710 Dorse Road
- Coming Soon
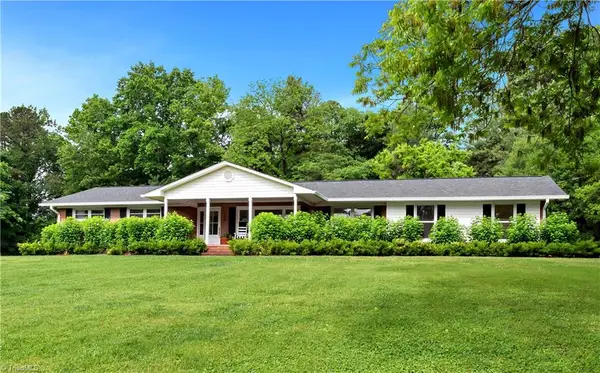 $350,000Coming Soon3 beds 1 baths1,579 sq. ft.
130 Shady Brook Lane, Lewisville, NC 27023
MLS# 1236312Listed by: KENNEDY REAL ESTATE - New
 $524,500Active4 beds 4 baths2,591 sq. ft.
407 Brooke Hill Drive, Lewisville, NC 27023
MLS# 1236576Listed by: MITCHELL PRIME PROPERTIES - New
 $1,300,000Active3 beds 3 baths2,394 sq. ft.
541 Conrad Road, Lewisville, NC 27023
MLS# 1236262Listed by: KELLER WILLIAMS REALTY ELITE - New
 $1,300,000Active2 beds 1 baths1,196 sq. ft.
549 Conrad Road, Lewisville, NC 27023
MLS# 1236266Listed by: KELLER WILLIAMS REALTY ELITE - Open Sun, 2 to 4pmNew
 $679,900Active4 beds 4 baths3,451 sq. ft.
489 Lotus Court, Lewisville, NC 27023
MLS# 1236467Listed by: EXPRESS HOME REALTY - New
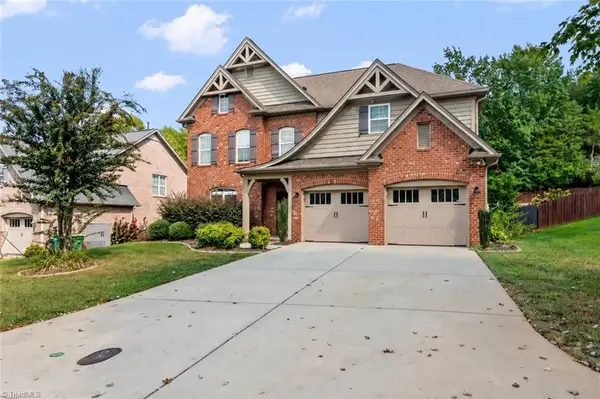 $585,000Active4 beds 3 baths3,131 sq. ft.
1249 Meadow Chase Drive, Lewisville, NC 27023
MLS# 1236482Listed by: FATHOM REALTY - New
 $30,000Active1.12 Acres
1616 Marblehead Road S, Lewisville, NC 27023
MLS# 1236320Listed by: REALTY ONE GROUP RESULTS - New
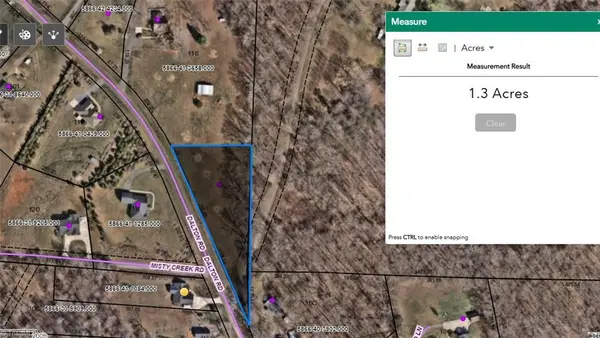 $118,000Active1.33 Acres
00 Dalton Road, Lewisville, NC 27023
MLS# 1236260Listed by: BANNER TEAM PROPERTIES BROKERED BY EXP REALTY 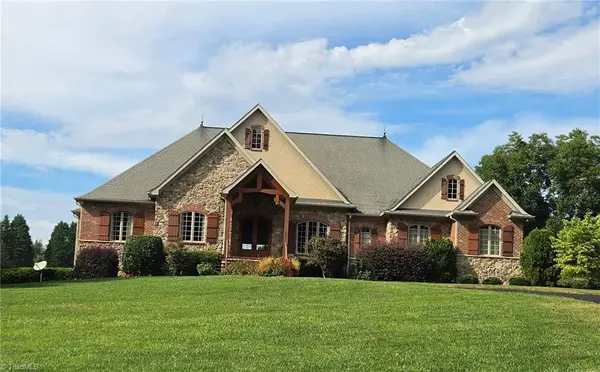 $2,000,000Pending4 beds 6 baths4,696 sq. ft.
1201 Brook Acres Trail, Lewisville, NC 27012
MLS# 1235995Listed by: MITCHELL PRIME PROPERTIES


Protect your home and budget from life's surprises with an Assurant Home Warranty, backed by a partner that supports you through every step of homeownership. Explore Plans.
© 2026 Better Homes and Gardens Real Estate LLC. An Anywhere Real Estate company. All rights reserved. Better Homes and Gardens® Real Estate is a registered trademark owned by Meredith Operations Corporation, licensed to Better Homes and Gardens Real Estate LLC and used with permission. Better Homes and Gardens Real Estate LLC fully supports the principles of the Fair Housing Act and the Equal Opportunity Act. Listing information is deemed reliable but is not guaranteed accurate.
Each office is independently owned and operated.
Any services or products provided by third parties are not provided by, affiliated with or related to Better Homes and Gardens Real Estate LLC, or its affiliated companies.