
7344 Ridgecrest Trail, Lewisville, NC 27023
Local realty services provided by:Better Homes and Gardens Real Estate Foothills
Listed by: chasity robertson
Office: premier realty of nc llc.
MLS#:4373689
Source:CH
7344 Ridgecrest Trail,Lewisville, NC 27023
$535,000
- 3 Beds
- 3 Baths
- 2,418 sq. ft.
- Single family
- Active
Price summary
- Price:$535,000
- Price per sq. ft.:$221.26
- Monthly HOA dues:$35.83
About this home
If you’ve been searching for comfort, privacy, and convenience in one exceptional Lewisville location, this stunning home is a must-see. Featuring 3 bedrooms, 3 full bathrooms, plus a spacious bonus room or optional 4th bedroom, this thoughtfully designed home offers the flexibility today’s buyers are looking for The open-concept layout flows beautifully for everyday living and entertaining, while the screened-in back porch creates the perfect place to relax and enjoy the peaceful surroundings. Additional highlights include a refrigerator, washer, dryer, and mounted TV that all remain with the home. Professionally designed landscaping by a landscape architect showcases beautiful flowers, curated plantings, and an irrigation system to keep everything looking its best year-round. Ideally located close to shopping, dining, and major conveniences while still offering a private retreat feel. Lewisville Elementary/Middle and Reagan High School districts.
Contact an agent
Home facts
- Year built:2016
- Listing ID #:4373689
- Updated:July 09, 2026 at 01:41 PM
Rooms and interior
- Bedrooms:3
- Total bathrooms:3
- Full bathrooms:3
- Flooring:Carpet, Tile, Wood
- Kitchen Description:Dishwasher, Gas Range, Microwave
- Living area:2,418 sq. ft.
Heating and cooling
- Heating:Forced Air
- Central air:Yes
Structure and exterior
- Roof:Composition
- Year built:2016
- Building area:2,418 sq. ft.
- Lot area:0.28 Acres
- Lot Features:Cleared
- Construction Materials:Stone Veneer, Vinyl
- Foundation Description:Slab
Schools
- High school:Unspecified
- Elementary school:Unspecified
Utilities
- Water:Public Water
- Sewer:Public Sewer
Finances and disclosures
- Price:$535,000
- Price per sq. ft.:$221.26
Features and amenities
- Laundry features:Laundry Room, Main Level
Parking
- Parking description:Attached Garage, Driveway
- Garage:Yes
- Garage spaces:2
 Listings courtesy of Canopy MLS as distributed by MLS GRID. Copyright 2021 Canopy MLS. All rights reserved. Canopy MLS, provides content displayed here (“provided content”) on an “as is” basis and makes no representations or warranties regarding the provided content, including, but not limited to those of non-infringement, timeliness, accuracy, or completeness. Individuals and companies using information presented are responsible for verification and validation of information they utilize and present to their customers and clients. Canopy MLS will not be liable for any damage or loss resulting from use of the provided content or the products available through Portals, IDX, VOW, and/or Syndication. Recipients of this information shall not resell, redistribute, reproduce, modify, or otherwise copy any portion thereof without the expressed written consent of Canopy MLS.
New listings near 7344 Ridgecrest Trail
- New
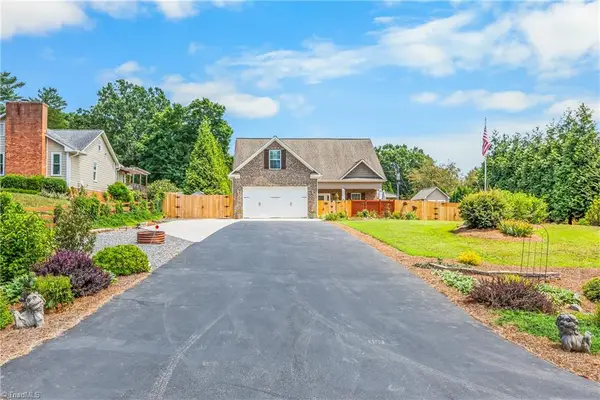 $455,000Active3 beds 3 baths1,802 sq. ft.
1851 Ellison Creek Road, Lewisville, NC 27023
MLS# 1227165Listed by: REALTY ONE GROUP RESULTS - New
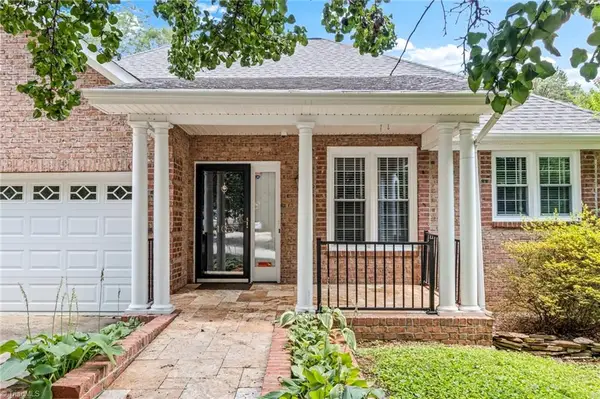 $299,000Active3 beds 2 baths1,987 sq. ft.
105 Bradford Place Lane, Lewisville, NC 27023
MLS# 1226479Listed by: KELLER WILLIAMS REALTY ELITE - New
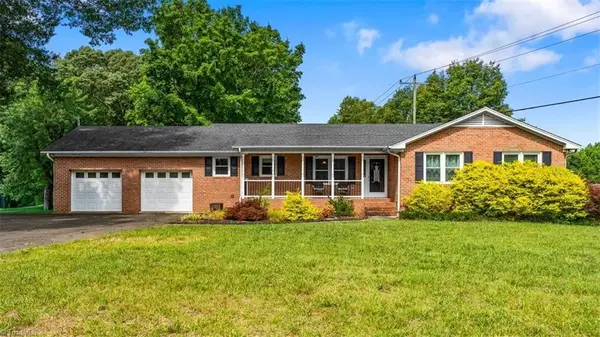 $400,000Active3 beds 3 baths2,618 sq. ft.
300 Doub Road, Lewisville, NC 27023
MLS# 1226821Listed by: EXP REALTY 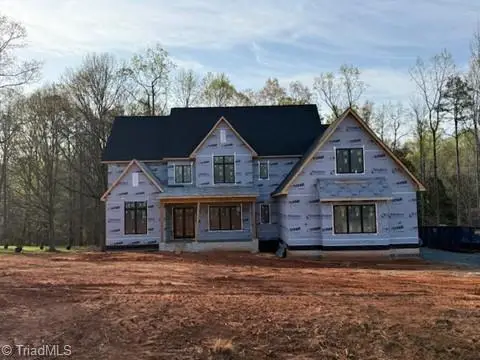 $0Active4 beds 5 baths5,072 sq. ft.
539 Doub Road, Lewisville, NC 27023
MLS# 1188178Listed by: BERKSHIRE HATHAWAY HOMESERVICES CAROLINAS REALTY- New
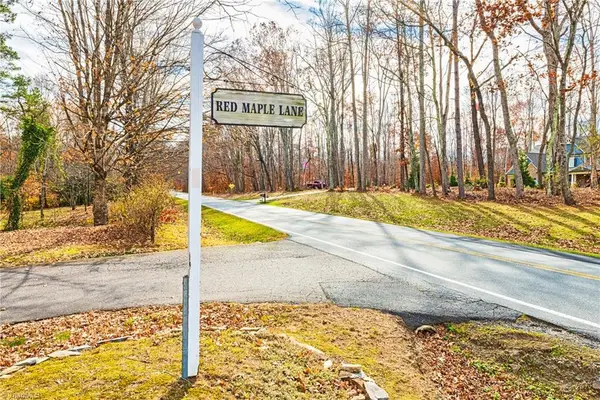 $179,900Active1.05 Acres
0 Conrad Road, Lewisville, NC 27023
MLS# 1225313Listed by: SOUTHERN CHARM PROPERTIES - New
 $515,000Active3 beds 3 baths2,567 sq. ft.
2071 Spring Wind Road, Pfafftown, NC 27040
MLS# 1226559Listed by: HOWARD HANNA ALLEN TATE - WINSTON SALEM - New
 $245,500Active2 beds 2 baths1,367 sq. ft.
130 Shallowford Reserve Drive #301, Lewisville, NC 27023
MLS# 1226085Listed by: WORLD HEADQUARTERS OF AWESOME INC. DBA DASH CAROLINA - Open Sun, 2 to 4pmNew
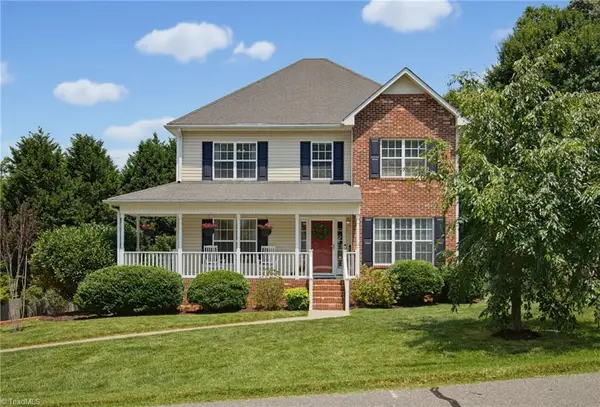 $385,000Active3 beds 3 baths1,902 sq. ft.
115 Honeyridge Court, Lewisville, NC 27023
MLS# 1226425Listed by: KELLER WILLIAMS REALTY ELITE - New
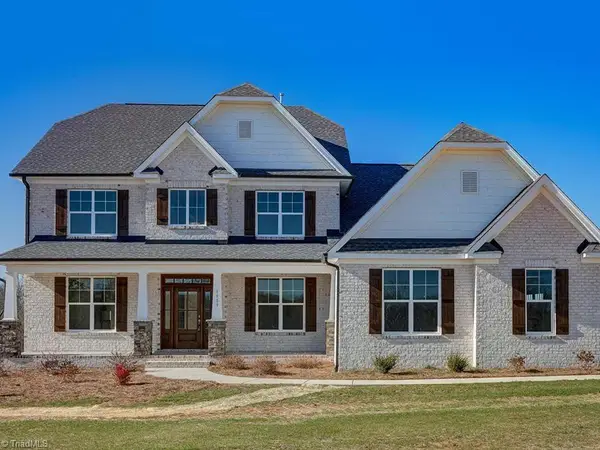 $919,900Active4 beds 4 baths3,830 sq. ft.
4035 Estate Drive, Lewisville, NC 27023
MLS# 1225621Listed by: BANNER TEAM PROPERTIES BROKERED BY EXP REALTY - New
 $1,750,000Active6 beds 7 baths8,464 sq. ft.
151 Wellsprings Court, Pfafftown, NC 27040
MLS# 1226422Listed by: RE/MAX REALTY CONSULTANTS


Protect your home and budget from life's surprises with an Assurant Home Warranty, backed by a partner that supports you through every step of homeownership. Explore Plans.
© 2026 Better Homes and Gardens Real Estate LLC. An Anywhere Real Estate company. All rights reserved. Better Homes and Gardens® Real Estate is a registered trademark owned by Meredith Operations Corporation, licensed to Better Homes and Gardens Real Estate LLC and used with permission. Better Homes and Gardens Real Estate LLC fully supports the principles of the Fair Housing Act and the Equal Opportunity Act. Listing information is deemed reliable but is not guaranteed accurate.
Each office is independently owned and operated.
Any services or products provided by third parties are not provided by, affiliated with or related to Better Homes and Gardens Real Estate LLC, or its affiliated companies.