
8463 Meadow Vista Drive, Lewisville, NC 27023
Local realty services provided by:Better Homes and Gardens Real Estate Paracle
8463 Meadow Vista Drive,Lewisville, NC 27023
$815,000
- 3 Beds
- 4 Baths
- - sq. ft.
- Single family
- Sold
Listed by: danielle giles
Office: coldwell banker advantage336-996-3971
MLS#:1214576
Source:NC_TRIAD
Sorry, we are unable to map this address
Price summary
- Price:$815,000
- Monthly HOA dues:$45.83
About this home
Custom-built and well designed, this spacious Woodview Estates home offers exceptional flexibility and lives like a 4+ bedroom home! Situated on one of the community’s larger level lots at 0.78 acres, this property combines space, function, and privacy in a way that’s hard to find. The main level features a thoughtfully designed layout
with a private primary suite, en suite bath, walk-in closet, and direct laundry access. Plantation shutters add timeless style throughout the main level, while expansive living areas flow seamlessly to the screened porch through dual French doors, perfect for entertaining and everyday living! Multiple flexible spaces provide endless possibilities for a home office, bonus room, guest room and/or playroom. The large backyard offers room to enjoy now or customize over time, including a 12x20 storage building and added concrete walkway from driveway to patio.
Contact an agent
Home facts
- Year built:2022
- Listing ID #:1214576
- Added:96 day(s) ago
- Updated:July 08, 2026 at 04:27 PM
Rooms and interior
- Bedrooms:3
- Total bathrooms:4
- Full bathrooms:3
- Half bathrooms:1
- Flooring:Carpet, Tile, Wood
- Bathrooms Description:Separate Shower
- Kitchen Description:Dishwasher, Kitchen Island, Microwave, Pantry
Heating and cooling
- Cooling:Ceiling Fan(s), Central Air
- Heating:Electric, Forced Air, Multiple Systems, Natural Gas
- Central air:Yes
Structure and exterior
- Year built:2022
- Lot Features:Cleared
- Architectural Style:Transitional
- Construction Materials:Brick, Vinyl Siding, Wood Siding
- Foundation Description:Slab
Utilities
- Water:Public
- Sewer:Septic Tank
Finances and disclosures
- Price:$815,000
- Tax amount:$6,305
Features and amenities
- Appliances:Dishwasher
- Laundry features:Dryer Connection, Main Level
- Amenities:Ceiling Fan(s), Dead Bolt(s), Solid Surface Counter
Parking
- Parking description:Attached, Attached Garage, Driveway, Garage, Garage Faces Side, Side Load Garage
- Garage spaces:2
 2026 Triad MLS, Inc. All rights reserved. IDX information is provided exclusively for personal, non-commercial use, and may not be used for any purpose other than to identify prospective properties consumers may be interested in purchasing. Information is deemed reliable but not guaranteed. This site will be monitored for ‘scraping’ and any use of search facilities of data on the site other than by potential buyers/sellers is prohibited. All Sale data is for informational purposes only and is not an indication of a market analysis or appraisal. Properties marked with the Triad MLS, Inc. icon are provided courtesy of the Triad MLS, Inc.’s, Internet Data Exchange Database.
New listings near 8463 Meadow Vista Drive
- New
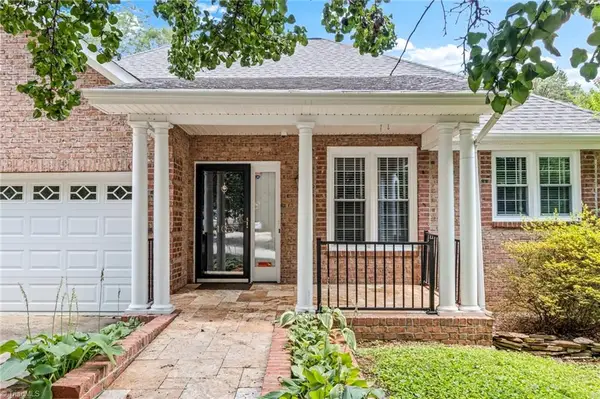 $299,000Active3 beds 2 baths1,987 sq. ft.
105 Bradford Place Lane, Lewisville, NC 27023
MLS# 1226479Listed by: KELLER WILLIAMS REALTY ELITE - New
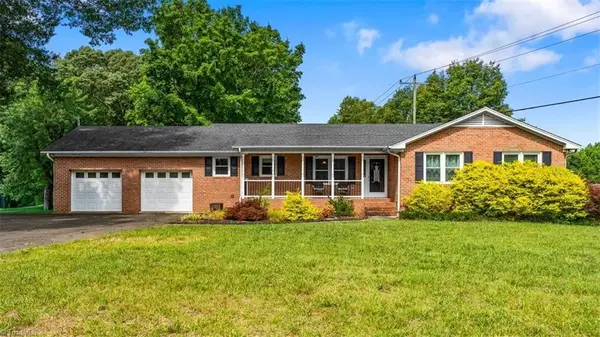 $400,000Active3 beds 3 baths2,618 sq. ft.
300 Doub Road, Lewisville, NC 27023
MLS# 1226821Listed by: EXP REALTY 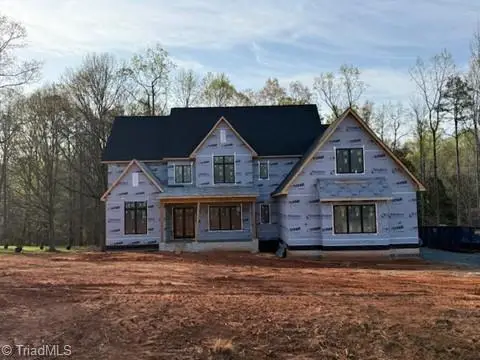 $0Active4 beds 5 baths5,072 sq. ft.
539 Doub Road, Lewisville, NC 27023
MLS# 1188178Listed by: BERKSHIRE HATHAWAY HOMESERVICES CAROLINAS REALTY- New
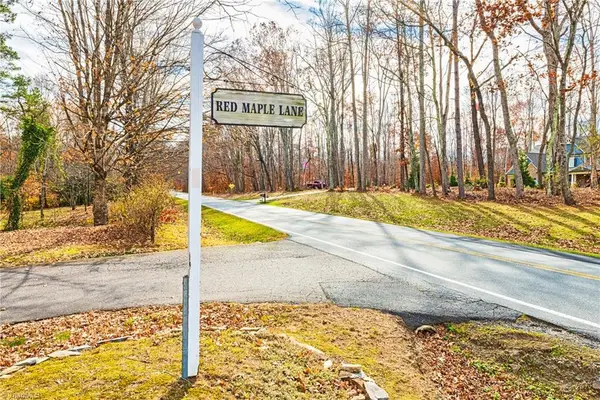 $179,900Active1.05 Acres
0 Conrad Road, Lewisville, NC 27023
MLS# 1225313Listed by: SOUTHERN CHARM PROPERTIES - New
 $515,000Active3 beds 3 baths2,567 sq. ft.
2071 Spring Wind Road, Pfafftown, NC 27040
MLS# 1226559Listed by: HOWARD HANNA ALLEN TATE - WINSTON SALEM - New
 $245,500Active2 beds 2 baths1,367 sq. ft.
130 Shallowford Reserve Drive #301, Lewisville, NC 27023
MLS# 1226085Listed by: WORLD HEADQUARTERS OF AWESOME INC. DBA DASH CAROLINA - Open Sun, 2 to 4pmNew
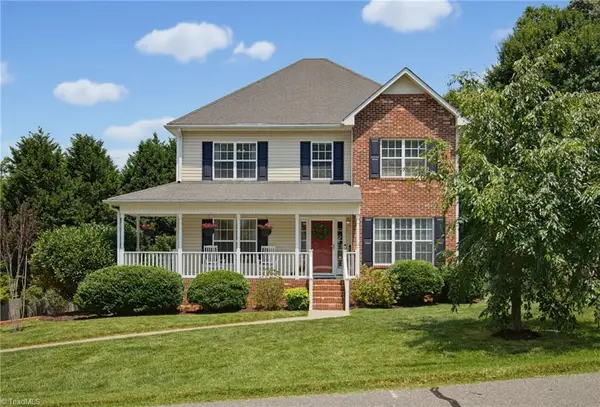 $385,000Active3 beds 3 baths1,902 sq. ft.
115 Honeyridge Court, Lewisville, NC 27023
MLS# 1226425Listed by: KELLER WILLIAMS REALTY ELITE - New
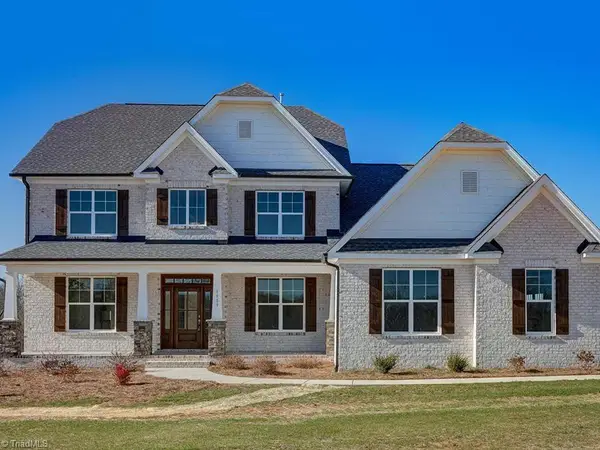 $919,900Active4 beds 4 baths3,830 sq. ft.
4035 Estate Drive, Lewisville, NC 27023
MLS# 1225621Listed by: BANNER TEAM PROPERTIES BROKERED BY EXP REALTY - New
 $1,750,000Active6 beds 7 baths8,464 sq. ft.
151 Wellsprings Court, Pfafftown, NC 27040
MLS# 1226422Listed by: RE/MAX REALTY CONSULTANTS - New
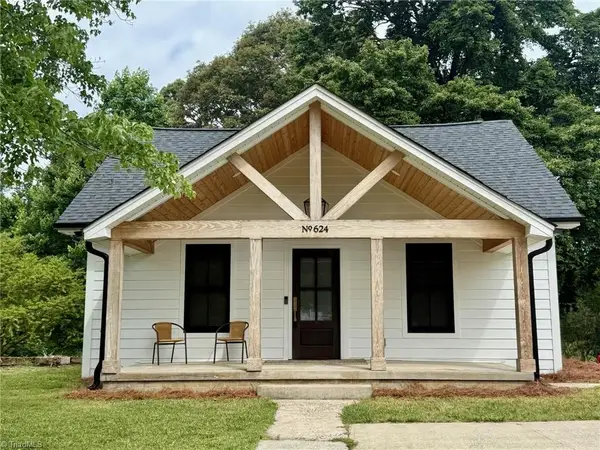 $329,000Active2 beds 2 baths1,499 sq. ft.
624 Lewisville Vienna Road, Lewisville, NC 27023
MLS# 1226454Listed by: BEYCOME BROKERAGE REALTY LLC


Protect your home and budget from life's surprises with an Assurant Home Warranty, backed by a partner that supports you through every step of homeownership. Explore Plans.
© 2026 Better Homes and Gardens Real Estate LLC. An Anywhere Real Estate company. All rights reserved. Better Homes and Gardens® Real Estate is a registered trademark owned by Meredith Operations Corporation, licensed to Better Homes and Gardens Real Estate LLC and used with permission. Better Homes and Gardens Real Estate LLC fully supports the principles of the Fair Housing Act and the Equal Opportunity Act. Listing information is deemed reliable but is not guaranteed accurate.
Each office is independently owned and operated.
Any services or products provided by third parties are not provided by, affiliated with or related to Better Homes and Gardens Real Estate LLC, or its affiliated companies.