
112 Cherokee Drive, Lexington, NC 27295
Local realty services provided by:Better Homes and Gardens Real Estate Heritage
Listed by: shanita james
Office: metric realty company
MLS#:4428485
Source:CH
112 Cherokee Drive,Lexington, NC 27295
$359,000
- 3 Beds
- 3 Baths
- 2,712 sq. ft.
- Single family
- Coming Soon
Price summary
- Price:$359,000
- Price per sq. ft.:$132.37
About this home
Welcome home to 112 Cherokee Drive! Located in an established Lexington neighborhood, this inviting property features a bright, flowing floor plan, comfortable living spaces, and a functional kitchen perfect for daily life and casual entertaining. Enjoy generous bedroom layouts, abundant natural light, and spacious backyard ready for weekend BBQs or quiet relaxing. Conveniently located near local dining, parks, and major commuter routes. The true highlight is the neighborhood: Residents have the opportunity to join the Sapona Golf Club, offering a championship 18-hole Ellis Maples golf course, resort-style pool, tennis and pickleball courts, indoor TrackMan simulators, and fantastic dining at the Sapona Grill. Enjoy the serenity of an established neighborhood with country club amenities right in your backyard. Schedule your showing today!
Contact an agent
Home facts
- Year built:1977
- Subdivision & Development:Sapona Country Club
- Listing ID #:4428485
- Updated:September 25, 2026 at 04:09 AM
Rooms and interior
- Bedrooms:3
- Total bathrooms:3
- Full bathrooms:2
- Half bathrooms:1
- Kitchen Description:Dishwasher, Refrigerator
- Living area:2,712 sq. ft.
Heating and cooling
- Cooling:Heat Pump
- Heating:Heat Pump
- Central air:Yes
Structure and exterior
- Year built:1977
- Building area:2,712 sq. ft.
- Lot area:0.59 Acres
- Construction Materials:Vinyl
- Foundation Description:Basement
Schools
- High school:Unspecified
- Elementary school:Unspecified
Utilities
- Water:Public Water
- Sewer:Septic (At Site)
Finances and disclosures
- Price:$359,000
- Price per sq. ft.:$132.37
Features and amenities
- Laundry features:In Basement
Parking
- Parking description:Attached Garage, Driveway
- Garage:Yes
- Garage spaces:2
 Listings courtesy of Canopy MLS as distributed by MLS GRID. Copyright 2021 Canopy MLS. All rights reserved. Canopy MLS, provides content displayed here (“provided content”) on an “as is” basis and makes no representations or warranties regarding the provided content, including, but not limited to those of non-infringement, timeliness, accuracy, or completeness. Individuals and companies using information presented are responsible for verification and validation of information they utilize and present to their customers and clients. Canopy MLS will not be liable for any damage or loss resulting from use of the provided content or the products available through Portals, IDX, VOW, and/or Syndication. Recipients of this information shall not resell, redistribute, reproduce, modify, or otherwise copy any portion thereof without the expressed written consent of Canopy MLS.
New listings near 112 Cherokee Drive
- Coming Soon
 $400,000Coming Soon3 beds 3 baths2,080 sq. ft.
146 Jess Cross Road, Lexington, NC 27292
MLS# 4426968Listed by: LANTERN REALTY & DEVELOPMENT, LLC - Coming Soon
 $165,000Coming Soon2 beds 1 baths730 sq. ft.
24 Forest Hill Road, Lexington, NC 27295
MLS# 1236567Listed by: EXP REALTY - Coming Soon
 $624,900Coming Soon2 beds 2 baths1,247 sq. ft.
264 Lake Drive, Lexington, NC 27295
MLS# 4426110Listed by: CALL IT CLOSED INTERNATIONAL INC - Coming SoonOpen Sun, 12 to 4pm
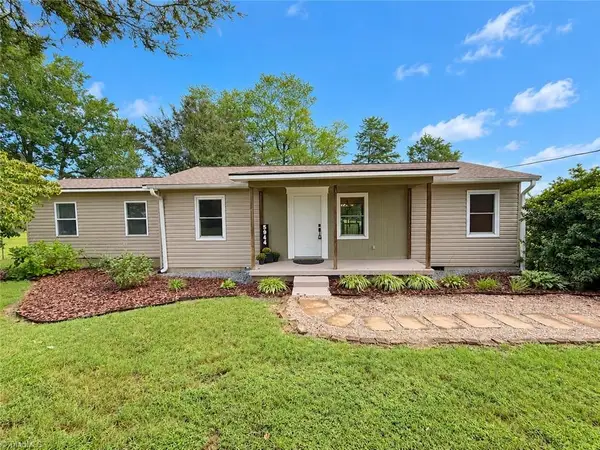 $300,000Coming Soon2 beds 1 baths1,148 sq. ft.
5944 Ridge Road, Lexington, NC 27295
MLS# 1236377Listed by: REAL BROKER LLC - Coming SoonOpen Sat, 10am to 12pm
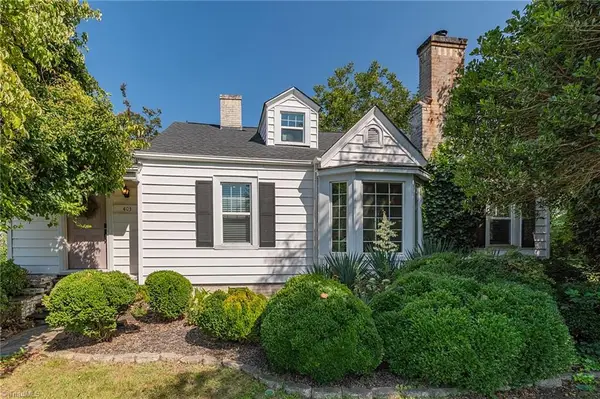 $240,000Coming Soon2 beds 1 baths1,911 sq. ft.
403 Fairview Drive, Lexington, NC 27292
MLS# 1236328Listed by: EXP REALTY LLC - Open Sat, 10am to 12pmNew
 $265,000Active3 beds 2 baths1,616 sq. ft.
133 Enterprise Court, Lexington, NC 27295
MLS# 1236819Listed by: NEXTHOME DOGWOOD - New
 $225,000Active3 beds 2 baths1,077 sq. ft.
203 Druid Hills Drive, Lexington, NC 27292
MLS# 1236354Listed by: KELLER WILLIAMS REALTY ELITE - New
 $405,000Active3 beds 1 baths1,803 sq. ft.
2158 Welcome Bethesda Road, Lexington, NC 27295
MLS# 1235783Listed by: HOWARD HANNA ALLEN TATE - WINSTON SALEM - Open Sat, 11am to 1pmNew
 $399,000Active3 beds 4 baths2,623 sq. ft.
182 Crowfoot Court, Lexington, NC 27295
MLS# 1236618Listed by: MANTLE LLC - New
 $627,220Active4 beds 4 baths3,517 sq. ft.
236 Sandpiper Drive, Lexington, NC 27295
MLS# 1236659Listed by: SOUTHERN SIGNATURE PROPERTIES


Protect your home and budget from life's surprises with an Assurant Home Warranty, backed by a partner that supports you through every step of homeownership. Explore Plans.
© 2026 Better Homes and Gardens Real Estate LLC. An Anywhere Real Estate company. All rights reserved. Better Homes and Gardens® Real Estate is a registered trademark owned by Meredith Operations Corporation, licensed to Better Homes and Gardens Real Estate LLC and used with permission. Better Homes and Gardens Real Estate LLC fully supports the principles of the Fair Housing Act and the Equal Opportunity Act. Listing information is deemed reliable but is not guaranteed accurate.
Each office is independently owned and operated.
Any services or products provided by third parties are not provided by, affiliated with or related to Better Homes and Gardens Real Estate LLC, or its affiliated companies.