
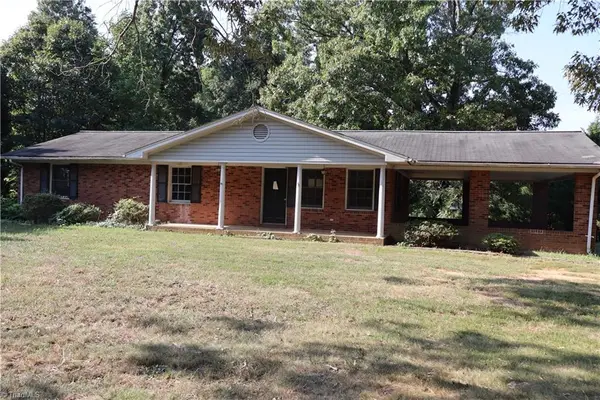
115 Monroe Drive, Lexington, NC 27295
Local realty services provided by:Better Homes and Gardens Real Estate Paracle
Listed by: tabitha westmoreland
Office: re/max preferred properties
MLS#:4426243
Source:CH
Price summary
- Price:$295,000
- Price per sq. ft.:$217.07
About this home
Near the Lexington Fairgrounds! Welcome home to this well-located 3-bedroom, 2-bath brick ranch in the city of Lexington, conveniently situated near major highways. This home offers comfortable one-level living with several features. The spacious living room features a cozy fireplace, while the hall bathroom includes a tile surround tub. The primary bath offers a separate shower for added convenience. Vinyl windows and a metal roof provide additional peace of mind. The kitchen comes equipped with a new refrigerator and range, making it move-in ready. The unfinished basement provides plenty of room for storage, a workshop, or future expansion. Location is a major plus! Conveniently located near I-85 and Hwy 52, this home provides easy access to Lexington and the surrounding Triad area. With the new highway connections, you can reach destinations throughout the Triad in just minutes Don't miss the opportunity to make this conveniently located brick ranch your new home!
Contact an agent
Home facts
- Year built:1970
- Subdivision & Development:Jefferson Village
- Listing ID #:4426243
- Updated:September 19, 2026 at 11:32 AM
Rooms and interior
- Bedrooms:3
- Total bathrooms:2
- Full bathrooms:2
- Flooring:Carpet, Vinyl
- Kitchen Description:Dishwasher, Electric Oven
- Basement:Yes
- Living area:1,359 sq. ft.
Heating and cooling
- Cooling:Heat Pump
- Heating:Heat Pump
- Central air:Yes
Structure and exterior
- Year built:1970
- Building area:1,359 sq. ft.
- Lot area:0.36 Acres
- Architectural Style:Ranch
- Foundation Description:Basement
- Levels:1 Story
Schools
- High school:Unspecified
- Elementary school:Unspecified
Utilities
- Sewer:Public Sewer
Finances and disclosures
- Price:$295,000
- Price per sq. ft.:$217.07
Parking
- Parking description:Attached Garage, Driveway
- Garage:Yes
- Garage spaces:1
 Listings courtesy of Canopy MLS as distributed by MLS GRID. Copyright 2021 Canopy MLS. All rights reserved. Canopy MLS, provides content displayed here (“provided content”) on an “as is” basis and makes no representations or warranties regarding the provided content, including, but not limited to those of non-infringement, timeliness, accuracy, or completeness. Individuals and companies using information presented are responsible for verification and validation of information they utilize and present to their customers and clients. Canopy MLS will not be liable for any damage or loss resulting from use of the provided content or the products available through Portals, IDX, VOW, and/or Syndication. Recipients of this information shall not resell, redistribute, reproduce, modify, or otherwise copy any portion thereof without the expressed written consent of Canopy MLS.
New listings near 115 Monroe Drive
- New
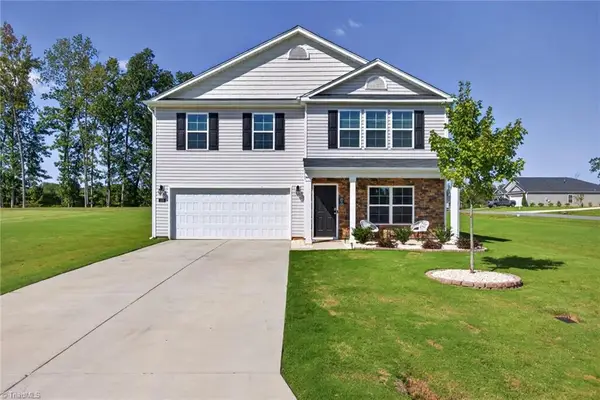 $369,000Active4 beds 3 baths2,712 sq. ft.
118 Tanager Trail, Lexington, NC 27295
MLS# 1235465Listed by: RONESHA MILLER REALTY - New
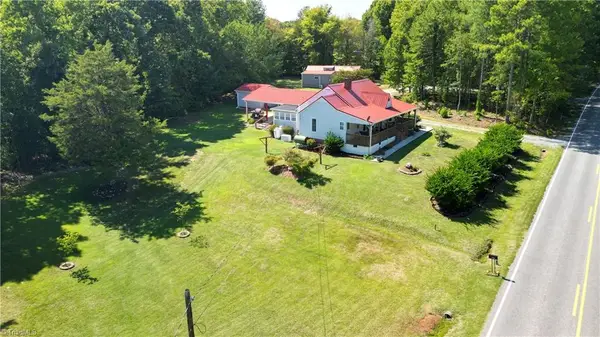 $295,000Active3 beds 2 baths1,398 sq. ft.
7296 E Old Us Highway 64, Lexington, NC 27292
MLS# 1236141Listed by: NORTHGROUP REAL ESTATE - New
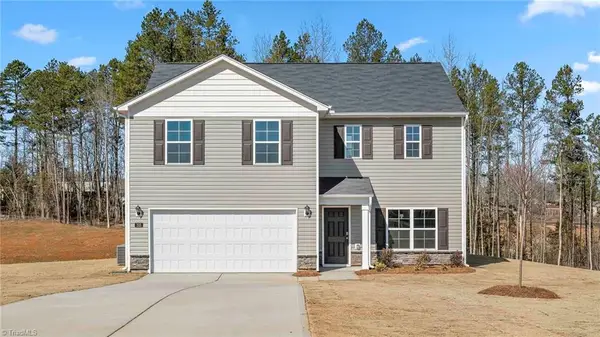 $337,240Active3 beds 3 baths2,340 sq. ft.
184 Demonstration Lane, Lexington, NC 27292
MLS# 1236038Listed by: DR HORTON - New
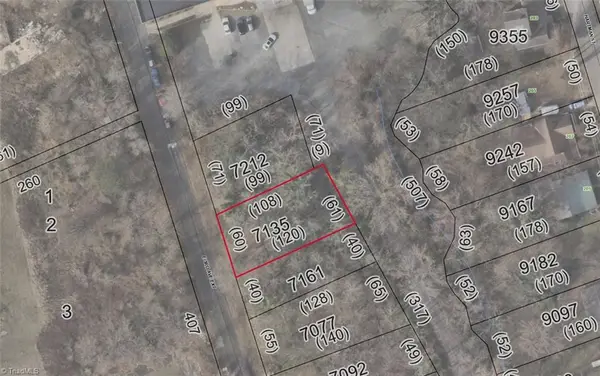 $24,900Active0.15 Acres
0 E 3rd Ave Extension, Lexington, NC 27292
MLS# 1236156Listed by: COLTRANE & COMPANY - New
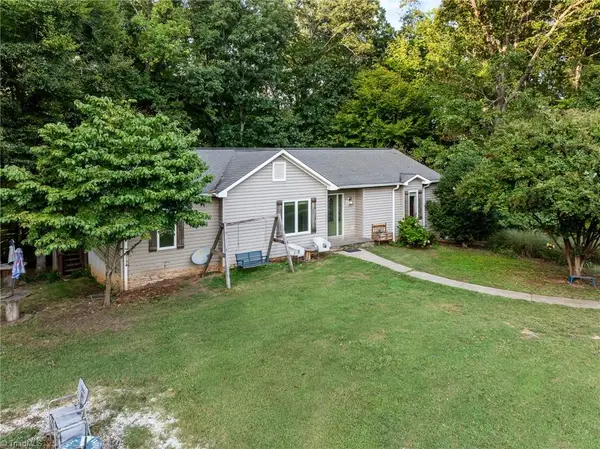 $519,999Active3 beds 3 baths2,433 sq. ft.
1885 Helmstetler Road, Lexington, NC 27295
MLS# 1235993Listed by: J. MARSHALL REALTY - New
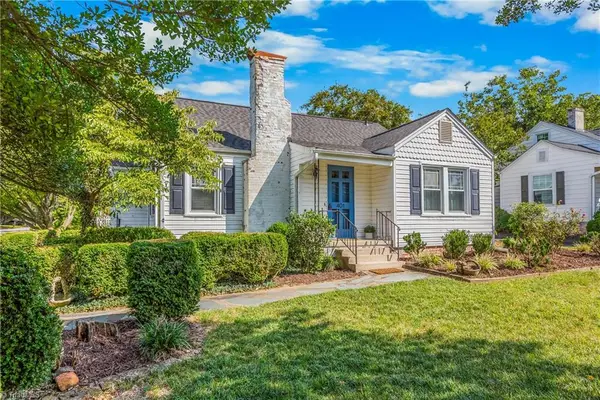 $255,000Active2 beds 2 baths1,846 sq. ft.
401 Fairview Drive, Lexington, NC 27292
MLS# 1235633Listed by: PARTNERS REAL ESTATE - New
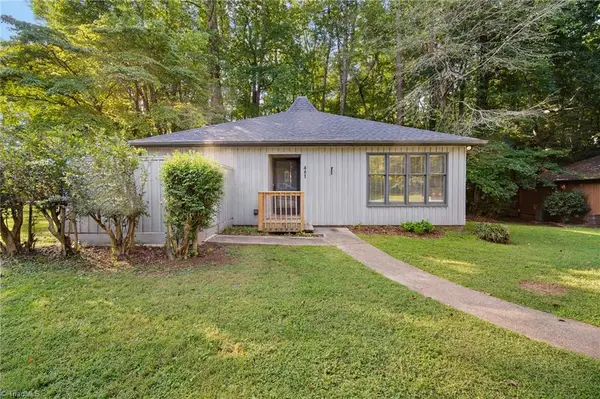 $197,500Active2 beds 2 baths1,194 sq. ft.
481 Tussey Road, Lexington, NC 27295
MLS# 1235684Listed by: LOCAL R.E. INC. - New
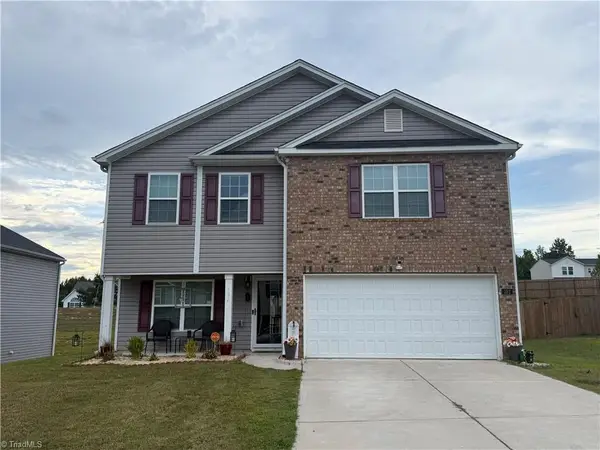 $330,000Active4 beds 3 baths2,231 sq. ft.
192 Sparrow Lane #7, Lexington, NC 27295
MLS# 1235498Listed by: CHARLIE WARD REALTY - New
 $165,000Active3 beds 2 baths1,360 sq. ft.
648 Heath Church Road, Lexington, NC 27292-9687
MLS# 1235882Listed by: REALTY EXECUTIVES/TRIAD


Protect your home and budget from life's surprises with an Assurant Home Warranty, backed by a partner that supports you through every step of homeownership. Explore Plans.
© 2026 Better Homes and Gardens Real Estate LLC. An Anywhere Real Estate company. All rights reserved. Better Homes and Gardens® Real Estate is a registered trademark owned by Meredith Operations Corporation, licensed to Better Homes and Gardens Real Estate LLC and used with permission. Better Homes and Gardens Real Estate LLC fully supports the principles of the Fair Housing Act and the Equal Opportunity Act. Listing information is deemed reliable but is not guaranteed accurate.
Each office is independently owned and operated.
Any services or products provided by third parties are not provided by, affiliated with or related to Better Homes and Gardens Real Estate LLC, or its affiliated companies.