
1436 Riverwood Drive, Lexington, NC 27292
Local realty services provided by:Better Homes and Gardens Real Estate Paracle
1436 Riverwood Drive,Lexington, NC 27292
$325,000
- 3 Beds
- 2 Baths
- 1,380 sq. ft.
- Single family
- Active
Upcoming open houses
- Sat, Oct 1011:00 am - 01:00 pm
Listed by: destinee smith
Office: local r.e. inc.336-250-9952
MLS#:1238321
Source:NC_TRIAD
Price summary
- Price:$325,000
- Price per sq. ft.:$235.51
About this home
Enjoy the feel of new construction with the charm of lake-area living! Located in Riverwood, a High Rock Lake community, this beautiful 2024-built home sits on 1.13 acres, offering the perfect blend of modern comfort, space, and peaceful surroundings. Inside, you’ll find 3 bedrooms, 2 bathrooms, and an inviting open-concept living area that flows into the kitchen, featuring granite countertops, shaker cabinetry, stainless steel appliances, and luxury vinyl plank flooring. Step outside onto the spacious back deck overlooking the wooded backyard, ideal for relaxing, entertaining, or enjoying the outdoors. The oversized attached 2-car garage offers plenty of room for vehicles, storage, and hobbies. Complete with a metal roof, this nearly-new home combines modern finishes, room to spread out, and the appeal of living in the High Rock Lake area. Don’t miss your opportunity to call 1436 Riverwood home! (Some photos have been virtually staged using AI)
Contact an agent
Home facts
- Year built:2024
- Subdivision & Development:Riverwood
- Listing ID #:1238321
- Added:1 day(s) ago
- Updated:October 08, 2026 at 08:16 PM
Rooms and interior
- Bedrooms:3
- Total bathrooms:2
- Full bathrooms:2
- Flooring:Vinyl
- Basement Description:Crawl Space
- Living area:1,380 sq. ft.
Heating and cooling
- Cooling:Central Air
- Heating:Electric, Heat Pump
- Central air:Yes
Structure and exterior
- Year built:2024
- Building area:1,380 sq. ft.
- Lot area:1.13 Acres
- Lot Features:Partially Cleared, Partially Wooded, Rural, Sloped
- Construction Materials:Vinyl Siding
Schools
- High school:Central Davidson
- Middle school:Central Davidson
- Elementary school:Southmont
Utilities
- Water:Public
- Sewer:Septic Tank
Finances and disclosures
- Price:$325,000
- Price per sq. ft.:$235.51
- Tax amount:$1,159
Parking
- Parking description:Attached, Attached Garage, Driveway, Front Load Garage, Garage, Garage Faces Front, Paved
- Garage spaces:2
 2026 Triad MLS, Inc. All rights reserved. IDX information is provided exclusively for personal, non-commercial use, and may not be used for any purpose other than to identify prospective properties consumers may be interested in purchasing. Information is deemed reliable but not guaranteed. This site will be monitored for ‘scraping’ and any use of search facilities of data on the site other than by potential buyers/sellers is prohibited. All Sale data is for informational purposes only and is not an indication of a market analysis or appraisal. Properties marked with the Triad MLS, Inc. icon are provided courtesy of the Triad MLS, Inc.’s, Internet Data Exchange Database.
New listings near 1436 Riverwood Drive
- Coming SoonOpen Sun, 12 to 2pm
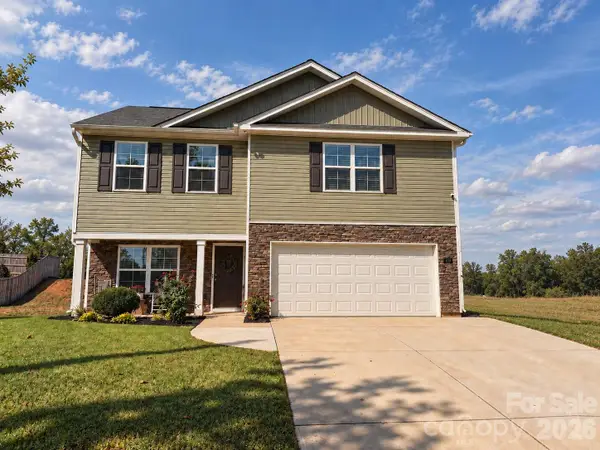 $340,000Coming Soon4 beds 3 baths2,208 sq. ft.
722 Hickory Point Drive, Lexington, NC 27292
MLS# 4432065Listed by: REAL BROKER, LLC - Coming Soon
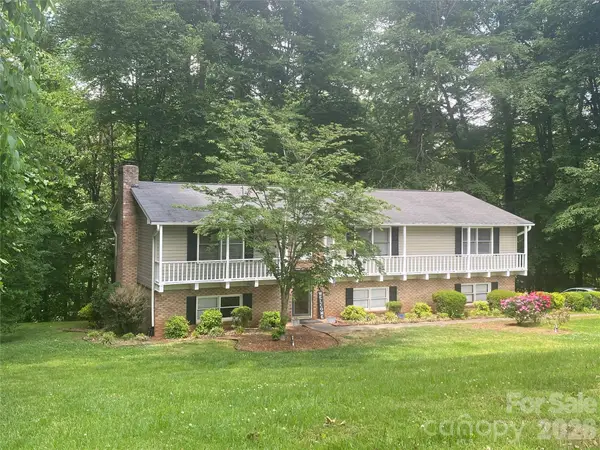 $359,000Coming Soon3 beds 3 baths2,712 sq. ft.
112 Cherokee Drive, Lexington, NC 27295
MLS# 4428485Listed by: METRIC REALTY COMPANY - New
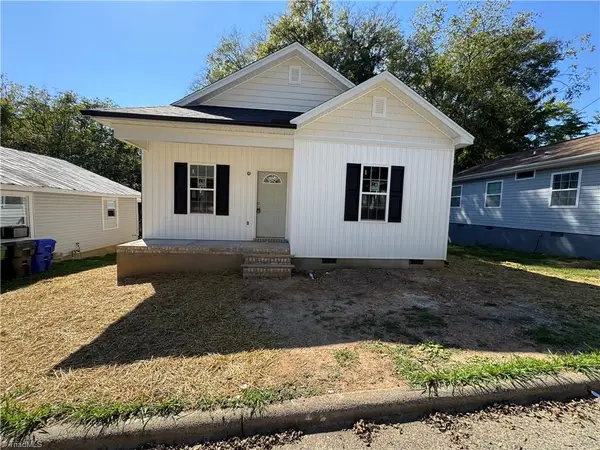 $200,000Active3 beds 2 baths1,120 sq. ft.
305 E 5th Avenue, Lexington, NC 27292
MLS# 1238388Listed by: NORTHGROUP REAL ESTATE - New
 $349,900Active3 beds 2 baths1,978 sq. ft.
170 Virginia Dare Drive, Lexington, NC 27295
MLS# 1238052Listed by: NORTHGROUP REAL ESTATE - New
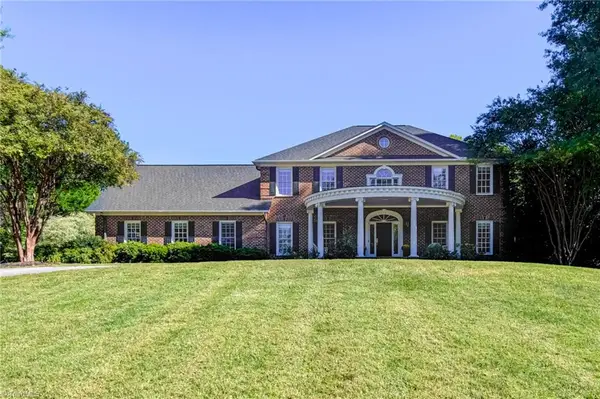 $859,900Active4 beds 5 baths4,773 sq. ft.
120 Antler Court, Lexington, NC 27295
MLS# 1238156Listed by: LEONARD RYDEN BURR REAL ESTATE - New
 $249,999Active3 beds 2 baths1,215 sq. ft.
663 Avenue K, Lexington, NC 27292
MLS# 1238277Listed by: STAN BYRD & ASSOCIATES - Open Sun, 2 to 4pmNew
 $339,000Active3 beds 2 baths1,512 sq. ft.
113 Glendale Road, Lexington, NC 27292
MLS# 1237631Listed by: BERKSHIRE HATHAWAY HOMESERVICES YOST & LITTLE REALTY - New
 $494,900Active3 beds 3 baths2,375 sq. ft.
288 Cool Run, Lexington, NC 27295
MLS# 1238114Listed by: COLDWELL BANKER ADVANTAGE - New
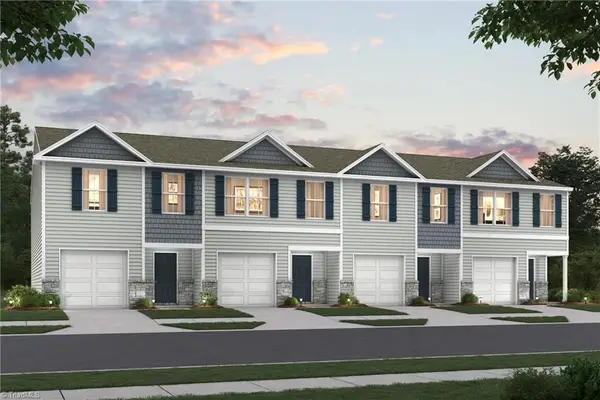 $244,990Active3 beds 3 baths1,648 sq. ft.
815 Pine Cone Lane, Lexington, NC 27292
MLS# 1238146Listed by: WJH BROKERAGE NC LLC


Protect your home and budget from life's surprises with an Assurant Home Warranty, backed by a partner that supports you through every step of homeownership. Explore Plans.
© 2026 Better Homes and Gardens Real Estate LLC. An Anywhere Real Estate company. All rights reserved. Better Homes and Gardens® Real Estate is a registered trademark owned by Meredith Operations Corporation, licensed to Better Homes and Gardens Real Estate LLC and used with permission. Better Homes and Gardens Real Estate LLC fully supports the principles of the Fair Housing Act and the Equal Opportunity Act. Listing information is deemed reliable but is not guaranteed accurate.
Each office is independently owned and operated.
Any services or products provided by third parties are not provided by, affiliated with or related to Better Homes and Gardens Real Estate LLC, or its affiliated companies.