
193 Manor Ridge Way, Lexington, NC 27292
Local realty services provided by:Better Homes and Gardens Real Estate Paracle
193 Manor Ridge Way,Lexington, NC 27292
$276,000
- 3 Beds
- 2 Baths
- 1,298 sq. ft.
- Single family
- Active
Listed by: lisa mcgill
Office: opendoor brokerage llc.480-462-5392
MLS#:1240778
Source:NC_TRIAD
Price summary
- Price:$276,000
- Price per sq. ft.:$212.63
About this home
193 Manor Ridge Way is a one-story Lexington home with three bedrooms, two bathrooms and over 1,200 sq ft of living space. Arched windows line the front living room, which opens toward the dining area and kitchen. The kitchen has counters along three walls and a window above the sink. A door from the dining area leads to a raised rear deck with steps down to the yard. The primary bedroom sits across the home from the two secondary bedrooms and includes a walk-in closet and an attached bathroom with a tub and shower. A laundry closet and attached two-car garage complete the layout. Included 100-Day Home Warranty with buyer activation
Contact an agent
Home facts
- Year built:2002
- Subdivision & Development:Commons At Riverwood
- Listing ID #:1240778
- Added:1 day(s) ago
- Updated:November 03, 2026 at 08:12 PM
Rooms and interior
- Bedrooms:3
- Total bathrooms:2
- Full bathrooms:2
- Flooring:Carpet, Wood
- Kitchen Description:Dishwasher, Microwave
- Basement Description:Crawl Space
- Living area:1,298 sq. ft.
Heating and cooling
- Cooling:Central Air
- Heating:Electric, Forced Air
- Central air:Yes
Structure and exterior
- Year built:2002
- Building area:1,298 sq. ft.
- Lot area:0.73 Acres
- Construction Materials:Vinyl Siding
Schools
- High school:Central Davidson
- Middle school:Central Davidson
- Elementary school:Southmont
Utilities
- Water:Public
- Sewer:Septic Tank
Finances and disclosures
- Price:$276,000
- Price per sq. ft.:$212.63
- Tax amount:$975
Features and amenities
- Appliances:Dishwasher
Parking
- Parking description:Attached, Attached Garage, Garage
- Garage spaces:2
 2026 Triad MLS, Inc. All rights reserved. IDX information is provided exclusively for personal, non-commercial use, and may not be used for any purpose other than to identify prospective properties consumers may be interested in purchasing. Information is deemed reliable but not guaranteed. This site will be monitored for ‘scraping’ and any use of search facilities of data on the site other than by potential buyers/sellers is prohibited. All Sale data is for informational purposes only and is not an indication of a market analysis or appraisal. Properties marked with the Triad MLS, Inc. icon are provided courtesy of the Triad MLS, Inc.’s, Internet Data Exchange Database.
New listings near 193 Manor Ridge Way
- Coming Soon
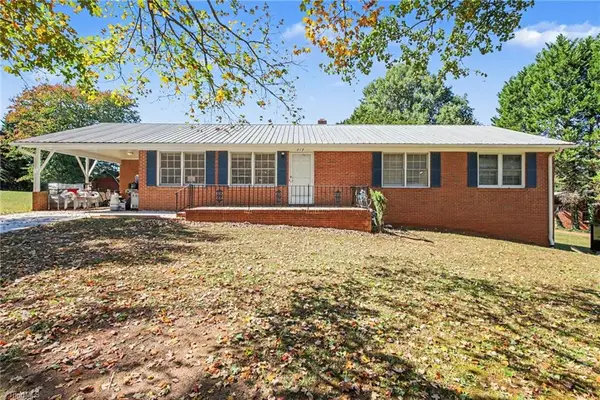 $325,000Coming Soon4 beds 2 baths1,727 sq. ft.
317 Northside Drive, Lexington, NC 27295
MLS# 1240596Listed by: MARK SPAIN REAL ESTATE - New
 $280,000Active3 beds 2 baths1,376 sq. ft.
189 Stratford Road, Lexington, NC 27292
MLS# 1240987Listed by: WILKINSON TRIAD REALTY - New
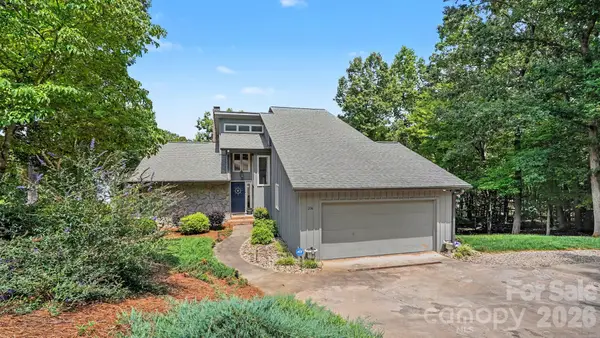 $845,000Active4 beds 4 baths2,608 sq. ft.
206 Larkspur Lane, Lexington, NC 27292
MLS# 4440205Listed by: ED PRICE & ASSOCIATES LLC - New
 $36,500Active0.33 Acres
384 Avenue J, Lexington, NC 27292
MLS# 1240964Listed by: STAN BYRD & ASSOCIATES - New
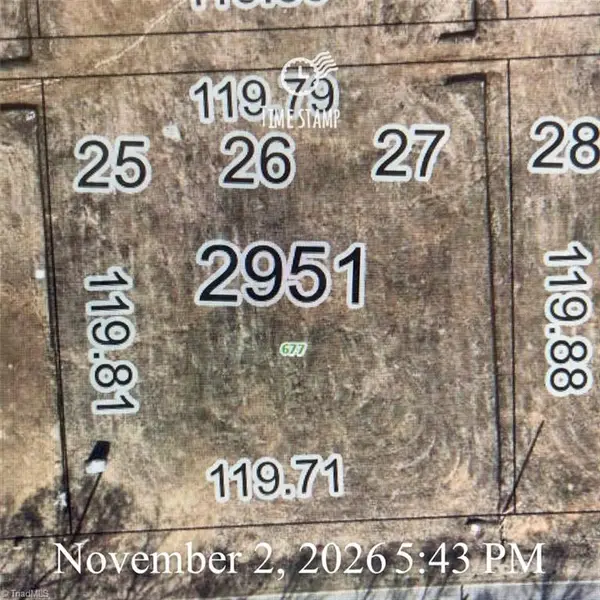 $36,500Active0.33 Acres
677 Avenue K, Lexington, NC 27292
MLS# 1240966Listed by: STAN BYRD & ASSOCIATES - New
 $36,500Active0.33 Acres
699 Avenue K, Lexington, NC 27292
MLS# 1240967Listed by: STAN BYRD & ASSOCIATES - New
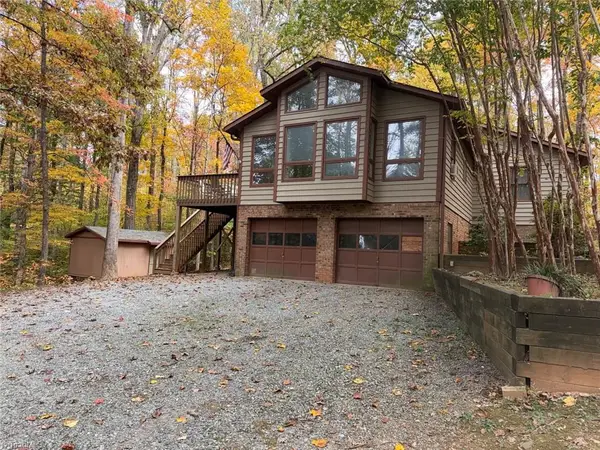 $333,500Active3 beds 3 baths2,080 sq. ft.
436 Frontier Drive, Lexington, NC 27292
MLS# 1239979Listed by: HOME SWEET HOME REAL ESTATE, LLC - Open Sat, 2 to 4pmNew
 $269,000Active3 beds 2 baths1,749 sq. ft.
398 Western Boulevard, Lexington, NC 27295
MLS# 1240694Listed by: R&B LEGACY GROUP - New
 $410,000Active3 beds 3 baths2,576 sq. ft.
285 Fairystone Lane, Lexington, NC 27295
MLS# 1240655Listed by: ERA LIVE MOORE


Protect your home and budget from life's surprises with an Assurant Home Warranty, backed by a partner that supports you through every step of homeownership. Explore Plans.
© 2026 Better Homes and Gardens Real Estate LLC. An Anywhere Real Estate company. All rights reserved. Better Homes and Gardens® Real Estate is a registered trademark owned by Meredith Operations Corporation, licensed to Better Homes and Gardens Real Estate LLC and used with permission. Better Homes and Gardens Real Estate LLC fully supports the principles of the Fair Housing Act and the Equal Opportunity Act. Listing information is deemed reliable but is not guaranteed accurate.
Each office is independently owned and operated.
Any services or products provided by third parties are not provided by, affiliated with or related to Better Homes and Gardens Real Estate LLC, or its affiliated companies.