
1953 Nc Hwy 47 Highway, Lexington, NC 27292
Local realty services provided by:Better Homes and Gardens Real Estate Foothills
Listed by: john beck
Office: john christian luxury real estate
MLS#:4405296
Source:CH
1953 Nc Hwy 47 Highway,Lexington, NC 27292
$383,900
- 4 Beds
- 2 Baths
- 2,496 sq. ft.
- Single family
- Pending
Price summary
- Price:$383,900
- Price per sq. ft.:$153.81
About this home
Beautifully restored farmhouse offering the perfect blend of timeless character & modern updates on a charming mini homestead. Thoughtfully renovated with care, this inviting property features a wraparound porch, detached garage/shop, greenhouse, raised garden beds, & a chicken coop—ideal for gardening, hobby farming, or enjoying a peaceful country lifestyle. Relax with your morning coffee while overlooking neighboring pastureland w/ grazing cows. Outdoor enthusiasts will appreciate the nearby kayak launch by the firehouse, offering convenient access for fishing & paddling. Located just minutes from Central Davidson Middle & High School, this property provides the perfect combination of rural charm, recreation, & everyday convenience. Move-in ready and full of character—don't miss this unique opportunity! The upstairs is equipped with central HVAC floor vents, complemented by portable air conditioning units. Pre-Approved Buyers Welcomed!
Contact an agent
Home facts
- Year built:1920
- Subdivision & Development:None
- Listing ID #:4405296
- Updated:September 24, 2026 at 11:07 AM
Rooms and interior
- Bedrooms:4
- Total bathrooms:2
- Full bathrooms:2
- Flooring:Laminate, Wood
- Kitchen Description:Dishwasher, ENERGY STAR Qualified Dishwasher, Electric Cooktop, Electric Oven, Electric Range, Self Cleaning Oven
- Living area:2,496 sq. ft.
Heating and cooling
- Cooling:Heat Pump
- Heating:Heat Pump, Propane
Structure and exterior
- Year built:1920
- Building area:2,496 sq. ft.
- Lot area:0.96 Acres
- Lot Features:Wooded
- Construction Materials:Vinyl, Wood
- Foundation Description:Crawl Space
Schools
- High school:Central Davidson
- Elementary school:Southwood
Utilities
- Water:Public Water
- Sewer:Septic (At Site)
Finances and disclosures
- Price:$383,900
- Price per sq. ft.:$153.81
Features and amenities
- Laundry features:ENERGY STAR Qualified Dryer, ENERGY STAR Qualified Washer, Laundry Room, Main Level
Parking
- Garage:Yes
- Garage spaces:2
 Listings courtesy of Canopy MLS as distributed by MLS GRID. Copyright 2021 Canopy MLS. All rights reserved. Canopy MLS, provides content displayed here (“provided content”) on an “as is” basis and makes no representations or warranties regarding the provided content, including, but not limited to those of non-infringement, timeliness, accuracy, or completeness. Individuals and companies using information presented are responsible for verification and validation of information they utilize and present to their customers and clients. Canopy MLS will not be liable for any damage or loss resulting from use of the provided content or the products available through Portals, IDX, VOW, and/or Syndication. Recipients of this information shall not resell, redistribute, reproduce, modify, or otherwise copy any portion thereof without the expressed written consent of Canopy MLS.
New listings near 1953 Nc Hwy 47 Highway
- Coming Soon
 $400,000Coming Soon3 beds 3 baths2,080 sq. ft.
146 Jess Cross Road, Lexington, NC 27292
MLS# 4426968Listed by: LANTERN REALTY & DEVELOPMENT, LLC - Coming Soon
 $165,000Coming Soon2 beds 1 baths730 sq. ft.
24 Forest Hill Road, Lexington, NC 27295
MLS# 4427630Listed by: EXP REALTY, LLC - Coming Soon
 $624,900Coming Soon2 beds 2 baths1,247 sq. ft.
264 Lake Drive, Lexington, NC 27295
MLS# 4426110Listed by: CALL IT CLOSED INTERNATIONAL INC - Coming SoonOpen Sun, 12 to 4pm
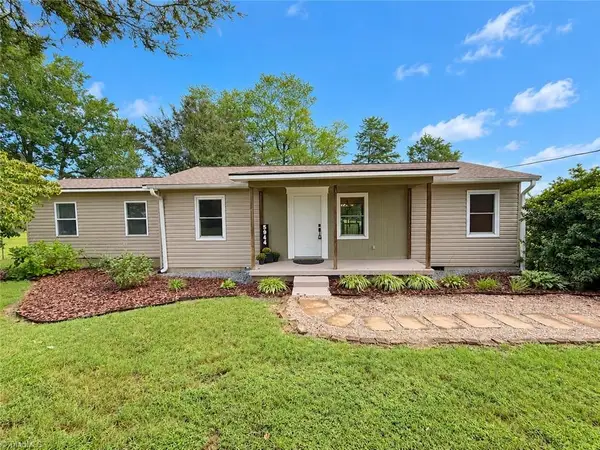 $300,000Coming Soon2 beds 1 baths1,148 sq. ft.
5944 Ridge Road, Lexington, NC 27295
MLS# 1236377Listed by: REAL BROKER LLC - Coming SoonOpen Sat, 10am to 12pm
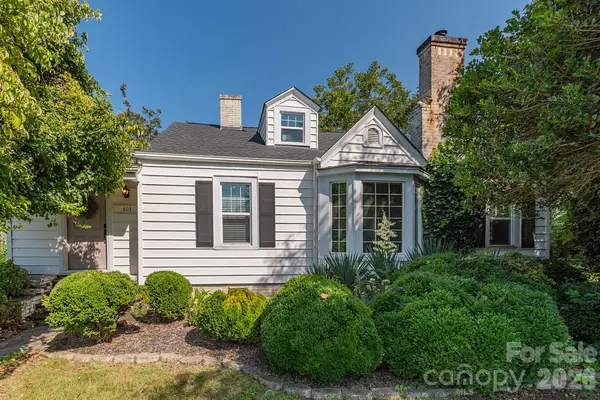 $240,000Coming Soon2 beds 1 baths1,911 sq. ft.
403 Fairview Drive, Lexington, NC 27292
MLS# 4420347Listed by: EXP REALTY LLC BALLANTYNE - New
 $627,220Active4 beds 4 baths3,517 sq. ft.
236 Sandpiper Drive, Lexington, NC 27295
MLS# 1236659Listed by: SOUTHERN SIGNATURE PROPERTIES - New
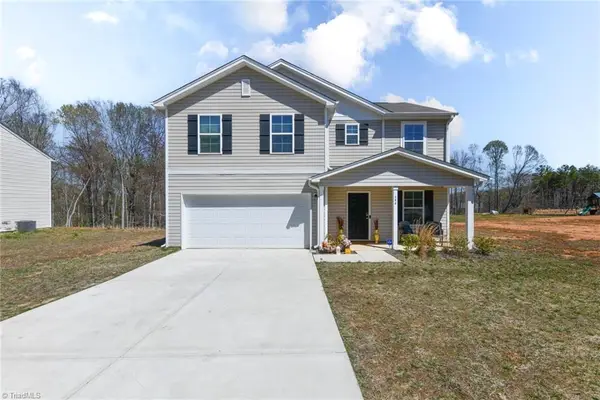 $290,000Active4 beds 3 baths2,087 sq. ft.
644 Byerly Road, Lexington, NC 27295
MLS# 1236661Listed by: BERKSHIRE HATHAWAY HOMESERVICES YOST & LITTLE REALTY - New
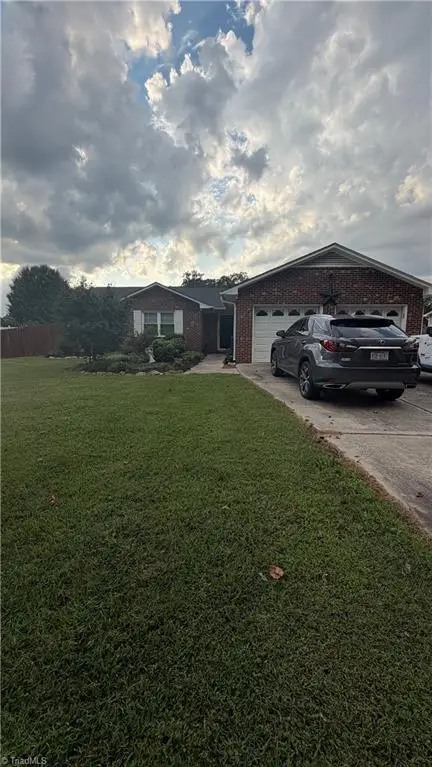 $422,900Active3 beds 2 baths1,863 sq. ft.
161 Clearfield Drive, Lexington, NC 27295
MLS# 1236374Listed by: TRIAD SIDING OF THOMASVILLE INCORPORATED - Open Sun, 2 to 4pmNew
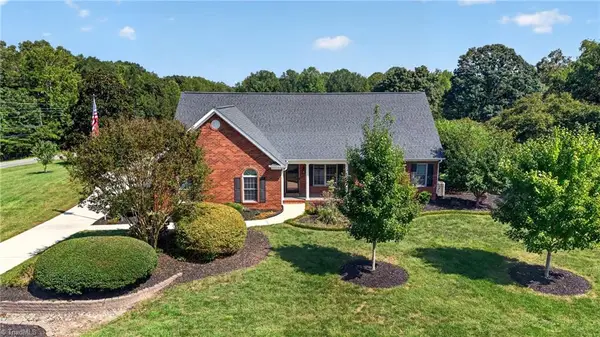 $479,900Active4 beds 3 baths3,095 sq. ft.
117 Pinnix Drive, Lexington, NC 27295
MLS# 1236431Listed by: R&B LEGACY GROUP - New
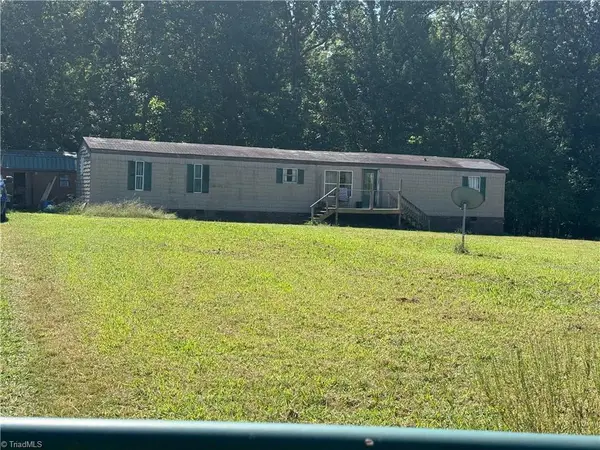 $183,000Active3 beds 2 baths1,064 sq. ft.
333 Speedy Lane, Lexington, NC 27292
MLS# 1236441Listed by: GROW LOCAL REALTY, LLC


Protect your home and budget from life's surprises with an Assurant Home Warranty, backed by a partner that supports you through every step of homeownership. Explore Plans.
© 2026 Better Homes and Gardens Real Estate LLC. An Anywhere Real Estate company. All rights reserved. Better Homes and Gardens® Real Estate is a registered trademark owned by Meredith Operations Corporation, licensed to Better Homes and Gardens Real Estate LLC and used with permission. Better Homes and Gardens Real Estate LLC fully supports the principles of the Fair Housing Act and the Equal Opportunity Act. Listing information is deemed reliable but is not guaranteed accurate.
Each office is independently owned and operated.
Any services or products provided by third parties are not provided by, affiliated with or related to Better Homes and Gardens Real Estate LLC, or its affiliated companies.