
202 E 4th Street, Lexington, NC 27292
Local realty services provided by:Better Homes and Gardens Real Estate Foothills
Listed by: angela gower
Office: fresh beginnings realty
MLS#:4429047
Source:CH
202 E 4th Street,Lexington, NC 27292
$174,900
- 3 Beds
- 2 Baths
- 1,450 sq. ft.
- Single family
- Coming Soon
Price summary
- Price:$174,900
- Price per sq. ft.:$120.62
About this home
Welcome Home to a charming white brick home that invites you to settle in and stay awhile. The open living area offers a welcoming place to gather, while the kitchen shines with updated cabinets, granite countertops, and tile floors. A tile tub surround adds a beautiful finishing touch in the bathroom, and a new HVAC system brings comfort throughout the year.
Spend a quiet morning on the rear deck or front porch, then head out to enjoy the charm of downtown Lexington, with its local shops, restaurants, and welcoming small-town atmosphere. With a one-car carport and thoughtful updates already in place, this home is ready for you to make it your own.
Contact an agent
Home facts
- Year built:1962
- Subdivision & Development:None
- Listing ID #:4429047
- Updated:September 28, 2026 at 02:15 AM
Rooms and interior
- Bedrooms:3
- Total bathrooms:2
- Full bathrooms:2
- Flooring:Tile, Vinyl, Wood
- Kitchen Description:Dishwasher, Electric Range
- Basement:Yes
- Living area:1,450 sq. ft.
Heating and cooling
- Cooling:Heat Pump
- Heating:Heat Pump, Natural Gas
Structure and exterior
- Roof:Metal
- Year built:1962
- Building area:1,450 sq. ft.
- Lot area:0.16 Acres
- Construction Materials:Vinyl
- Foundation Description:Basement
Schools
- High school:Unspecified
- Elementary school:Unspecified
Utilities
- Sewer:Public Sewer
Finances and disclosures
- Price:$174,900
- Price per sq. ft.:$120.62
Parking
- Parking description:Driveway
- Carport spaces:1
 Listings courtesy of Canopy MLS as distributed by MLS GRID. Copyright 2021 Canopy MLS. All rights reserved. Canopy MLS, provides content displayed here (“provided content”) on an “as is” basis and makes no representations or warranties regarding the provided content, including, but not limited to those of non-infringement, timeliness, accuracy, or completeness. Individuals and companies using information presented are responsible for verification and validation of information they utilize and present to their customers and clients. Canopy MLS will not be liable for any damage or loss resulting from use of the provided content or the products available through Portals, IDX, VOW, and/or Syndication. Recipients of this information shall not resell, redistribute, reproduce, modify, or otherwise copy any portion thereof without the expressed written consent of Canopy MLS.
New listings near 202 E 4th Street
- Coming Soon
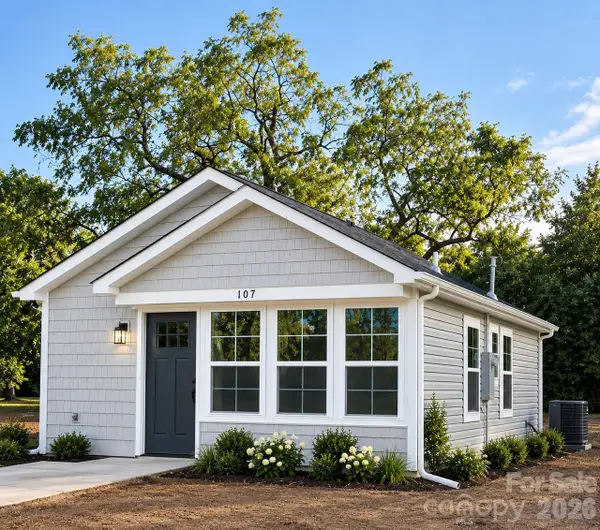 $172,500Coming Soon2 beds 2 baths660 sq. ft.
107 Cotton Grove Road, Lexington, NC 27292
MLS# 4428909Listed by: CITYWIDE GROUP INC - Coming Soon
 $172,500Coming Soon2 beds 2 baths660 sq. ft.
111 Cotton Grove Road, Lexington, NC 27292
MLS# 4428866Listed by: CITYWIDE GROUP INC - Coming Soon
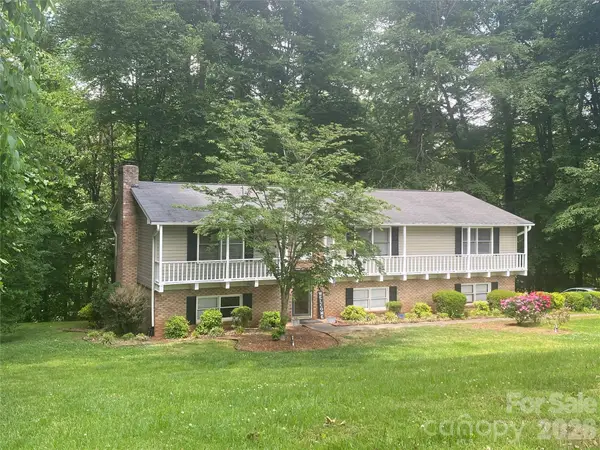 $359,000Coming Soon3 beds 3 baths2,712 sq. ft.
112 Cherokee Drive, Lexington, NC 27295
MLS# 4428485Listed by: METRIC REALTY COMPANY - Coming Soon
 $624,900Coming Soon2 beds 2 baths1,247 sq. ft.
264 Lake Drive #6, Lexington, NC 27295
MLS# 1236105Listed by: CALL IT CLOSED INTERNATIONAL REALTY - Coming Soon
 $165,000Coming Soon2 beds 1 baths730 sq. ft.
24 Forest Hill Road, Lexington, NC 27295
MLS# 1236567Listed by: EXP REALTY - New
 $59,000Active0.99 Acres
384 Riverview Lane, Lexington, NC 27292
MLS# 1237041Listed by: CAMPBELL LEDFORD EXECUTIVE INVESTMENT PROPERTIES LLC - New
 $399,000Active2 beds 1 baths860 sq. ft.
718 Lake Drive 9, Lexington, NC 27292
MLS# 1237013Listed by: ALL ABOUT YOU REALTY TEAM - New
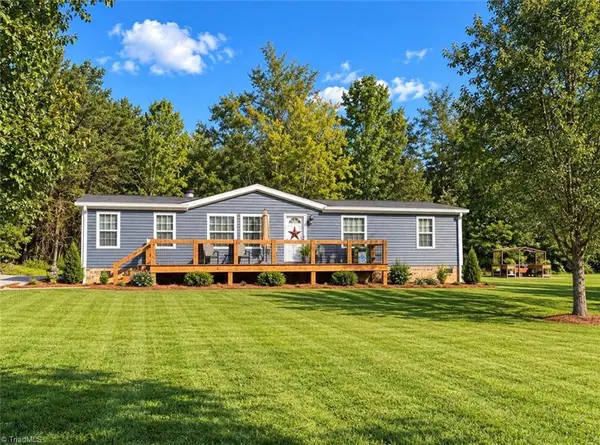 $274,999Active3 beds 2 baths1,420 sq. ft.
215 Harmony Place, Lexington, NC 27295
MLS# 1236975Listed by: PRICE REALTORS - New
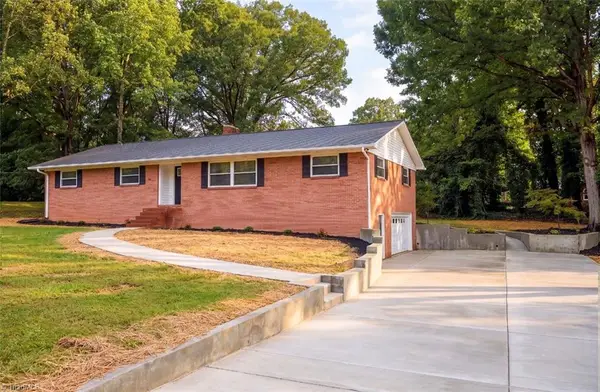 $349,000Active4 beds 2 baths1,971 sq. ft.
18 Colonial Drive, Lexington, NC 27292
MLS# 1236877Listed by: SOUTHERN KEY REALTY - New
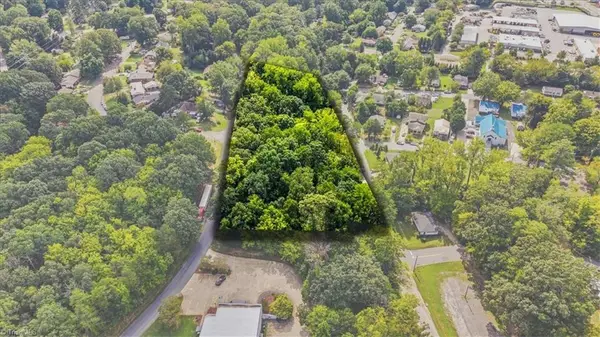 $250,000Active1.95 Acres
20 Hoover Drive, Lexington, NC 27292
MLS# 1236436Listed by: EXP REALTY


Protect your home and budget from life's surprises with an Assurant Home Warranty, backed by a partner that supports you through every step of homeownership. Explore Plans.
© 2026 Better Homes and Gardens Real Estate LLC. An Anywhere Real Estate company. All rights reserved. Better Homes and Gardens® Real Estate is a registered trademark owned by Meredith Operations Corporation, licensed to Better Homes and Gardens Real Estate LLC and used with permission. Better Homes and Gardens Real Estate LLC fully supports the principles of the Fair Housing Act and the Equal Opportunity Act. Listing information is deemed reliable but is not guaranteed accurate.
Each office is independently owned and operated.
Any services or products provided by third parties are not provided by, affiliated with or related to Better Homes and Gardens Real Estate LLC, or its affiliated companies.