
2158 Welcome Bethesda Road, Lexington, NC 27295
Local realty services provided by:Better Homes and Gardens Real Estate Paracle
2158 Welcome Bethesda Road,Lexington, NC 27295
$405,000
- 3 Beds
- 1 Baths
- 1,803 sq. ft.
- Single family
- Active
Listed by: tara thomas
Office: howard hanna allen tate - winston salem336-778-3990
MLS#:1235783
Source:NC_TRIAD
Price summary
- Price:$405,000
- Price per sq. ft.:$224.63
About this home
Acreage, thoughtful updates, & endless outdoor possibilities await! This well-maintained home offers a wonderful blend of comfort, functionality, & country living! 6.6 acers makes room for a mini farm, livestock, horses, gardening, or simply enjoying the outdoors. New roof, HVAC, New kitchen countertops, tile backsplash, sink and faucet, appliances and lighting fixtures. The kitchen has plenty of storage, built-in pantry & additional storage cabinets throughout. A transferrable basement waterproofing system & termite bond gives new owners peace of mind. Beautiful hardwood floors, wood-burning fireplace, basement has a large wood-burning stove for additional source of heat. The flex space was completely remodeled to serve as an office & or mudroom. Land offers raised garden beds, fruit trees, blueberry bushes, a grapevine, and an elderberry bush, chicken coop & cedar fence posts are already in place. A shaded path through the trees for recreational space to explore. Backyard is fenced.
Contact an agent
Home facts
- Year built:1955
- Subdivision & Development:None
- Listing ID #:1235783
- Added:1 day(s) ago
- Updated:September 25, 2026 at 01:50 AM
Rooms and interior
- Bedrooms:3
- Total bathrooms:1
- Full bathrooms:1
- Flooring:Tile, Vinyl, Wood
- Kitchen Description:Dishwasher, Exhaust Fan
- Basement Description:Basement, Unfinished
- Living area:1,803 sq. ft.
Heating and cooling
- Cooling:Ceiling Fan(s), Central Air, Window Unit(s)
- Heating:Electric, Fireplace(s), Forced Air, Heat Pump
- Central air:Yes
Structure and exterior
- Year built:1955
- Building area:1,803 sq. ft.
- Lot area:6.06 Acres
- Lot Features:Cleared, Horses Allowed, Level, Wooded
- Architectural Style:Ranch
- Construction Materials:Brick, Vinyl Siding
- Exterior Features:Dog Run
Schools
- High school:North Davidson
- Middle school:North Davidson
- Elementary school:Welcome
Utilities
- Water:Public
- Sewer:Septic Tank
Finances and disclosures
- Price:$405,000
- Price per sq. ft.:$224.63
- Tax amount:$1,410
Features and amenities
- Appliances:Dishwasher, Exhaust Fan
- Laundry features:Dryer Connection, In Basement
- Amenities:Ceiling Fan(s), Dead Bolt(s), Solid Surface Counter
Parking
- Parking description:Attached, Attached Garage, Circular Driveway, Driveway, Garage
- Garage spaces:2
 2026 Triad MLS, Inc. All rights reserved. IDX information is provided exclusively for personal, non-commercial use, and may not be used for any purpose other than to identify prospective properties consumers may be interested in purchasing. Information is deemed reliable but not guaranteed. This site will be monitored for ‘scraping’ and any use of search facilities of data on the site other than by potential buyers/sellers is prohibited. All Sale data is for informational purposes only and is not an indication of a market analysis or appraisal. Properties marked with the Triad MLS, Inc. icon are provided courtesy of the Triad MLS, Inc.’s, Internet Data Exchange Database.
New listings near 2158 Welcome Bethesda Road
- Coming Soon
 $400,000Coming Soon3 beds 3 baths2,080 sq. ft.
146 Jess Cross Road, Lexington, NC 27292
MLS# 4426968Listed by: LANTERN REALTY & DEVELOPMENT, LLC - Coming Soon
 $165,000Coming Soon2 beds 1 baths730 sq. ft.
24 Forest Hill Road, Lexington, NC 27295
MLS# 1236567Listed by: EXP REALTY - Coming Soon
 $624,900Coming Soon2 beds 2 baths1,247 sq. ft.
264 Lake Drive, Lexington, NC 27295
MLS# 4426110Listed by: CALL IT CLOSED INTERNATIONAL INC - Coming SoonOpen Sun, 12 to 4pm
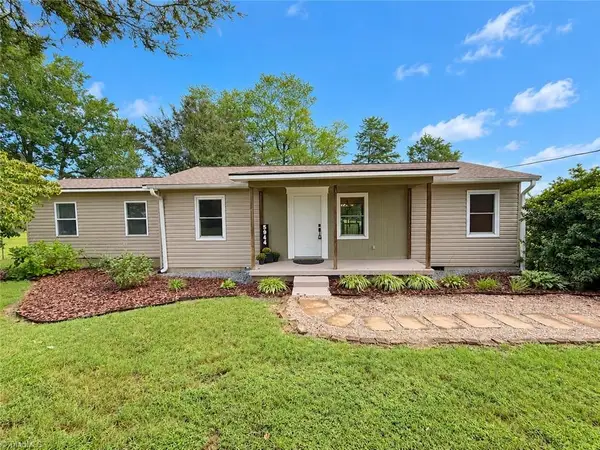 $300,000Coming Soon2 beds 1 baths1,148 sq. ft.
5944 Ridge Road, Lexington, NC 27295
MLS# 1236377Listed by: REAL BROKER LLC - Coming SoonOpen Sat, 10am to 12pm
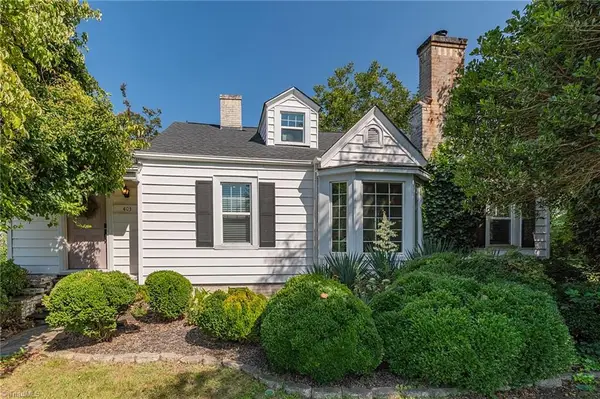 $240,000Coming Soon2 beds 1 baths1,911 sq. ft.
403 Fairview Drive, Lexington, NC 27292
MLS# 1236328Listed by: EXP REALTY LLC - Open Sat, 10am to 12pmNew
 $265,000Active3 beds 2 baths1,616 sq. ft.
133 Enterprise Court, Lexington, NC 27295
MLS# 1236819Listed by: NEXTHOME DOGWOOD - New
 $225,000Active3 beds 2 baths1,077 sq. ft.
203 Druid Hills Drive, Lexington, NC 27292
MLS# 1236354Listed by: KELLER WILLIAMS REALTY ELITE - Open Sat, 11am to 1pmNew
 $399,000Active3 beds 4 baths2,623 sq. ft.
182 Crowfoot Court, Lexington, NC 27295
MLS# 1236618Listed by: MANTLE LLC - New
 $627,220Active4 beds 4 baths3,517 sq. ft.
236 Sandpiper Drive, Lexington, NC 27295
MLS# 1236659Listed by: SOUTHERN SIGNATURE PROPERTIES


Protect your home and budget from life's surprises with an Assurant Home Warranty, backed by a partner that supports you through every step of homeownership. Explore Plans.
© 2026 Better Homes and Gardens Real Estate LLC. An Anywhere Real Estate company. All rights reserved. Better Homes and Gardens® Real Estate is a registered trademark owned by Meredith Operations Corporation, licensed to Better Homes and Gardens Real Estate LLC and used with permission. Better Homes and Gardens Real Estate LLC fully supports the principles of the Fair Housing Act and the Equal Opportunity Act. Listing information is deemed reliable but is not guaranteed accurate.
Each office is independently owned and operated.
Any services or products provided by third parties are not provided by, affiliated with or related to Better Homes and Gardens Real Estate LLC, or its affiliated companies.