
236 Sandpiper Drive, Lexington, NC 27295
Local realty services provided by:Better Homes and Gardens Real Estate Paracle
236 Sandpiper Drive,Lexington, NC 27295
$627,220
- 4 Beds
- 4 Baths
- 3,517 sq. ft.
- Single family
- Active
Listed by: alison sink
Office: southern signature properties336-422-7820
MLS#:1236659
Source:NC_TRIAD
Price summary
- Price:$627,220
- Price per sq. ft.:$178.34
- Monthly HOA dues:$33.33
About this home
Welcome to The Hutchinson by CG2 Homes in sought after Berrier Farms! Completion date: Winter 2027. Craftsman curb appeal shines w an all-brick exterior, board & batten details, stone column accents, and a metal roof accent on over 1/2 acre. Inside, hardwood flooring flows through the main living areas. The kitchen wows w custom cabinets & hardware, sleek countertops, tile backsplash, a pendant lit island, & stainless appliances including a slide-in gas range, hood vent, and built-in microwave. The open concept features dining room wainscoting, iron balusters, & family room built-ins framing a classic fireplace mantel. Take your pick of an upstairs or downstairs primary suite! 3 additional bedrooms/flex spaces, PLUS a bonus room make this layout perfect for multi-generational living or WFH. Primary bath boasts a custom tile shower & floors. Relax on the covered back porch in Oak Grove Grizzly school district w easy access to highways, & shopping. $10k in seller concessions!
Contact an agent
Home facts
- Year built:2026
- Subdivision & Development:Berrier Farms
- Listing ID #:1236659
- Added:1 day(s) ago
- Updated:September 24, 2026 at 01:49 AM
Rooms and interior
- Bedrooms:4
- Total bathrooms:4
- Full bathrooms:3
- Half bathrooms:1
- Flooring:Carpet, Tile, Wood
- Kitchen Description:Dishwasher, Kitchen Island, Microwave, Pantry
- Living area:3,517 sq. ft.
Heating and cooling
- Cooling:Ceiling Fan(s), Central Air
- Heating:Forced Air, Natural Gas
- Central air:Yes
Structure and exterior
- Year built:2026
- Building area:3,517 sq. ft.
- Lot area:0.57 Acres
- Lot Features:Cleared, Cul-De-Sac
- Architectural Style:Transitional
- Construction Materials:Brick
- Foundation Description:Slab
Schools
- High school:Oak Grove
- Middle school:Oak Grove
- Elementary school:Friedberg
Utilities
- Water:Public
- Sewer:Septic Tank
Finances and disclosures
- Price:$627,220
- Price per sq. ft.:$178.34
- Tax amount:$390
Features and amenities
- Appliances:Dishwasher
- Laundry features:Main Level
- Amenities:Ceiling Fan(s), Dead Bolt(s), Solid Surface Counter
Parking
- Parking description:Driveway, Front Load Garage, Garage, Garage Faces Front
- Garage spaces:2
 2026 Triad MLS, Inc. All rights reserved. IDX information is provided exclusively for personal, non-commercial use, and may not be used for any purpose other than to identify prospective properties consumers may be interested in purchasing. Information is deemed reliable but not guaranteed. This site will be monitored for ‘scraping’ and any use of search facilities of data on the site other than by potential buyers/sellers is prohibited. All Sale data is for informational purposes only and is not an indication of a market analysis or appraisal. Properties marked with the Triad MLS, Inc. icon are provided courtesy of the Triad MLS, Inc.’s, Internet Data Exchange Database.
New listings near 236 Sandpiper Drive
- Coming Soon
 $624,900Coming Soon2 beds 2 baths1,247 sq. ft.
264 Lake Drive #6, Lexington, NC 27295
MLS# 1236105Listed by: CALL IT CLOSED INTERNATIONAL REALTY - Coming Soon
 $400,000Coming Soon3 beds 3 baths2,080 sq. ft.
146 Jess Cross Road, Lexington, NC 27292
MLS# 4426968Listed by: LANTERN REALTY & DEVELOPMENT, LLC - Coming Soon
 $165,000Coming Soon2 beds 1 baths730 sq. ft.
24 Forest Hill Road, Lexington, NC 27295
MLS# 4427630Listed by: EXP REALTY, LLC - Coming SoonOpen Sun, 12 to 4pm
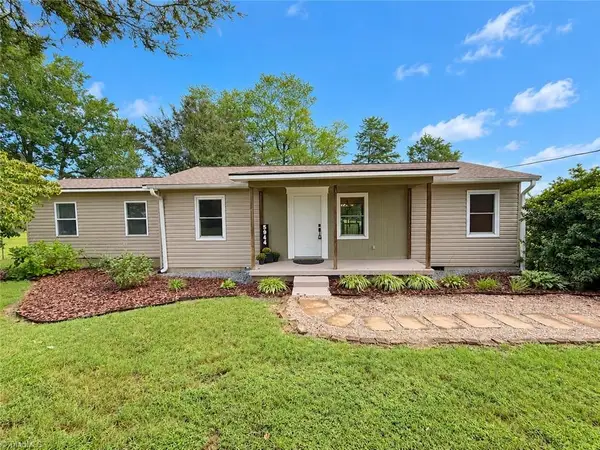 $300,000Coming Soon2 beds 1 baths1,148 sq. ft.
5944 Ridge Road, Lexington, NC 27295
MLS# 1236377Listed by: REAL BROKER LLC - Coming SoonOpen Sat, 10am to 12pm
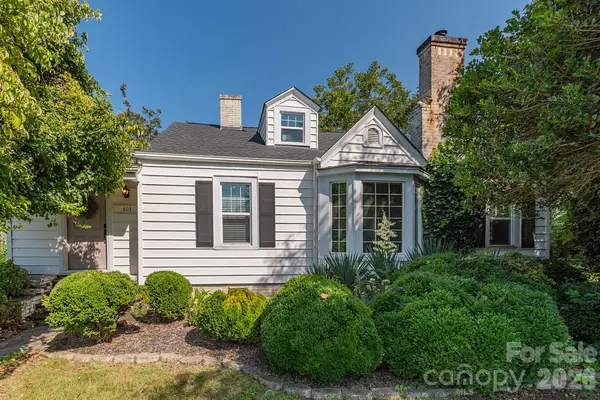 $240,000Coming Soon2 beds 1 baths1,911 sq. ft.
403 Fairview Drive, Lexington, NC 27292
MLS# 4420347Listed by: EXP REALTY LLC BALLANTYNE - New
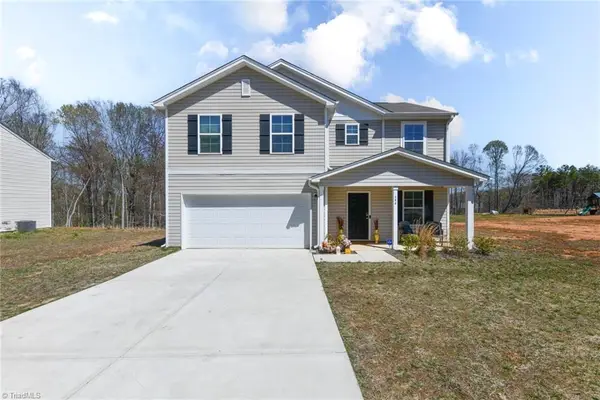 $290,000Active4 beds 3 baths2,087 sq. ft.
644 Byerly Road, Lexington, NC 27295
MLS# 1236661Listed by: BERKSHIRE HATHAWAY HOMESERVICES YOST & LITTLE REALTY - New
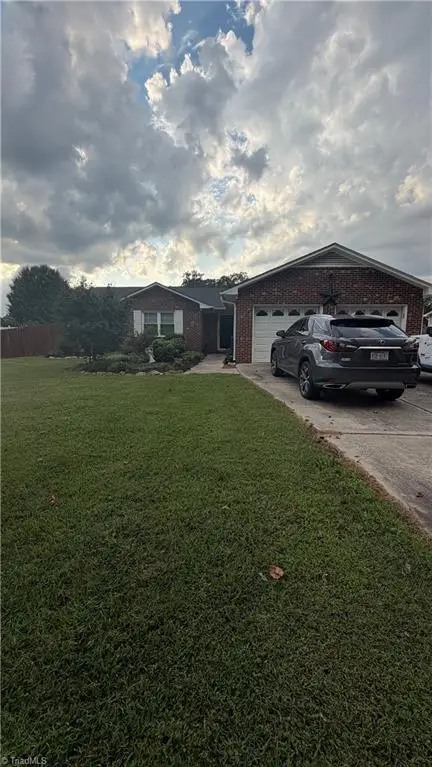 $422,900Active3 beds 2 baths1,863 sq. ft.
161 Clearfield Drive, Lexington, NC 27295
MLS# 1236374Listed by: TRIAD SIDING OF THOMASVILLE INCORPORATED - Open Sun, 2 to 4pmNew
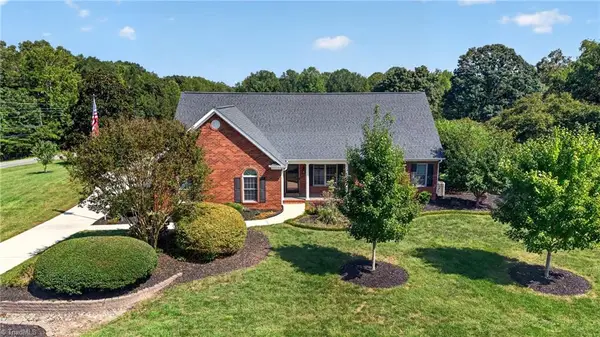 $479,900Active4 beds 3 baths2,983 sq. ft.
117 Pinnix Drive, Lexington, NC 27295
MLS# 1236431Listed by: R&B LEGACY GROUP - New
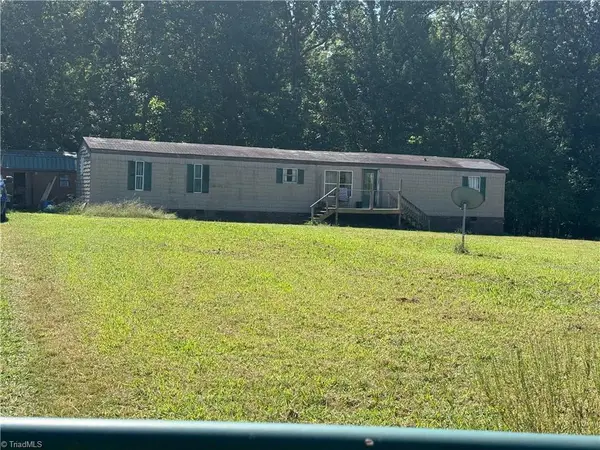 $183,000Active3 beds 2 baths1,064 sq. ft.
333 Speedy Lane, Lexington, NC 27292
MLS# 1236441Listed by: GROW LOCAL REALTY, LLC


Protect your home and budget from life's surprises with an Assurant Home Warranty, backed by a partner that supports you through every step of homeownership. Explore Plans.
© 2026 Better Homes and Gardens Real Estate LLC. An Anywhere Real Estate company. All rights reserved. Better Homes and Gardens® Real Estate is a registered trademark owned by Meredith Operations Corporation, licensed to Better Homes and Gardens Real Estate LLC and used with permission. Better Homes and Gardens Real Estate LLC fully supports the principles of the Fair Housing Act and the Equal Opportunity Act. Listing information is deemed reliable but is not guaranteed accurate.
Each office is independently owned and operated.
Any services or products provided by third parties are not provided by, affiliated with or related to Better Homes and Gardens Real Estate LLC, or its affiliated companies.