
306 Sweetbriar Drive, Lexington, NC 27295
Local realty services provided by:Better Homes and Gardens Real Estate Paracle
306 Sweetbriar Drive,Lexington, NC 27295
$249,900
- 3 Beds
- 2 Baths
- 1,389 sq. ft.
- Single family
- Active
Listed by: donna padon
Office: center towne realtors336-249-2988
MLS#:1233225
Source:NC_TRIAD
Price summary
- Price:$249,900
- Price per sq. ft.:$179.91
About this home
Comfortable living awaits in this nicely refreshed 1960's brick ranch in established neighborhood. Enjoy the benefits of replacement windows, new roof in 2022, new central air 2025, new deck 2023, and beautiful wood flooring replaced thru most of home. Main areas of home have an inviting, cozy feel w/ original pine paneling & cabinetry in kit/DR. Brick fireplace in LR, dbl patio doors in LR & DR give access to privacy fenced backyard. Both baths updated w/ easy access showers & tile floors. Charming front porch w/ stone floor, trendy rustic-stained porch posts, stained wood shutters & abundant rose bushes sweeten the view. Entertain w/ ease on the 12x21 back deck meant for gathering w/ friends & family. Double attached garage offers great convenience & storage options. Dream of a man cave or shop in the 11x28 wired storage bldg-so handy w/ front entry for storage area & end entry w/ ramp for lawn equipment. Schedule your appointment today & enjoy all this home has to offer!
Contact an agent
Home facts
- Year built:1960
- Subdivision & Development:Western Heights
- Listing ID #:1233225
- Added:1 day(s) ago
- Updated:August 25, 2026 at 03:58 PM
Rooms and interior
- Bedrooms:3
- Total bathrooms:2
- Full bathrooms:2
- Flooring:Tile, Wood
- Kitchen Description:Dishwasher, Oven
- Basement Description:Crawl Space
- Living area:1,389 sq. ft.
Heating and cooling
- Cooling:Ceiling Fan(s), Central Air
- Heating:Forced Air, Natural Gas
- Central air:Yes
Structure and exterior
- Year built:1960
- Building area:1,389 sq. ft.
- Lot area:0.31 Acres
- Lot Features:City Lot, Cleared
- Architectural Style:Ranch
- Construction Materials:Brick, Vinyl Siding, Wood Siding
- Foundation Description:Slab
Schools
- High school:Lexington City
- Middle school:Lexington City
- Elementary school:Lexington City
Utilities
- Water:Public
- Sewer:Public Sewer
Finances and disclosures
- Price:$249,900
- Price per sq. ft.:$179.91
- Tax amount:$1,622
Features and amenities
- Appliances:Dishwasher
- Laundry features:Dryer Connection
- Amenities:Ceiling Fan(s)
Parking
- Parking description:Attached, Attached Garage, Driveway, Front Load Garage, Garage, Garage Faces Front, Paved
- Garage spaces:2
 2026 Triad MLS, Inc. All rights reserved. IDX information is provided exclusively for personal, non-commercial use, and may not be used for any purpose other than to identify prospective properties consumers may be interested in purchasing. Information is deemed reliable but not guaranteed. This site will be monitored for ‘scraping’ and any use of search facilities of data on the site other than by potential buyers/sellers is prohibited. All Sale data is for informational purposes only and is not an indication of a market analysis or appraisal. Properties marked with the Triad MLS, Inc. icon are provided courtesy of the Triad MLS, Inc.’s, Internet Data Exchange Database.
New listings near 306 Sweetbriar Drive
- Coming Soon
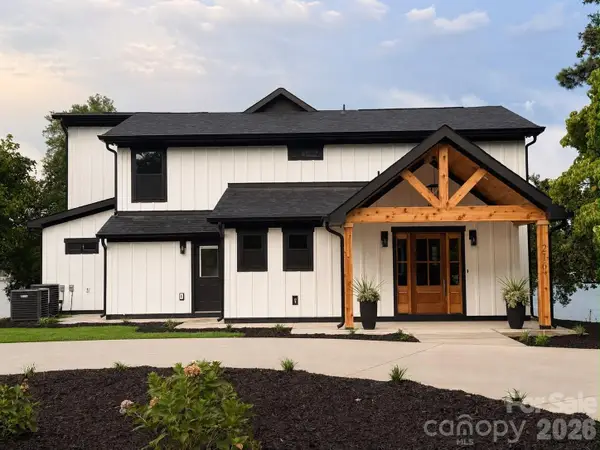 $1,450,000Coming Soon3 beds 3 baths3,336 sq. ft.
216 Lake Pines Lane, Lexington, NC 27292
MLS# 4351408Listed by: COMPASS - New
 $775,000Active3 beds 2 baths1,400 sq. ft.
6494 W Us Highway 64 Highway, Lexington, NC 27295
MLS# 4417742Listed by: YOUR REALTY PRO BROKERAGE SERVICES LLC - New
 $596,157Active4 beds 4 baths3,107 sq. ft.
124 Sandpiper Drive, Lexington, NC 27295
MLS# 1233272Listed by: SOUTHERN SIGNATURE PROPERTIES - New
 $313,190Active3 beds 2 baths1,533 sq. ft.
326 Linwood Estates Drive, Lexington, NC 27292
MLS# 4415886Listed by: SMITH CAPITAL PARTNERS LLC - New
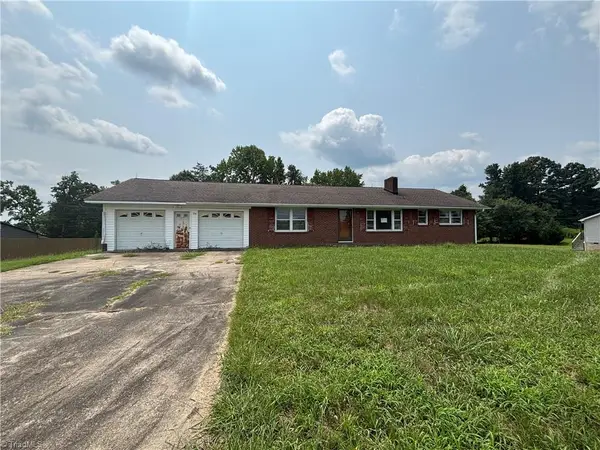 $164,000Active3 beds 2 baths1,456 sq. ft.
194 Hanes Lane, Lexington, NC 27295
MLS# 1231388Listed by: WESTCHESTER REALTY - New
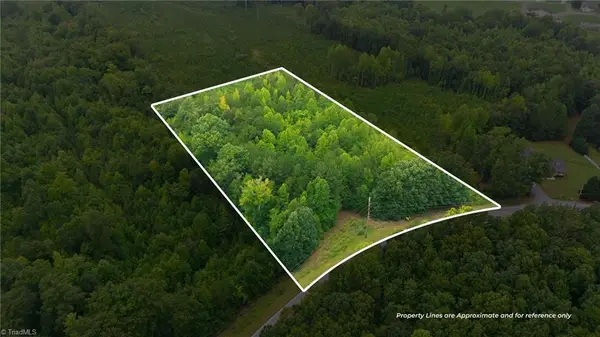 $65,000Active2.31 Acres
482 Old Mountain Road, Lexington, NC 27292
MLS# 1233281Listed by: MANTLE LLC - New
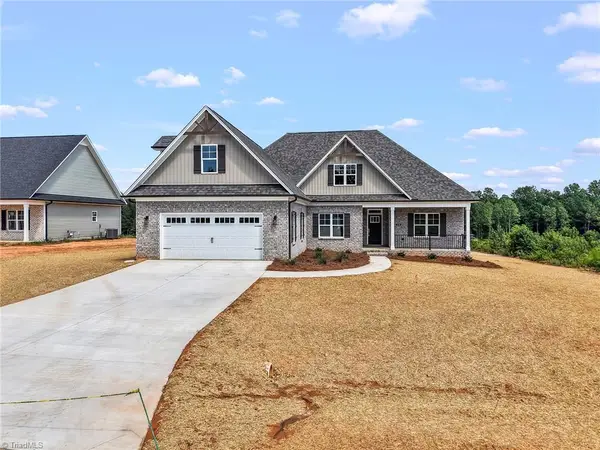 $509,900Active3 beds 4 baths2,475 sq. ft.
174 Cool Run, Lexington, NC 27295
MLS# 1233300Listed by: LEONARD RYDEN BURR REAL ESTATE - New
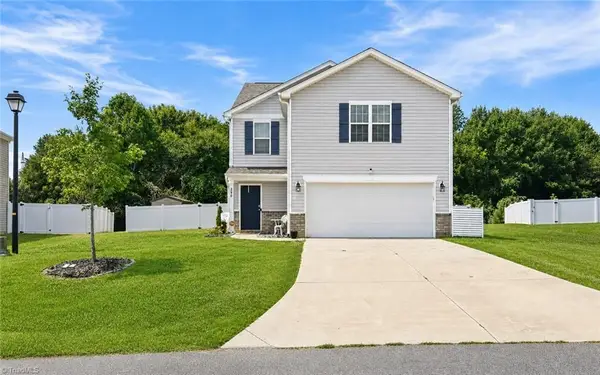 $370,000Active3 beds 3 baths2,102 sq. ft.
290 Tally Meadow Court, Lexington, NC 27295
MLS# 1233228Listed by: REAL BROKER LLC - New
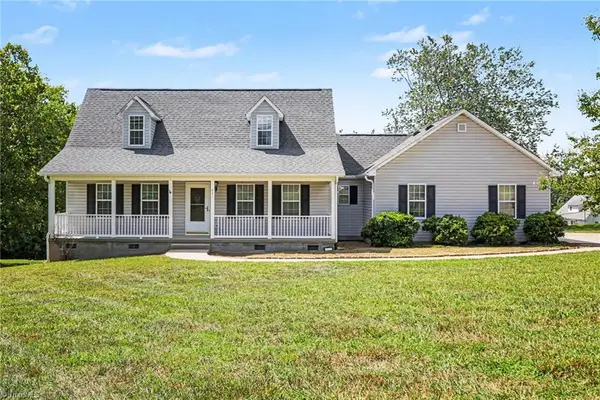 $310,000Active3 beds 3 baths1,469 sq. ft.
431 Allred Road, Lexington, NC 27292
MLS# 1233191Listed by: MANTLE LLC


Protect your home and budget from life's surprises with an Assurant Home Warranty, backed by a partner that supports you through every step of homeownership. Explore Plans.
© 2026 Better Homes and Gardens Real Estate LLC. An Anywhere Real Estate company. All rights reserved. Better Homes and Gardens® Real Estate is a registered trademark owned by Meredith Operations Corporation, licensed to Better Homes and Gardens Real Estate LLC and used with permission. Better Homes and Gardens Real Estate LLC fully supports the principles of the Fair Housing Act and the Equal Opportunity Act. Listing information is deemed reliable but is not guaranteed accurate.
Each office is independently owned and operated.
Any services or products provided by third parties are not provided by, affiliated with or related to Better Homes and Gardens Real Estate LLC, or its affiliated companies.