
312 Partridge Lane, Lexington, NC 27292
Local realty services provided by:Better Homes and Gardens Real Estate Paracle
312 Partridge Lane,Lexington, NC 27292
$549,500
- 4 Beds
- 3 Baths
- 3,310 sq. ft.
- Single family
- Pending
Listed by: jami southern-raines, claudia burnett
Office: keller williams realty elite336-283-8691
MLS#:1229140
Source:NC_TRIAD
Price summary
- Price:$549,500
- Price per sq. ft.:$166.01
About this home
Timeless craftsmanship and classic character define this one-of-a-kind home. Built in the 1980's, inspired by early 1900's elegance, it features four fireplaces, a formal library, primary on main, spacious living and dining rooms, a bright sunroom with spiral staircase, skylit loft, and charming details throughout, including a laundry chute from the upstairs suites. The basement offers a room originally designed as a wine cellar, a workshop, and potential for a finished living area with the fourth fireplace and existing HVAC vents. Situated on approximately 1.5+/-acres across two parcels, the property offers wooded privacy, a meandering creek, No HOA, minutes from Lexington Golf & Swim Club, downtown Lexington, Finch Park, Childress Vineyards, and major highways. Move-in ready with a recent air handler(2021), heat pump(2022), entertainment deck(2022), refreshed landscaping, fresh paint in the primary suite, and all kitchen appliances included.
Contact an agent
Home facts
- Year built:1981
- Subdivision & Development:Twin Acres
- Listing ID #:1229140
- Added:49 day(s) ago
- Updated:September 23, 2026 at 09:51 PM
Rooms and interior
- Bedrooms:4
- Total bathrooms:3
- Full bathrooms:2
- Half bathrooms:1
- Flooring:Tile, Vinyl, Wood
- Kitchen Description:Convection Oven, Dishwasher, Double Oven, Exhaust Fan, Kitchen Island, Oven, Pantry
- Basement Description:Basement, Unfinished
- Living area:3,310 sq. ft.
Heating and cooling
- Cooling:Attic Ventilator, Heat Pump
- Heating:Electric, Fireplace(s), Heat Pump, Multiple Systems, Natural Gas
Structure and exterior
- Year built:1981
- Building area:3,310 sq. ft.
- Lot area:1.53 Acres
- Lot Features:Cleared, Level, Partially Cleared, Partially Wooded, Sloped
- Architectural Style:Colonial
- Construction Materials:Brick, Masonite
- Exterior Features:Balcony, Sprinkler System
Utilities
- Water:Public
- Sewer:Public Sewer
Finances and disclosures
- Price:$549,500
- Price per sq. ft.:$166.01
- Tax amount:$5,301
Features and amenities
- Appliances:Dishwasher, Double Oven, Exhaust Fan
- Laundry features:Dryer Connection, Main Level
- Amenities:Dead Bolt(s), Solid Surface Counter
Parking
- Parking description:Basement, Basement Garage, Driveway, Garage, Paved
- Garage spaces:2
 2026 Triad MLS, Inc. All rights reserved. IDX information is provided exclusively for personal, non-commercial use, and may not be used for any purpose other than to identify prospective properties consumers may be interested in purchasing. Information is deemed reliable but not guaranteed. This site will be monitored for ‘scraping’ and any use of search facilities of data on the site other than by potential buyers/sellers is prohibited. All Sale data is for informational purposes only and is not an indication of a market analysis or appraisal. Properties marked with the Triad MLS, Inc. icon are provided courtesy of the Triad MLS, Inc.’s, Internet Data Exchange Database.
New listings near 312 Partridge Lane
- Coming Soon
 $400,000Coming Soon3 beds 3 baths2,080 sq. ft.
146 Jess Cross Road, Lexington, NC 27292
MLS# 4426968Listed by: LANTERN REALTY & DEVELOPMENT, LLC - Coming Soon
 $165,000Coming Soon2 beds 1 baths730 sq. ft.
24 Forest Hill Road, Lexington, NC 27295
MLS# 4427630Listed by: EXP REALTY, LLC - Coming Soon
 $624,900Coming Soon2 beds 3 baths1,247 sq. ft.
264 Lake Drive, Lexington, NC 27295
MLS# 4426110Listed by: CALL IT CLOSED INTERNATIONAL INC - Coming SoonOpen Sun, 12 to 4pm
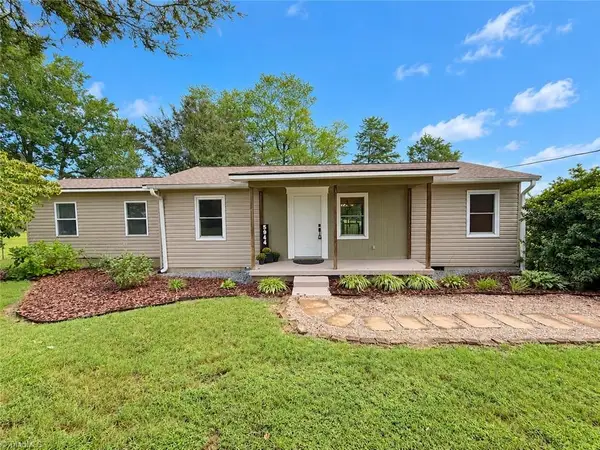 $300,000Coming Soon2 beds 1 baths1,148 sq. ft.
5944 Ridge Road, Lexington, NC 27295
MLS# 1236377Listed by: REAL BROKER LLC - Coming SoonOpen Sat, 10am to 12pm
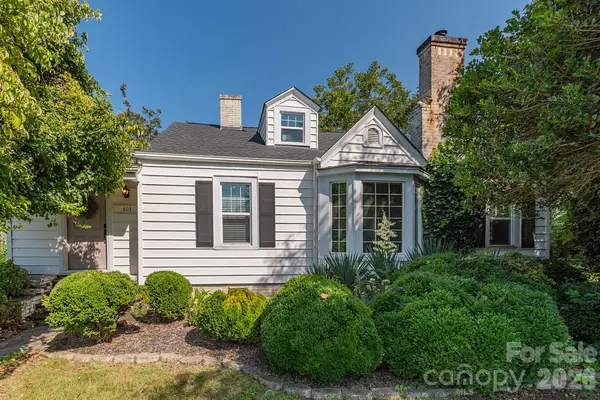 $240,000Coming Soon2 beds 1 baths1,911 sq. ft.
403 Fairview Drive, Lexington, NC 27292
MLS# 4420347Listed by: EXP REALTY LLC BALLANTYNE - New
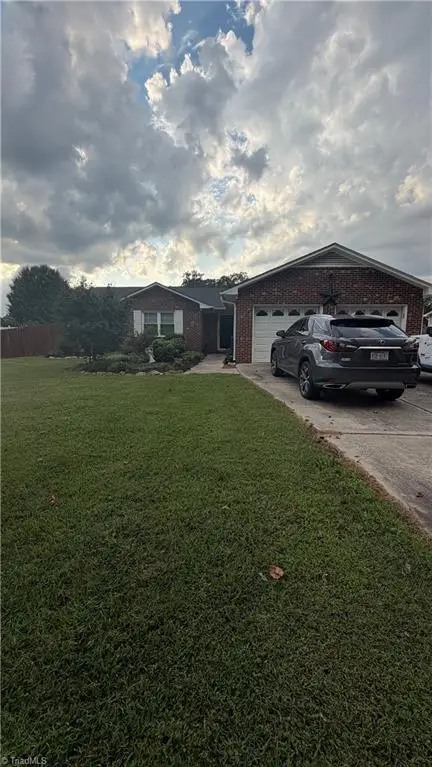 $422,900Active3 beds 2 baths1,863 sq. ft.
161 Clearfield Drive, Lexington, NC 27295
MLS# 1236374Listed by: TRIAD SIDING OF THOMASVILLE INCORPORATED - Open Sun, 2 to 4pmNew
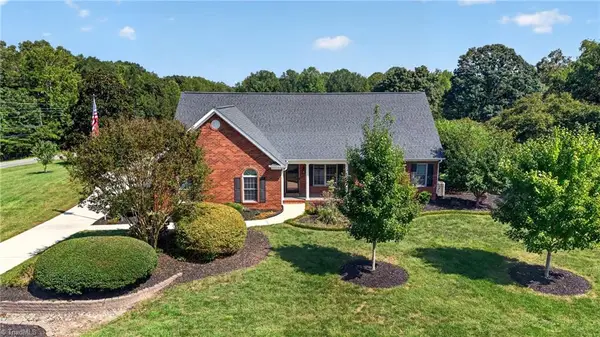 $479,900Active4 beds 3 baths2,983 sq. ft.
117 Pinnix Drive, Lexington, NC 27295
MLS# 1236431Listed by: R&B LEGACY GROUP - New
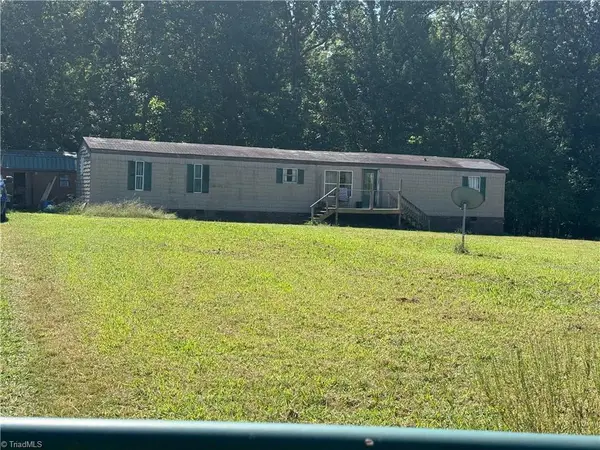 $183,000Active3 beds 2 baths1,064 sq. ft.
333 Speedy Lane, Lexington, NC 27292
MLS# 1236441Listed by: GROW LOCAL REALTY, LLC - New
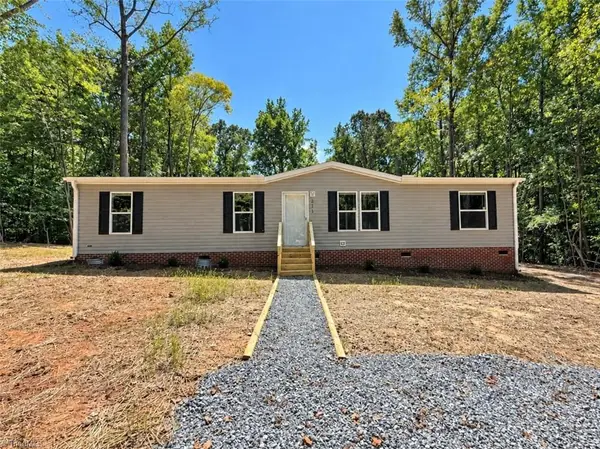 $245,000Active3 beds 2 baths1,493 sq. ft.
211 Paul Workman Road, Lexington, NC 27292
MLS# 1236478Listed by: THREE REALTY GROUP LLC - New
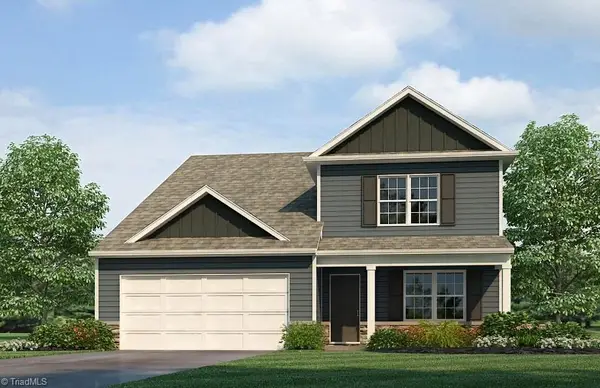 $369,000Active4 beds 3 baths2,618 sq. ft.
303 Baymeade Drive, Lexington, NC 27295
MLS# 1236349Listed by: DR HORTON


Protect your home and budget from life's surprises with an Assurant Home Warranty, backed by a partner that supports you through every step of homeownership. Explore Plans.
© 2026 Better Homes and Gardens Real Estate LLC. An Anywhere Real Estate company. All rights reserved. Better Homes and Gardens® Real Estate is a registered trademark owned by Meredith Operations Corporation, licensed to Better Homes and Gardens Real Estate LLC and used with permission. Better Homes and Gardens Real Estate LLC fully supports the principles of the Fair Housing Act and the Equal Opportunity Act. Listing information is deemed reliable but is not guaranteed accurate.
Each office is independently owned and operated.
Any services or products provided by third parties are not provided by, affiliated with or related to Better Homes and Gardens Real Estate LLC, or its affiliated companies.