
376 Staplewood Road, Lexington, NC 27295
Local realty services provided by:Better Homes and Gardens Real Estate Paracle
376 Staplewood Road,Lexington, NC 27295
$419,900
- 3 Beds
- 4 Baths
- 2,307 sq. ft.
- Single family
- Pending
Listed by: karen scott
Office: keller williams realty336-992-0200
MLS#:1225439
Source:NC_TRIAD
Price summary
- Price:$419,900
- Price per sq. ft.:$182.01
About this home
$15,100 PRICE REDUCTION! Your dream home just got even better!
Welcome to this beautifully maintained brick ranch offering incredible privacy, space, and endless charm! Nestled on a serene, private 0.52-acre fenced lot at the end of a quiet street, this home delivers over 2,300 sq ft of seamless MAIN-LEVEL LIVING.
You’ll love the smart layout where all 3 oversized bedrooms feature their own dedicated full bath—plus a handy half bath for guests! Loaded with major upgrades, including a brand-new roof, NEW HVAC BEING INSTALLED, fresh interior paint throughout, refinished hardwood floors, and a tankless H2O heater!
Gather around the cozy double-sided fireplace connecting the large living room and home office, or step outside to relax on the covered front porch, portico, and your very own private greenhouse! Complete with a 2-car garage, this turnkey gem is completely move-in ready—schedule your tour today!
Contact an agent
Home facts
- Year built:1988
- Subdivision & Development:Amberly Forest
- Listing ID #:1225439
- Added:41 day(s) ago
- Updated:August 05, 2026 at 12:49 AM
Rooms and interior
- Bedrooms:3
- Total bathrooms:4
- Full bathrooms:3
- Half bathrooms:1
- Flooring:Tile, Wood
- Bathrooms Description:Separate Shower
- Kitchen Description:Microwave
- Basement Description:Crawl Space
- Living area:2,307 sq. ft.
Heating and cooling
- Cooling:Ceiling Fan(s), Central Air, Heat Pump
- Heating:Electric, Forced Air, Heat Pump
- Central air:Yes
Structure and exterior
- Year built:1988
- Building area:2,307 sq. ft.
- Lot area:0.52 Acres
- Lot Features:Dead End, Level, Partially Wooded, Rural
- Architectural Style:Ranch
- Construction Materials:Stone, Vinyl Siding
Utilities
- Water:Public
- Sewer:Septic Tank
Finances and disclosures
- Price:$419,900
- Price per sq. ft.:$182.01
- Tax amount:$1,115
Features and amenities
- Laundry features:Dryer Connection, Main Level
- Amenities:Ceiling Fan(s), Dead Bolt(s), Solid Surface Counter
Parking
- Parking description:Attached, Attached Garage, Driveway, Front Load Garage, Garage, Garage Faces Front
- Garage spaces:2
 2026 Triad MLS, Inc. All rights reserved. IDX information is provided exclusively for personal, non-commercial use, and may not be used for any purpose other than to identify prospective properties consumers may be interested in purchasing. Information is deemed reliable but not guaranteed. This site will be monitored for ‘scraping’ and any use of search facilities of data on the site other than by potential buyers/sellers is prohibited. All Sale data is for informational purposes only and is not an indication of a market analysis or appraisal. Properties marked with the Triad MLS, Inc. icon are provided courtesy of the Triad MLS, Inc.’s, Internet Data Exchange Database.
New listings near 376 Staplewood Road
- New
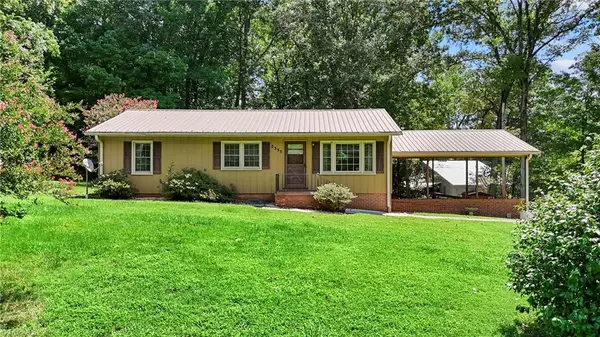 $219,900Active2 beds 1 baths1,202 sq. ft.
2355 Becks Church Road, Lexington, NC 27292
MLS# 1230968Listed by: UWHARRIE REAL ESTATE - New
 $269,000Active3 beds 2 baths1,798 sq. ft.
175 Kelly Lane, Lexington, NC 27295
MLS# 1229915Listed by: MAYBERRY POE REALTY - New
 $389,490Active4 beds 3 baths2,618 sq. ft.
123 Strawberry Court, Lexington, NC 27295
MLS# 1230248Listed by: DR HORTON - Coming Soon
 $424,900Coming Soon3 beds 3 baths
218 Transou Drive, Lexington, NC 27295
MLS# 1230629Listed by: CAROLINA TRIAD CHOICE REALTY - Open Sat, 11am to 1pmNew
 $329,900Active3 beds 2 baths2,146 sq. ft.
773 Becky Hill Road, Lexington, NC 27295
MLS# 1229867Listed by: LOCAL R.E. INC. - New
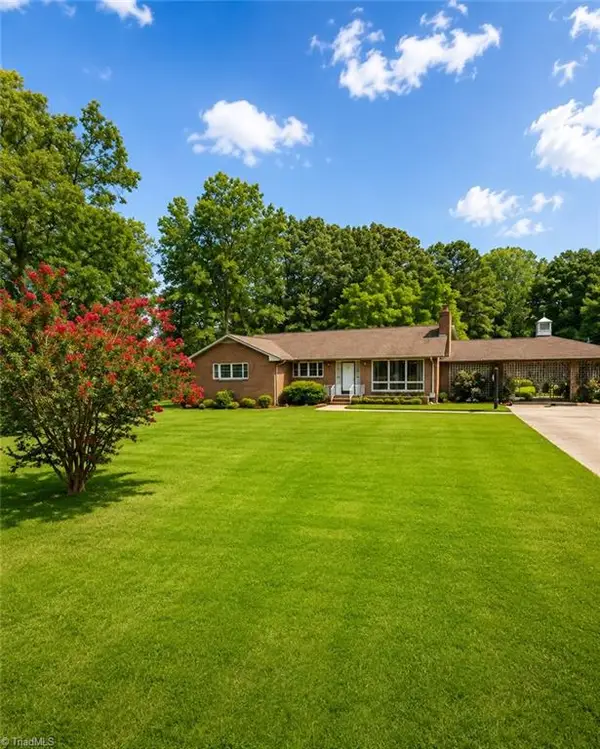 $399,999Active3 beds 2 baths1,676 sq. ft.
362 Happy Hollow Court, Lexington, NC 27295
MLS# 1230495Listed by: HEPLER REALTY - New
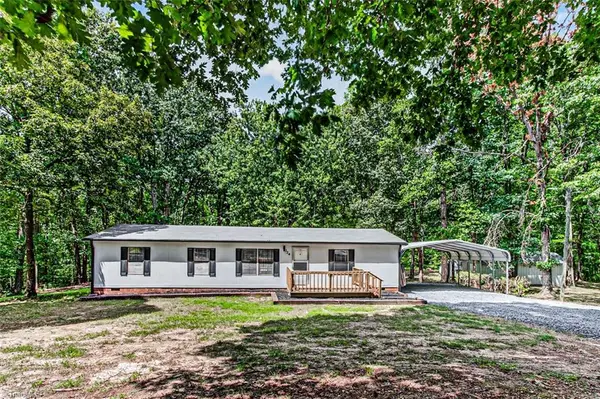 $245,000Active3 beds 2 baths1,242 sq. ft.
524 Silver Valley Road, Lexington, NC 27292
MLS# 1230115Listed by: RE/MAX CENTRAL REALTY 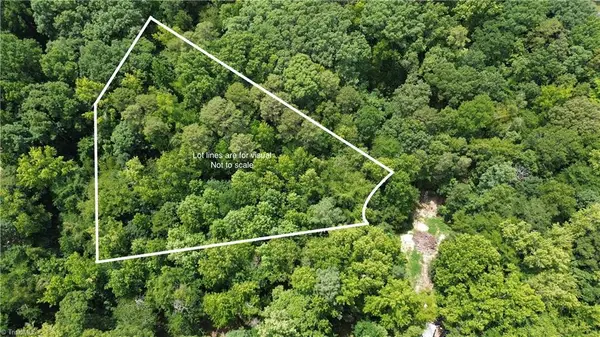 $56,000Active1.08 Acres
949 Hunt Road, Lexington, NC 27292
MLS# 1228717Listed by: LOCAL R.E. INC.- New
 $270,000Active3 beds 3 baths1,537 sq. ft.
117 Habersham Court, Lexington, NC 27295
MLS# 1230358Listed by: REDFIN CORPORATION - New
 $399,900Active4 beds 3 baths2,826 sq. ft.
106 Kyndall Run Drive #42, Lexington, NC 27295
MLS# 1230650Listed by: ROYAL HOMES REALTY OF NC, LLC


Protect your home and budget from life's surprises with an Assurant Home Warranty, backed by a partner that supports you through every step of homeownership. Explore Plans.
© 2026 Better Homes and Gardens Real Estate LLC. An Anywhere Real Estate company. All rights reserved. Better Homes and Gardens® Real Estate is a registered trademark owned by Meredith Operations Corporation, licensed to Better Homes and Gardens Real Estate LLC and used with permission. Better Homes and Gardens Real Estate LLC fully supports the principles of the Fair Housing Act and the Equal Opportunity Act. Listing information is deemed reliable but is not guaranteed accurate.
Each office is independently owned and operated.
Any services or products provided by third parties are not provided by, affiliated with or related to Better Homes and Gardens Real Estate LLC, or its affiliated companies.