
393 Scout Road, Lexington, NC 27292
Local realty services provided by:Better Homes and Gardens Real Estate Paracle
393 Scout Road,Lexington, NC 27292
$674,000
- 4 Beds
- 3 Baths
- 3,024 sq. ft.
- Single family
- Active
Listed by: elizabeth lancaster, courtney brown
Office: center towne realtors336-249-2988
MLS#:1226751
Source:NC_TRIAD
Price summary
- Price:$674,000
- Price per sq. ft.:$222.88
- Monthly HOA dues:$90
About this home
Luxury living in the highly sought after Yachtsman's Pointe at High Rock Lake, where the community is more than a neighborhood—it's a lifestyle. Exceptional array of amenities including pickleball, bocce ball, a sparkling swimming pool, gazebos, lake access, and walking trails making everyday feel like vacation.
This bright, beautifully maintained home offers an inviting open floor plan with soaring ceilings and classic wainscoting creating a bright, sophisticated feel throughout. Spacious living areas provide the perfect setting for everyday comfort and effortless entertaining.
The primary suite is a private retreat, featuring a luxurious ensuite bath with a relaxing soaking tub and separate shower.
Huge, level, fully fenced backyard—ideal for gatherings, games, gardening, or simply enjoying peaceful evenings.
The oversized fourth bedroom serves as an impressive bonus room with two closets, making it the perfect bunk room, game room, media room, or guest suite.
Indoor cats
Contact an agent
Home facts
- Year built:2018
- Listing ID #:1226751
- Added:1 day(s) ago
- Updated:July 12, 2026 at 12:54 AM
Rooms and interior
- Bedrooms:4
- Total bathrooms:3
- Full bathrooms:2
- Half bathrooms:1
- Flooring:Carpet, Vinyl
- Bathrooms Description:Separate Shower
- Kitchen Description:Dishwasher, Microwave, Pantry
- Living area:3,024 sq. ft.
Heating and cooling
- Cooling:Central Air
- Heating:Forced Air, Natural Gas
- Central air:Yes
Structure and exterior
- Year built:2018
- Building area:3,024 sq. ft.
- Lot area:1.13 Acres
- Lot Features:Level
- Construction Materials:Stone, Vinyl Siding
- Exterior Features:Dog Run
- Foundation Description:Slab
Utilities
- Water:Public
- Sewer:Septic Tank
Finances and disclosures
- Price:$674,000
- Price per sq. ft.:$222.88
- Tax amount:$2,321
Features and amenities
- Appliances:Dishwasher
- Laundry features:Dryer Connection, Main Level
- Amenities:Solid Surface Counter
Parking
- Parking description:Attached, Attached Garage, Driveway, Garage, Paved
- Garage spaces:2
 2026 Triad MLS, Inc. All rights reserved. IDX information is provided exclusively for personal, non-commercial use, and may not be used for any purpose other than to identify prospective properties consumers may be interested in purchasing. Information is deemed reliable but not guaranteed. This site will be monitored for ‘scraping’ and any use of search facilities of data on the site other than by potential buyers/sellers is prohibited. All Sale data is for informational purposes only and is not an indication of a market analysis or appraisal. Properties marked with the Triad MLS, Inc. icon are provided courtesy of the Triad MLS, Inc.’s, Internet Data Exchange Database.
New listings near 393 Scout Road
- New
 $329,000Active4 beds 3 baths2,170 sq. ft.
501 W 2nd Avenue, Lexington, NC 27292
MLS# 4402611Listed by: PARTNERS REAL ESTATE - New
 $1,098,000Active2 beds 5 baths1,607 sq. ft.
362 Shepps Boat Dock Road, Lexington, NC 27292
MLS# 1227273Listed by: JOHN CHRISTIAN LUXURY REAL ESTATE - New
 $572,000Active3 beds 3 baths8,685 sq. ft.
150 Ivory Lane, Lexington, NC 27292
MLS# 1226392Listed by: MARK SPAIN REAL ESTATE - New
 $249,000Active2 beds 1 baths840 sq. ft.
237 Partridge Drive, Lexington, NC 27292
MLS# 1227438Listed by: UNITED REALTY GROUP INC - Coming Soon
 $168,500Coming Soon2 beds 1 baths
303 Mendota Avenue, Lexington, NC 27292
MLS# 1227401Listed by: SLOAN REALTY - New
 $225,000Active3 beds 2 baths1,391 sq. ft.
105 Broadview Avenue, Lexington, NC 27295
MLS# 1227365Listed by: CENTURY 21 TOWNE & COUNTRY - New
 $259,900Active3 beds 2 baths1,605 sq. ft.
105 Converse Drive, Lexington, NC 27292
MLS# 1226552Listed by: REAL BROKER LLC - New
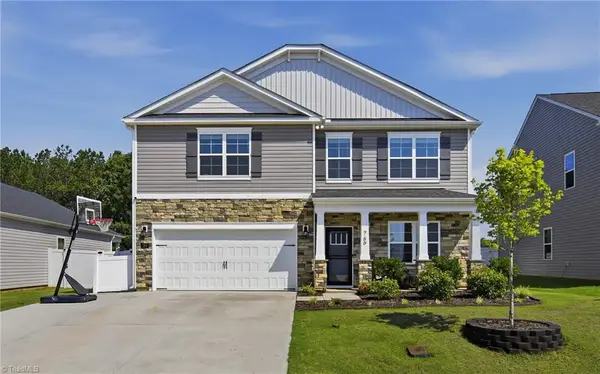 $405,000Active4 beds 3 baths2,896 sq. ft.
769 Tobacco Road, Lexington, NC 27295
MLS# 1227339Listed by: LEONARD RYDEN BURR REAL ESTATE - New
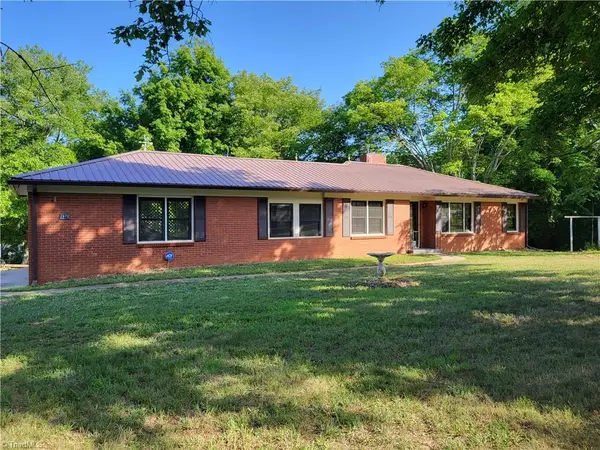 $295,000Active3 beds 2 baths1,585 sq. ft.
2678 Allred Road, Lexington, NC 27292
MLS# 1227131Listed by: HOWARD HANNA ALLEN TATE HIGH POINT


Protect your home and budget from life's surprises with an Assurant Home Warranty, backed by a partner that supports you through every step of homeownership. Explore Plans.
© 2026 Better Homes and Gardens Real Estate LLC. An Anywhere Real Estate company. All rights reserved. Better Homes and Gardens® Real Estate is a registered trademark owned by Meredith Operations Corporation, licensed to Better Homes and Gardens Real Estate LLC and used with permission. Better Homes and Gardens Real Estate LLC fully supports the principles of the Fair Housing Act and the Equal Opportunity Act. Listing information is deemed reliable but is not guaranteed accurate.
Each office is independently owned and operated.
Any services or products provided by third parties are not provided by, affiliated with or related to Better Homes and Gardens Real Estate LLC, or its affiliated companies.