
431 Allred Road, Lexington, NC 27292
Local realty services provided by:Better Homes and Gardens Real Estate Paracle
431 Allred Road,Lexington, NC 27292
$310,000
- 3 Beds
- 3 Baths
- 1,469 sq. ft.
- Single family
- Active
Listed by: mark stanley
Office: mantle llc.336-600-1052
MLS#:1233191
Source:NC_TRIAD
Price summary
- Price:$310,000
- Price per sq. ft.:$211.03
About this home
The front porch sets the tone at 431 Allred Road—relaxed, welcoming and surrounded by room to breathe. Situated on approximately one acre, this 3-bedroom, 2.5-bath home offers a quiet setting convenient to High Rock Lake and downtown Lexington. Inside, fresh paint and abundant natural light create a bright, comfortable feel. The main level includes a spacious living room, dedicated dining area, kitchen with generous cabinet and counter space, laundry room and primary suite with a walk-in closet and dual-sink bath. Upstairs are two generously sized bedrooms and a full bath. Enjoy the outdoors from the full-length covered front porch or rear deck overlooking the expansive yard. An attached two-car garage and encapsulated crawlspace complete this well-rounded property.
Contact an agent
Home facts
- Year built:1996
- Subdivision & Development:Silver Ridge
- Listing ID #:1233191
- Added:1 day(s) ago
- Updated:August 24, 2026 at 03:42 PM
Rooms and interior
- Bedrooms:3
- Total bathrooms:3
- Full bathrooms:2
- Half bathrooms:1
- Flooring:Carpet, Laminate, Vinyl
- Kitchen Description:Dishwasher, Microwave, Pantry
- Basement Description:Crawl Space
- Living area:1,469 sq. ft.
Heating and cooling
- Cooling:Ceiling Fan(s), Central Air
- Heating:Electric, Forced Air
- Central air:Yes
Structure and exterior
- Year built:1996
- Building area:1,469 sq. ft.
- Lot area:0.96 Acres
- Lot Features:Rolling Slope, Sloped
- Architectural Style:Cape Cod
- Construction Materials:Aluminum Siding, Vinyl Siding
Schools
- High school:Central Davidson
- Middle school:Central Davidson
- Elementary school:Southwood
Utilities
- Water:Public
- Sewer:Septic Tank
Finances and disclosures
- Price:$310,000
- Price per sq. ft.:$211.03
- Tax amount:$1,025
Features and amenities
- Appliances:Dishwasher
- Laundry features:Dryer Connection, Main Level
- Amenities:Ceiling Fan(s)
Parking
- Parking description:Driveway
- Garage spaces:2
 2026 Triad MLS, Inc. All rights reserved. IDX information is provided exclusively for personal, non-commercial use, and may not be used for any purpose other than to identify prospective properties consumers may be interested in purchasing. Information is deemed reliable but not guaranteed. This site will be monitored for ‘scraping’ and any use of search facilities of data on the site other than by potential buyers/sellers is prohibited. All Sale data is for informational purposes only and is not an indication of a market analysis or appraisal. Properties marked with the Triad MLS, Inc. icon are provided courtesy of the Triad MLS, Inc.’s, Internet Data Exchange Database.
New listings near 431 Allred Road
- Coming Soon
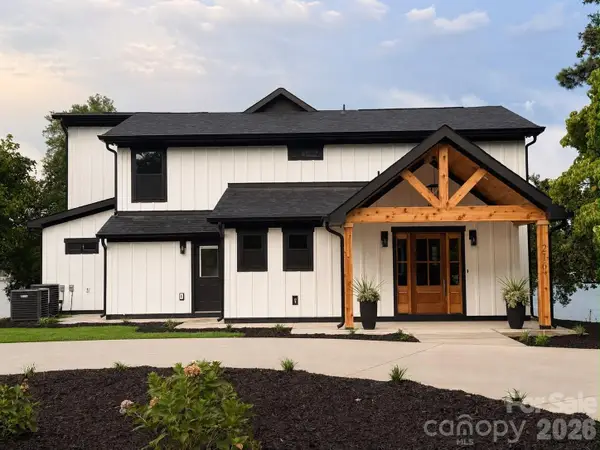 $1,450,000Coming Soon3 beds 3 baths3,336 sq. ft.
216 Lake Pines Lane, Lexington, NC 27292
MLS# 4351408Listed by: COMPASS - Open Sun, 2 to 4pmNew
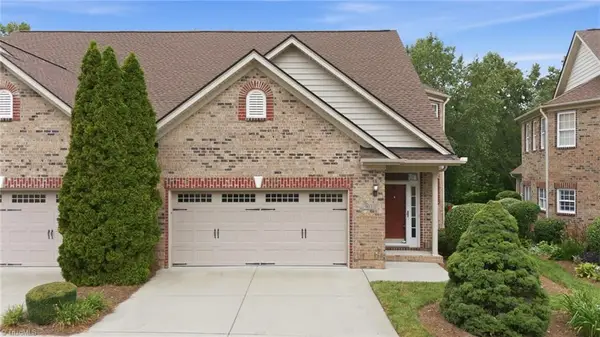 $325,000Active2 beds 3 baths1,948 sq. ft.
903 Southlake Court, Lexington, NC 27295
MLS# 1233197Listed by: KELLER WILLIAMS ONE - New
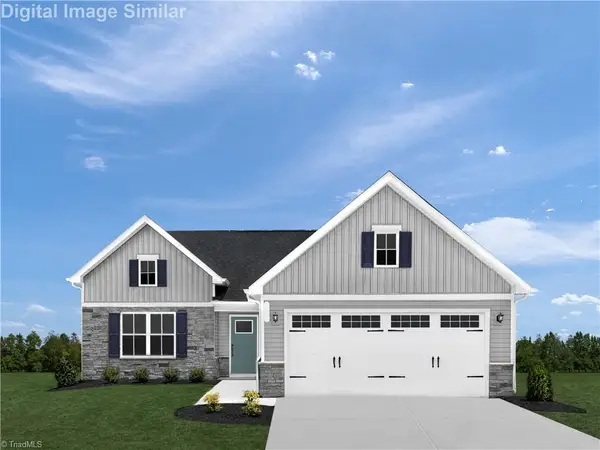 $313,190Active3 beds 2 baths1,533 sq. ft.
326 Linwood Estates Drive, Lexington, NC 27292
MLS# 1231621Listed by: NVR INC - New
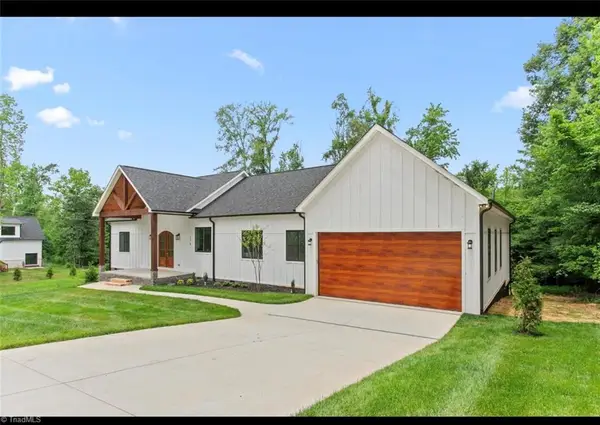 $599,000Active3 beds 4 baths3,143 sq. ft.
176 Ivory Lane, Lexington, NC 27295
MLS# 1233150Listed by: PWO REALTY GROUP, LLC - New
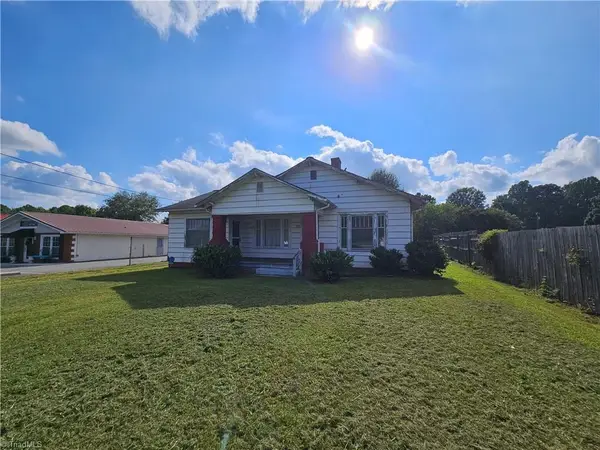 $110,000Active3 beds 1 baths1,786 sq. ft.
5551 Old Us Highway 52, Lexington, NC 27295
MLS# 1233156Listed by: WELCOME HOME REALTY - New
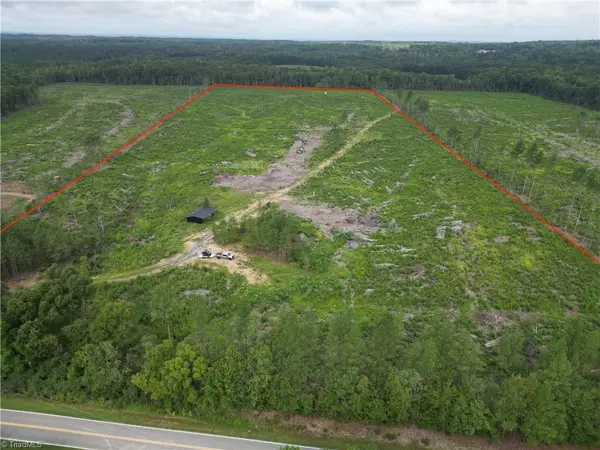 $275,000Active30.06 Acres
3950 Shiptontown Road, Lexington, NC 27292
MLS# 1233122Listed by: UNITED COUNTRY CAROLINA PROPERTIES - New
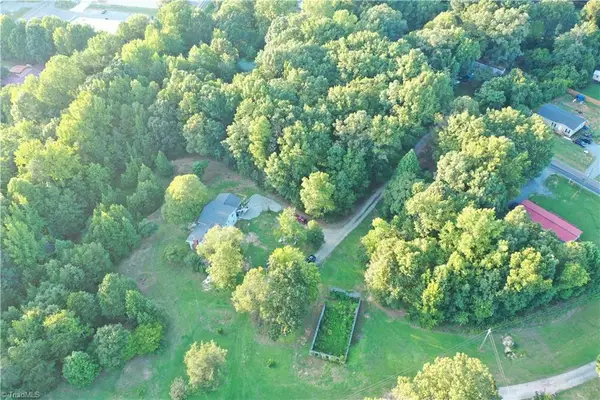 $75,000Active1.1 Acres
00 Wafford Road, Lexington, NC 27292
MLS# 1233162Listed by: LISTWITHFREEDOM.COM INC - New
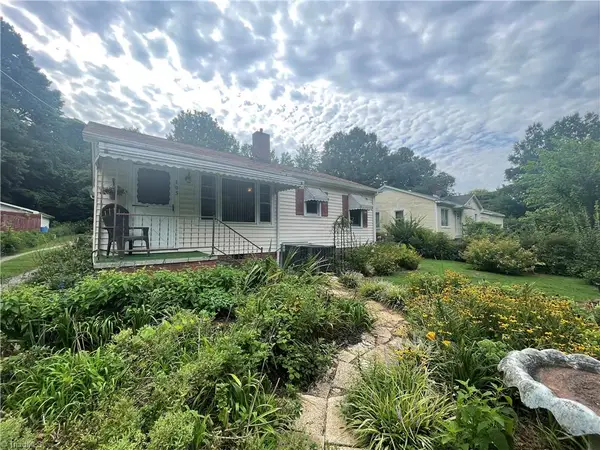 $189,000Active3 beds 1 baths1,027 sq. ft.
105 Spruce Street, Lexington, NC 27292
MLS# 1233113Listed by: PRICE REALTORS - NC HWY 8 - New
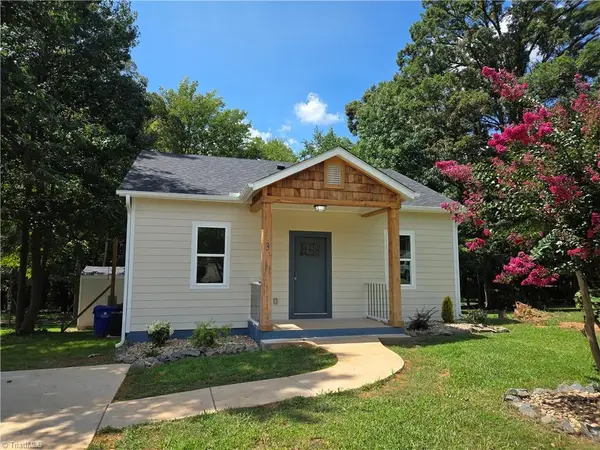 $232,000Active2 beds 2 baths810 sq. ft.
3 Hames Street, Lexington, NC 27295
MLS# 1233142Listed by: UWHARRIE REAL ESTATE


Protect your home and budget from life's surprises with an Assurant Home Warranty, backed by a partner that supports you through every step of homeownership. Explore Plans.
© 2026 Better Homes and Gardens Real Estate LLC. An Anywhere Real Estate company. All rights reserved. Better Homes and Gardens® Real Estate is a registered trademark owned by Meredith Operations Corporation, licensed to Better Homes and Gardens Real Estate LLC and used with permission. Better Homes and Gardens Real Estate LLC fully supports the principles of the Fair Housing Act and the Equal Opportunity Act. Listing information is deemed reliable but is not guaranteed accurate.
Each office is independently owned and operated.
Any services or products provided by third parties are not provided by, affiliated with or related to Better Homes and Gardens Real Estate LLC, or its affiliated companies.