
444 S Shore Drive, Lexington, NC 27292
Local realty services provided by:Better Homes and Gardens Real Estate Paracle
444 S Shore Drive,Lexington, NC 27292
$259,900
- 2 Beds
- 2 Baths
- 1,125 sq. ft.
- Single family
- Active
Listed by: chris amburn
Office: john christian luxury real estate336-780-7075
MLS#:1234834
Source:NC_TRIAD
Price summary
- Price:$259,900
- Price per sq. ft.:$231.02
About this home
Enjoy beautiful views of High Rock Lake from this charming home, ready for your family’s lake getaway! The spacious, open-concept main level features a comfortable living area, dining space, and kitchen complete with range, microwave, dishwasher, island, and breakfast bar—perfect for gathering with family and friends.
The home offers two bedrooms and 1.5 baths, with an electric heat pump serving the upstairs and a mini-split system on the main level. Step outside to the large backyard with privacy fencing, providing plenty of space for evening cookouts, entertaining, or simply relaxing after a day on the lake.
With gorgeous lake views and an inviting layout, this property is a wonderful opportunity to enjoy the High Rock Lake lifestyle. Come see it for yourself!
Contact an agent
Home facts
- Year built:2022
- Subdivision & Development:Oakwood Acres
- Listing ID #:1234834
- Added:64 day(s) ago
- Updated:November 12, 2026 at 07:03 PM
Rooms and interior
- Bedrooms:2
- Total bathrooms:2
- Full bathrooms:1
- Half bathrooms:1
- Flooring:Carpet, Vinyl
- Kitchen Description:Dishwasher, Kitchen Island, Microwave, Pantry
- Basement Description:Crawl Space
- Living area:1,125 sq. ft.
Heating and cooling
- Cooling:Ceiling Fan(s), Central Air
- Heating:Electric, Heat Pump, Multiple Systems
- Central air:Yes
Structure and exterior
- Year built:2022
- Building area:1,125 sq. ft.
- Lot area:0.11 Acres
- Construction Materials:Vinyl Siding
Schools
- High school:Central Davidson
- Middle school:Central Davidson
- Elementary school:Southmont
Utilities
- Water:Public
- Sewer:Septic Tank
Finances and disclosures
- Price:$259,900
- Price per sq. ft.:$231.02
- Tax amount:$885
Features and amenities
- Appliances:Dishwasher
- Laundry features:Dryer Connection, Main Level
- Amenities:Ceiling Fan(s), Dead Bolt(s)
Parking
- Parking description:Driveway, Paved
 2026 Triad MLS, Inc. All rights reserved. IDX information is provided exclusively for personal, non-commercial use, and may not be used for any purpose other than to identify prospective properties consumers may be interested in purchasing. Information is deemed reliable but not guaranteed. This site will be monitored for ‘scraping’ and any use of search facilities of data on the site other than by potential buyers/sellers is prohibited. All Sale data is for informational purposes only and is not an indication of a market analysis or appraisal. Properties marked with the Triad MLS, Inc. icon are provided courtesy of the Triad MLS, Inc.’s, Internet Data Exchange Database.
New listings near 444 S Shore Drive
- Coming Soon
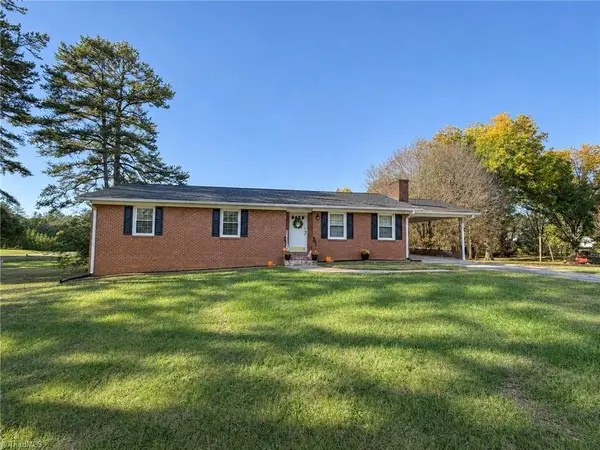 $290,000Coming Soon3 beds 2 baths1,450 sq. ft.
350 Yountz Road, Lexington, NC 27292
MLS# 1241809Listed by: EXP REALTY LLC - Coming Soon
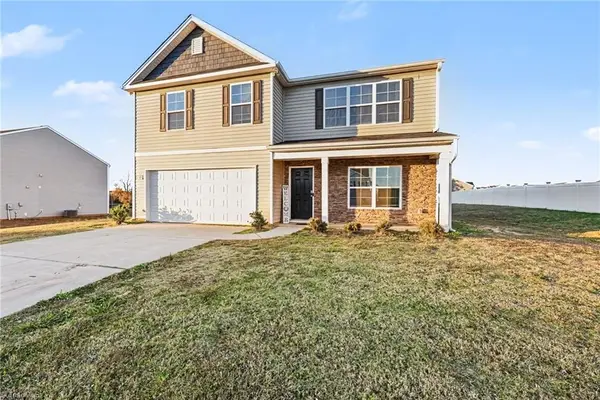 $285,000Coming Soon4 beds 3 baths2,514 sq. ft.
290 Daniel Drive, Lexington, NC 27295
MLS# 1241619Listed by: MARK SPAIN REAL ESTATE - New
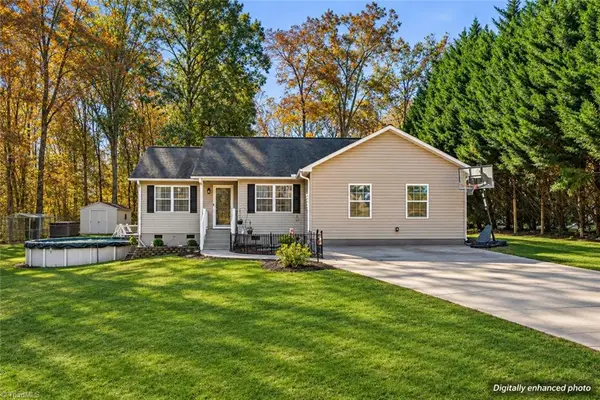 $329,900Active3 beds 2 baths1,708 sq. ft.
478 Beech Drive, Lexington, NC 27292
MLS# 1242011Listed by: HEPLER REALTY - New
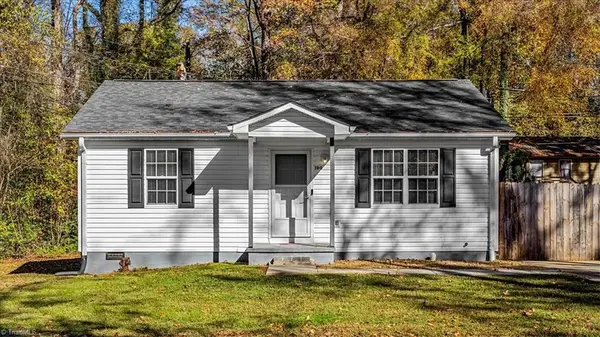 $165,000Active2 beds 1 baths910 sq. ft.
100 Parker Street, Lexington, NC 27292
MLS# 1241943Listed by: BERKSHIRE HATHAWAY HOMESERVICES YOST & LITTLE REALTY - New
 $140,000Active3 beds 2 baths1,080 sq. ft.
382 Latham Drive, Lexington, NC 27295
MLS# 1241964Listed by: LOCAL R.E. INC. - New
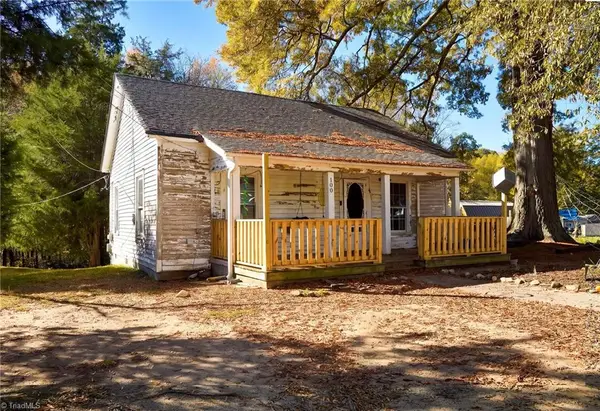 $70,000Active2 beds 1 baths815 sq. ft.
100 W 7th Street, Lexington, NC 27295
MLS# 1241897Listed by: MANTLE LLC - New
 $50,000Active2 beds 1 baths679 sq. ft.
134 Meadow Drive, Lexington, NC 27295
MLS# 1241898Listed by: MANTLE LLC - New
 $195,000Active3 beds 2 baths1,438 sq. ft.
312 Cedar Drive, Lexington, NC 27292
MLS# 1241921Listed by: UNITED REALTY GROUP INC. - New
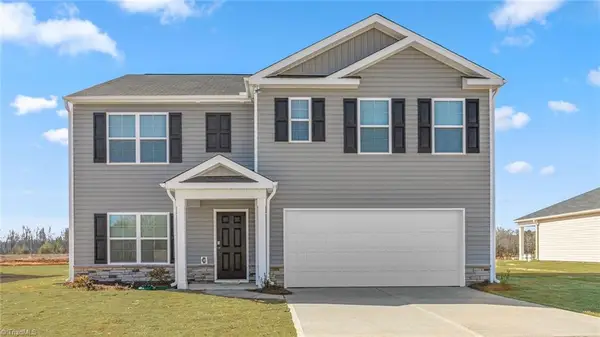 $313,000Active5 beds 3 baths2,511 sq. ft.
408 Middleton Drive, Lexington, NC 27295
MLS# 1241850Listed by: DR HORTON - New
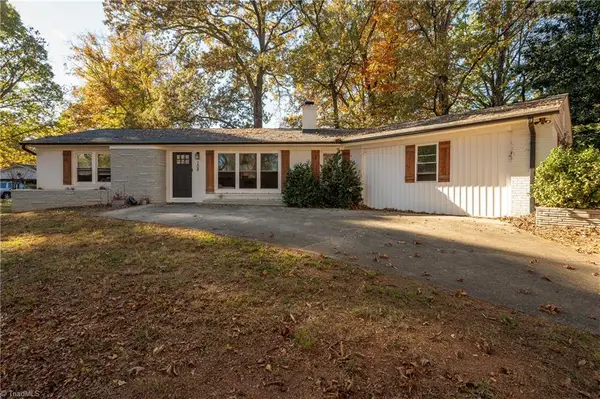 $299,900Active3 beds 3 baths1,872 sq. ft.
208 Woodhaven Drive, Lexington, NC 27295
MLS# 1241521Listed by: ANDERSON ROBBINS & ASSOCIATES REALTY


Protect your home and budget from life's surprises with an Assurant Home Warranty, backed by a partner that supports you through every step of homeownership. Explore Plans.
© 2026 Better Homes and Gardens Real Estate LLC. An Anywhere Real Estate company. All rights reserved. Better Homes and Gardens® Real Estate is a registered trademark owned by Meredith Operations Corporation, licensed to Better Homes and Gardens Real Estate LLC and used with permission. Better Homes and Gardens Real Estate LLC fully supports the principles of the Fair Housing Act and the Equal Opportunity Act. Listing information is deemed reliable but is not guaranteed accurate.
Each office is independently owned and operated.
Any services or products provided by third parties are not provided by, affiliated with or related to Better Homes and Gardens Real Estate LLC, or its affiliated companies.