
5267 W Old Us Highway 64, Lexington, NC 27295
Local realty services provided by:Better Homes and Gardens Real Estate Paracle
5267 W Old Us Highway 64,Lexington, NC 27295
$338,900
- 3 Beds
- 2 Baths
- 1,542 sq. ft.
- Single family
- Active
Upcoming open houses
- Sun, Aug 1602:00 pm - 04:00 pm
Listed by: joshua love, annika love
Office: berkshire hathaway homeservices carolinas realty336-768-3300
MLS#:1231221
Source:NC_TRIAD
Price summary
- Price:$338,900
- Price per sq. ft.:$219.78
About this home
Step into the charm of this beautifully renovated 1930's farmhouse in Davidson county! Sitting on over an acre, this 3 bed, 2 bath home blends timeless character with modern updates throughout. Inside, you'll find beautiful hardwood floors, marble countertops, and thoughtfully updated spaces. Enjoy added peace of mind with new plumbing and electrical throughout, a new roof, HVAC, and stainless steel appliances. Main level boasts a custom kitchen, two bedrooms, and designated laundry room. Upstairs you will find a private primary suite with custom tile shower and upscale finishes. Classic farmhouse details paired with refined finishes create a home that feels both inviting and elevated. With no HOA or restrictions, there's plenty of space for quiet mornings, evenings outdoors, and the slower pace of country living. Full of character and meticulously brought back to life, this move in ready farmhouse offers a rare blend of historic charm, modern comfort, and understated elegance.
Contact an agent
Home facts
- Year built:1930
- Subdivision & Development:None
- Listing ID #:1231221
- Added:1 day(s) ago
- Updated:August 14, 2026 at 07:51 PM
Rooms and interior
- Bedrooms:3
- Total bathrooms:2
- Full bathrooms:2
- Flooring:Carpet, Wood
- Kitchen Description:Dishwasher, Gas Cooktop, Microwave
- Basement Description:Basement, Unfinished
- Living area:1,542 sq. ft.
Heating and cooling
- Cooling:Central Air
- Heating:Electric, Heat Pump
- Central air:Yes
Structure and exterior
- Year built:1930
- Building area:1,542 sq. ft.
- Lot area:1.23 Acres
- Lot Features:Rural
- Construction Materials:Vinyl Siding
Utilities
- Water:Public
- Sewer:Septic Tank
Finances and disclosures
- Price:$338,900
- Price per sq. ft.:$219.78
- Tax amount:$977
Features and amenities
- Appliances:Dishwasher, Gas Cooktop
- Laundry features:Dryer Connection, Main Level
- Amenities:Arched Doorways, Solid Surface Counter
Parking
- Parking description:Attached Carport, Carport, Driveway
- Garage spaces:2
 2026 Triad MLS, Inc. All rights reserved. IDX information is provided exclusively for personal, non-commercial use, and may not be used for any purpose other than to identify prospective properties consumers may be interested in purchasing. Information is deemed reliable but not guaranteed. This site will be monitored for ‘scraping’ and any use of search facilities of data on the site other than by potential buyers/sellers is prohibited. All Sale data is for informational purposes only and is not an indication of a market analysis or appraisal. Properties marked with the Triad MLS, Inc. icon are provided courtesy of the Triad MLS, Inc.’s, Internet Data Exchange Database.
New listings near 5267 W Old Us Highway 64
- New
 $649,900Active3 beds 3 baths3,019 sq. ft.
200 Dyna Drive, Lexington, NC 27295
MLS# 1230783Listed by: MAYBERRY POE REALTY - New
 $230,000Active3 beds 2 baths1,288 sq. ft.
1214 White Street, Lexington, NC 27295
MLS# 1231265Listed by: CALL IT CLOSED INTERNATIONAL INC - New
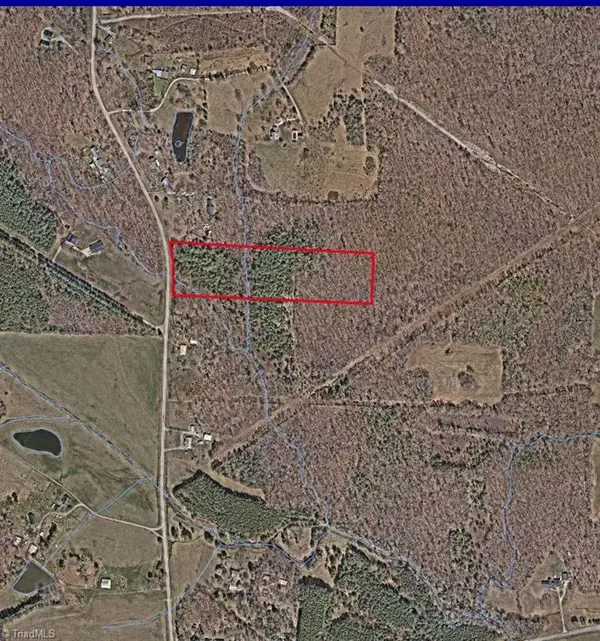 $233,000Active9.32 Acres
0 New Cut Road, Lexington, NC 27292
MLS# 1231218Listed by: L & L REAL ESTATE - New
 $628,000Active3 beds 4 baths4,520 sq. ft.
120 W 1st Avenue, Lexington, NC 27292
MLS# 1230742Listed by: CENTER TOWNE REALTORS - New
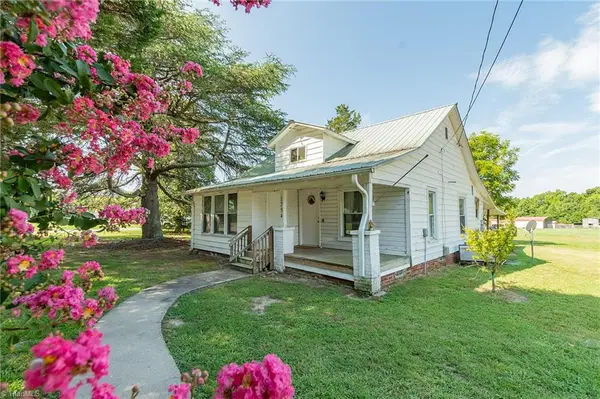 $165,000Active2 beds 1 baths1,376 sq. ft.
1394 S Old Nc Highway 109, Lexington, NC 27292
MLS# 1231124Listed by: SOUTHERN KEY REALTY - New
 $265,000Active3 beds 3 baths1,704 sq. ft.
15 Covey Court, Lexington, NC 27292
MLS# 1231192Listed by: HOWARD HANNA ALLEN TATE HIGH POINT - New
 $585,000Active3 beds 3 baths2,514 sq. ft.
285 Cricket's Run, Lexington, NC 27295
MLS# 1231037Listed by: ROBERTSON REALTY - New
 $359,000Active4 beds 3 baths2,743 sq. ft.
133 Stone Hollow Road, Lexington, NC 27295
MLS# 1231120Listed by: HOWARD HANNA ALLEN TATE - WINSTON SALEM - Open Sun, 2 to 4pmNew
 $239,900Active3 beds 2 baths2,015 sq. ft.
4354 Ridge Road, Lexington, NC 27295
MLS# 1231148Listed by: CAROLINA HEARTLAND REALTY, LLC.


Protect your home and budget from life's surprises with an Assurant Home Warranty, backed by a partner that supports you through every step of homeownership. Explore Plans.
© 2026 Better Homes and Gardens Real Estate LLC. An Anywhere Real Estate company. All rights reserved. Better Homes and Gardens® Real Estate is a registered trademark owned by Meredith Operations Corporation, licensed to Better Homes and Gardens Real Estate LLC and used with permission. Better Homes and Gardens Real Estate LLC fully supports the principles of the Fair Housing Act and the Equal Opportunity Act. Listing information is deemed reliable but is not guaranteed accurate.
Each office is independently owned and operated.
Any services or products provided by third parties are not provided by, affiliated with or related to Better Homes and Gardens Real Estate LLC, or its affiliated companies.