
601 Suzanne Lane, Lexington, NC 27295
Local realty services provided by:Better Homes and Gardens Real Estate Paracle
Listed by: nicholas huscroft
Office: chosen realty of nc330-249-3499
MLS#:1241249
Source:NC_TRIAD
Price summary
- Price:$359,900
- Price per sq. ft.:$201.29
- Monthly HOA dues:$110
About this home
Move-In-Ready 2019 Brick Townhome with Sunroom and Private Patio – Glenhaven Townhomes. Oak Grove Schools. One-owner in this 2019 brick townhome. 3 bed / 2 bath, one level, 1,852 sq ft. Hardwoods, crown molding, recessed lighting. White shaker kitchen with granite counters, subway tile, stainless GE appliances, island seating. Gas fireplace. Eight-window sunroom. Owner's suite with tray ceiling, walk-in closet, and tiled walk-in shower with bench. Dedicated laundry room. Fenced patio backs to green space and woods. 2-car garage with carriage doors. HOA ~$110/mo covers lawn and exterior. Rental restrictions apply. Close to Hwy 52 and I-85. 15 minutes to downtown Winston-Salem, fifteen minutes to fine dinning. Two-three minutes to grocery stores. One hour to Charlotte Motor Speedway. One hour and ten minutes to Ikea. One hour and fifteen minutes to Charlotte's outer loop! FSBO, so welcome buyers with no agents. Buyers with agents are welcome.
Contact an agent
Home facts
- Year built:2018
- Subdivision & Development:Glenhaven
- Listing ID #:1241249
- Added:1 day(s) ago
- Updated:November 13, 2026 at 06:01 PM
Rooms and interior
- Bedrooms:3
- Total bathrooms:2
- Full bathrooms:2
- Flooring:Carpet, Tile, Wood
- Kitchen Description:Dishwasher, Disposal, Microwave
- Living area:1,788 sq. ft.
Heating and cooling
- Cooling:Central Air
- Heating:Fireplace(s), Forced Air, Natural Gas, Zoned
- Central air:Yes
Structure and exterior
- Year built:2018
- Building area:1,788 sq. ft.
- Lot area:0.05 Acres
- Construction Materials:Brick, Vinyl Siding
- Foundation Description:Slab
Schools
- High school:Oak Grove
- Middle school:Oak Grove
- Elementary school:Friedberg
Utilities
- Water:Public
- Sewer:Public Sewer
Finances and disclosures
- Price:$359,900
- Price per sq. ft.:$201.29
- Tax amount:$1,574
Features and amenities
- Appliances:Dishwasher, Disposal
- Amenities:Ice Maker
Parking
- Parking description:Attached, Attached Garage, Driveway, Front Load Garage, Garage, Garage Faces Front, Paved
- Garage spaces:2
 2026 Triad MLS, Inc. All rights reserved. IDX information is provided exclusively for personal, non-commercial use, and may not be used for any purpose other than to identify prospective properties consumers may be interested in purchasing. Information is deemed reliable but not guaranteed. This site will be monitored for ‘scraping’ and any use of search facilities of data on the site other than by potential buyers/sellers is prohibited. All Sale data is for informational purposes only and is not an indication of a market analysis or appraisal. Properties marked with the Triad MLS, Inc. icon are provided courtesy of the Triad MLS, Inc.’s, Internet Data Exchange Database.
New listings near 601 Suzanne Lane
- Coming Soon
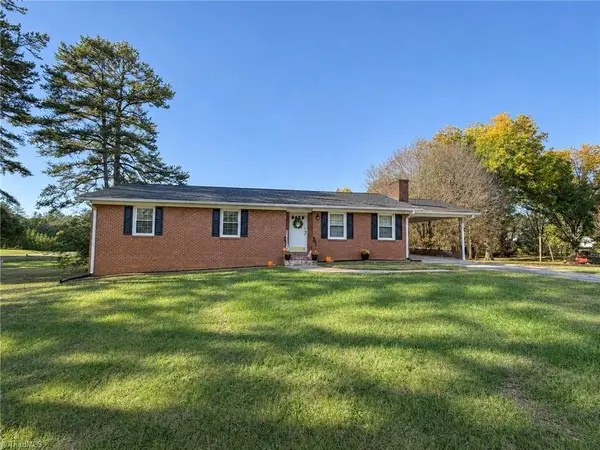 $290,000Coming Soon3 beds 2 baths1,450 sq. ft.
350 Yountz Road, Lexington, NC 27292
MLS# 1241809Listed by: EXP REALTY LLC 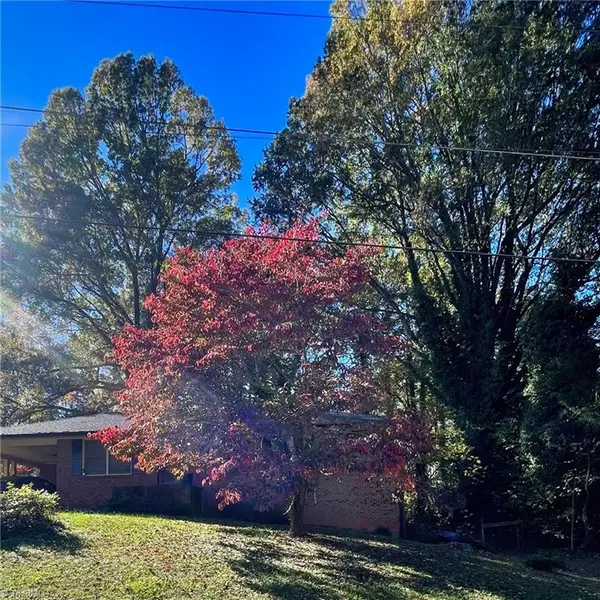 $170,000Pending3 beds 2 baths1,327 sq. ft.
133 Pleasant Hills Road, Lexington, NC 27295
MLS# 1241989Listed by: REALTY ONE GROUP RESULTS- New
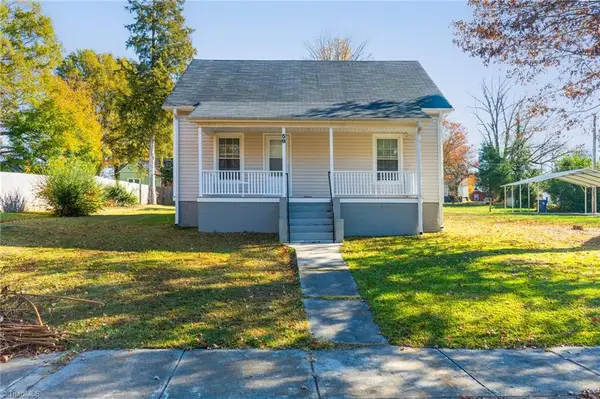 $155,000Active2 beds 1 baths982 sq. ft.
59 Park Circle, Lexington, NC 27295
MLS# 1241831Listed by: HOME STAR REALTY - New
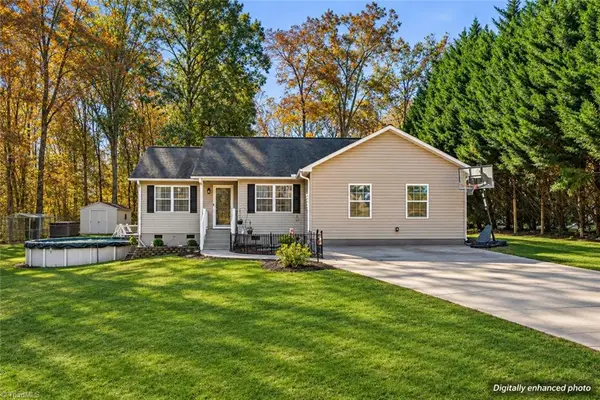 $329,900Active3 beds 2 baths1,708 sq. ft.
478 Beech Drive, Lexington, NC 27292
MLS# 1242011Listed by: HEPLER REALTY - New
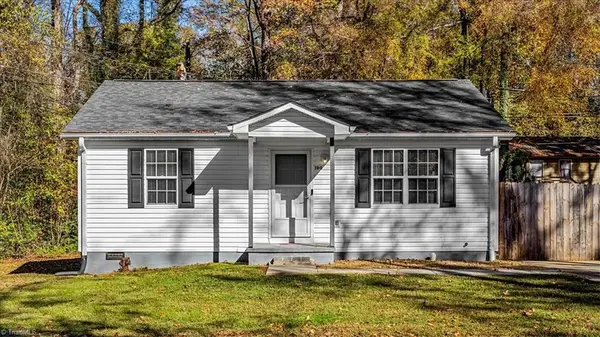 $165,000Active2 beds 1 baths910 sq. ft.
100 Parker Street, Lexington, NC 27292
MLS# 1241943Listed by: BERKSHIRE HATHAWAY HOMESERVICES YOST & LITTLE REALTY - New
 $140,000Active3 beds 2 baths1,080 sq. ft.
382 Latham Drive, Lexington, NC 27295
MLS# 1241964Listed by: LOCAL R.E. INC. 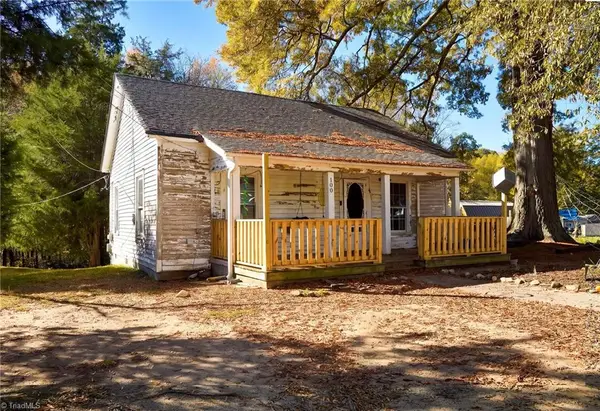 $70,000Pending2 beds 1 baths815 sq. ft.
100 W 7th Street, Lexington, NC 27295
MLS# 1241897Listed by: MANTLE LLC $50,000Pending2 beds 1 baths679 sq. ft.
134 Meadow Drive, Lexington, NC 27295
MLS# 1241898Listed by: MANTLE LLC- New
 $195,000Active3 beds 2 baths1,438 sq. ft.
312 Cedar Drive, Lexington, NC 27292
MLS# 1241921Listed by: UNITED REALTY GROUP INC.


Protect your home and budget from life's surprises with an Assurant Home Warranty, backed by a partner that supports you through every step of homeownership. Explore Plans.
© 2026 Better Homes and Gardens Real Estate LLC. An Anywhere Real Estate company. All rights reserved. Better Homes and Gardens® Real Estate is a registered trademark owned by Meredith Operations Corporation, licensed to Better Homes and Gardens Real Estate LLC and used with permission. Better Homes and Gardens Real Estate LLC fully supports the principles of the Fair Housing Act and the Equal Opportunity Act. Listing information is deemed reliable but is not guaranteed accurate.
Each office is independently owned and operated.
Any services or products provided by third parties are not provided by, affiliated with or related to Better Homes and Gardens Real Estate LLC, or its affiliated companies.