
682 Bowers Road, Lexington, NC 27292
Local realty services provided by:Better Homes and Gardens Real Estate Paracle
682 Bowers Road,Lexington, NC 27292
$249,900
- 3 Beds
- 2 Baths
- 1,610 sq. ft.
- Single family
- Active
Listed by: rebecca d. hege, kara harper
Office: price realtors336-812-3161
MLS#:1241001
Source:NC_TRIAD
Price summary
- Price:$249,900
- Price per sq. ft.:$155.22
About this home
Welcome home to this beautifully updated, like-new 3-bedroom, 2 bath property! From the inviting front deck to the spacious yard surrounded by beautiful, mature trees, this home offers the perfect combination of comfort and charm. Inside, you'll find a functional living space designed for everyday living and entertaining. The partial finished basement provides even more room to spread out, along with ample storage for all your needs. Enjoy the added convenience of a paved driveway, and plenty of outdoor space to relax and unwind. If you've been looking for a home that feels like new while offering extra living and storage space, this one is a must-see!
Contact an agent
Home facts
- Year built:1953
- Subdivision & Development:None
- Listing ID #:1241001
- Added:1 day(s) ago
- Updated:November 04, 2026 at 12:19 PM
Rooms and interior
- Bedrooms:3
- Total bathrooms:2
- Full bathrooms:2
- Flooring:Vinyl
- Kitchen Description:Dishwasher, Microwave
- Basement Description:Basement, Finished
- Living area:1,610 sq. ft.
Heating and cooling
- Cooling:Central Air
- Heating:Electric, Heat Pump
- Central air:Yes
Structure and exterior
- Year built:1953
- Building area:1,610 sq. ft.
- Lot Features:Level, Sloped
- Architectural Style:Traditional
- Construction Materials:Vinyl Siding
Schools
- High school:Central Davidson
- Middle school:Central
- Elementary school:Davis-Townsend
Utilities
- Water:Public
- Sewer:Septic Tank
Finances and disclosures
- Price:$249,900
- Price per sq. ft.:$155.22
- Tax amount:$135
Features and amenities
- Appliances:Dishwasher
- Laundry features:Dryer Connection, Main Level
- Amenities:Dead Bolt(s)
Parking
- Parking description:Driveway
 2026 Triad MLS, Inc. All rights reserved. IDX information is provided exclusively for personal, non-commercial use, and may not be used for any purpose other than to identify prospective properties consumers may be interested in purchasing. Information is deemed reliable but not guaranteed. This site will be monitored for ‘scraping’ and any use of search facilities of data on the site other than by potential buyers/sellers is prohibited. All Sale data is for informational purposes only and is not an indication of a market analysis or appraisal. Properties marked with the Triad MLS, Inc. icon are provided courtesy of the Triad MLS, Inc.’s, Internet Data Exchange Database.
New listings near 682 Bowers Road
- Coming Soon
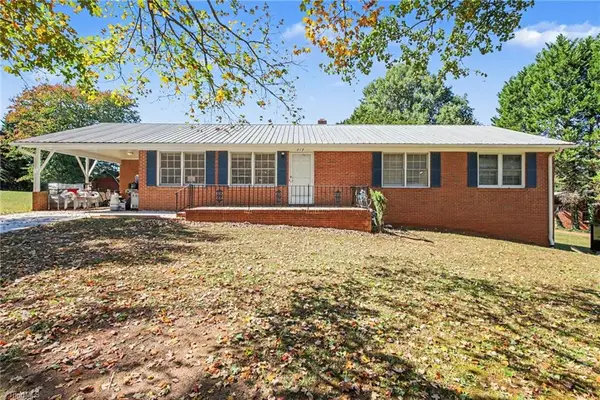 $325,000Coming Soon4 beds 2 baths1,727 sq. ft.
317 Northside Drive, Lexington, NC 27295
MLS# 1240596Listed by: MARK SPAIN REAL ESTATE - New
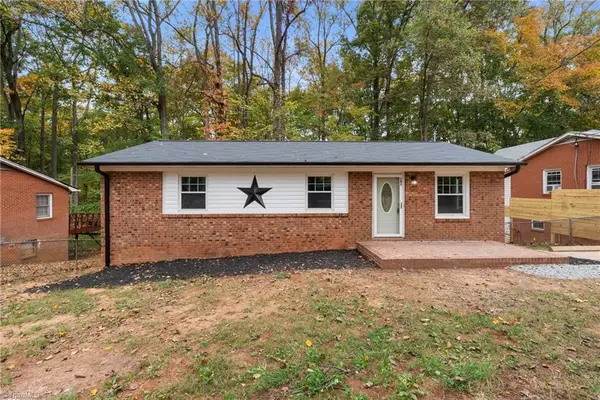 $215,000Active3 beds 1 baths1,007 sq. ft.
101 Upton Street, Lexington, NC 27295
MLS# 1241042Listed by: L & L REAL ESTATE 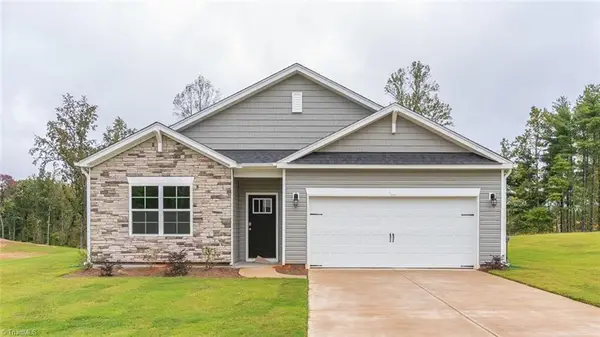 $335,000Pending4 beds 2 baths1,764 sq. ft.
748 Bryson Boulevard, Lexington, NC 27295
MLS# 1214659Listed by: DR HORTON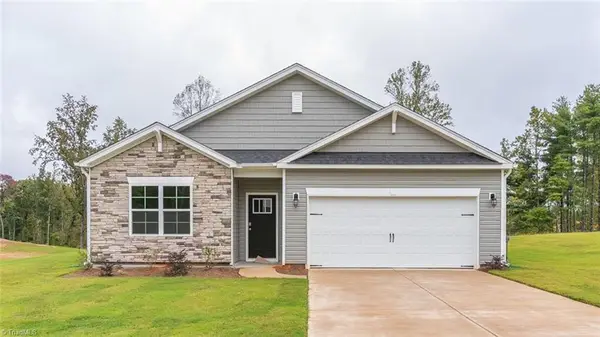 $335,000Pending4 beds 2 baths1,764 sq. ft.
780 Bryson Boulevard, Lexington, NC 27295
MLS# 1220059Listed by: DR HORTON- New
 $280,000Active3 beds 2 baths1,376 sq. ft.
189 Stratford Road, Lexington, NC 27292
MLS# 1240987Listed by: WILKINSON TRIAD REALTY - New
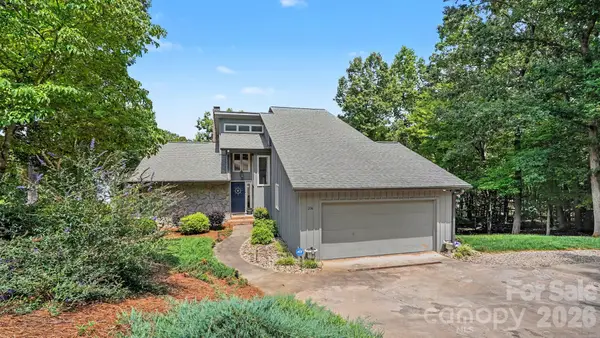 $845,000Active3 beds 4 baths2,608 sq. ft.
206 Larkspur Lane, Lexington, NC 27292
MLS# 4440205Listed by: ED PRICE & ASSOCIATES LLC - New
 $36,500Active0.33 Acres
384 Avenue J, Lexington, NC 27292
MLS# 1240964Listed by: STAN BYRD & ASSOCIATES - New
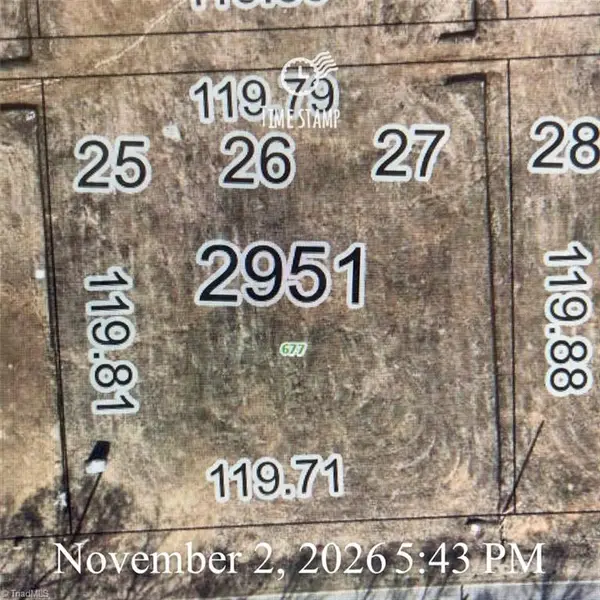 $36,500Active0.33 Acres
677 Avenue K, Lexington, NC 27292
MLS# 1240966Listed by: STAN BYRD & ASSOCIATES - New
 $36,500Active0.33 Acres
699 Avenue K, Lexington, NC 27292
MLS# 1240967Listed by: STAN BYRD & ASSOCIATES


Protect your home and budget from life's surprises with an Assurant Home Warranty, backed by a partner that supports you through every step of homeownership. Explore Plans.
© 2026 Better Homes and Gardens Real Estate LLC. An Anywhere Real Estate company. All rights reserved. Better Homes and Gardens® Real Estate is a registered trademark owned by Meredith Operations Corporation, licensed to Better Homes and Gardens Real Estate LLC and used with permission. Better Homes and Gardens Real Estate LLC fully supports the principles of the Fair Housing Act and the Equal Opportunity Act. Listing information is deemed reliable but is not guaranteed accurate.
Each office is independently owned and operated.
Any services or products provided by third parties are not provided by, affiliated with or related to Better Homes and Gardens Real Estate LLC, or its affiliated companies.