
722 Hickory Point Drive, Lexington, NC 27292
Local realty services provided by:Better Homes and Gardens Real Estate Integrity Partners
Listed by: brad cook
Office: real broker, llc.
MLS#:4432065
Source:CH
722 Hickory Point Drive,Lexington, NC 27292
$340,000
- 4 Beds
- 3 Baths
- 2,208 sq. ft.
- Single family
- Coming Soon
Upcoming open houses
- Sun, Oct 1112:00 pm - 02:00 pm
Price summary
- Price:$340,000
- Price per sq. ft.:$153.99
- Monthly HOA dues:$2.92
About this home
Welcome to 722 Hickory Point Drive, where laid-back lake living meets the comfort of a thoughtfully designed home. Located in Hickory Ridge Estates just across from beautiful High Rock Lake, this home puts fishing, boating, and weekends on the water right within reach.
Inside, the Penwell floor plan offers an open and inviting layout made for everyday life. The kitchen is truly the heart of the home, featuring stainless steel appliances, a spacious island with seating for four, and an easy flow into the dining and living areas, perfect for hosting friends, family dinners, or a quiet night in. A dedicated main-level office gives you a comfortable space to work from home without sacrificing a bedroom.
Upstairs, the primary suite feels like a retreat of its own with a spacious bath, oversized 5-foot shower, double vanity, and linen storage. Three additional bedrooms, a hall bath with double sinks, and an upstairs laundry room give everyone plenty of room while keeping daily life convenient.
When you’re ready to get outside, High Rock Lake is waiting just across the street. Whether your perfect weekend means getting out on the boat, casting a line, entertaining at home, or simply enjoying a slower pace, 722 Hickory Point Drive gives you a place to make it yours.
Come see what life near the lake could look like....
Contact an agent
Home facts
- Year built:2023
- Subdivision & Development:Hickory Ridge
- Listing ID #:4432065
- Updated:October 08, 2026 at 02:43 PM
Rooms and interior
- Bedrooms:4
- Total bathrooms:3
- Full bathrooms:2
- Half bathrooms:1
- Flooring:Carpet, Vinyl
- Kitchen Description:Dishwasher, Disposal, Electric Range, Microwave
- Living area:2,208 sq. ft.
Heating and cooling
- Cooling:Heat Pump
- Heating:Heat Pump
- Central air:Yes
Structure and exterior
- Year built:2023
- Building area:2,208 sq. ft.
- Lot area:0.84 Acres
- Lot Features:Cleared
- Construction Materials:Stone Veneer, Vinyl
- Foundation Description:Slab
Schools
- High school:Central Davidson
- Elementary school:Southwood
Utilities
- Water:County Water
- Sewer:Septic (At Site)
Finances and disclosures
- Price:$340,000
- Price per sq. ft.:$153.99
Features and amenities
- Laundry features:Laundry Room, Upper Level
- Amenities:Open Floorplan, Walk-In Closet(s), Walk-In Pantry
Parking
- Parking description:Attached Garage, Driveway
- Garage:Yes
- Garage spaces:2
 Listings courtesy of Canopy MLS as distributed by MLS GRID. Copyright 2021 Canopy MLS. All rights reserved. Canopy MLS, provides content displayed here (“provided content”) on an “as is” basis and makes no representations or warranties regarding the provided content, including, but not limited to those of non-infringement, timeliness, accuracy, or completeness. Individuals and companies using information presented are responsible for verification and validation of information they utilize and present to their customers and clients. Canopy MLS will not be liable for any damage or loss resulting from use of the provided content or the products available through Portals, IDX, VOW, and/or Syndication. Recipients of this information shall not resell, redistribute, reproduce, modify, or otherwise copy any portion thereof without the expressed written consent of Canopy MLS. CH Member Broker: Rachel Brown
New listings near 722 Hickory Point Drive
- Coming Soon
 $365,000Coming Soon4 beds 2 baths1,654 sq. ft.
155 Crestview Lane, Lexington, NC 27295
MLS# 1237700Listed by: MARK SPAIN REAL ESTATE - Coming Soon
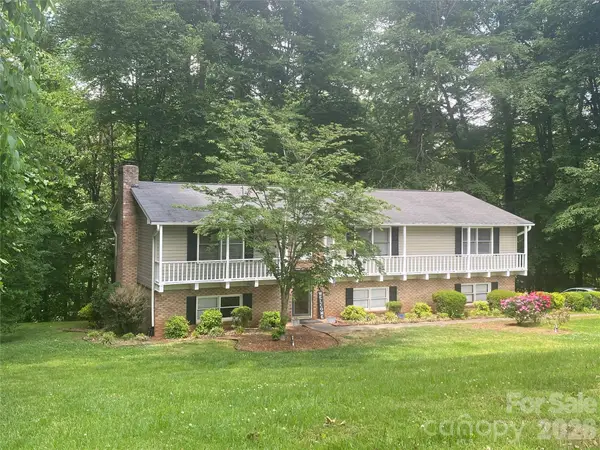 $359,000Coming Soon3 beds 3 baths2,712 sq. ft.
112 Cherokee Drive, Lexington, NC 27295
MLS# 4428485Listed by: METRIC REALTY COMPANY - New
 $235,990Active3 beds 3 baths1,648 sq. ft.
808 Pine Cone Lane, Lexington, NC 27292
MLS# 4432227Listed by: WJHBNCLLC - New
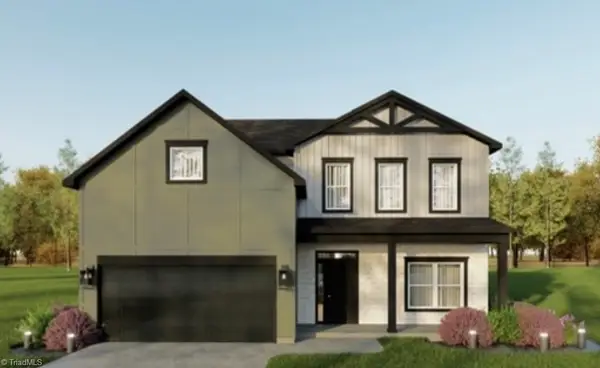 $344,900Active4 beds 3 baths2,414 sq. ft.
205 Reeds Lane, Lexington, NC 27295
MLS# 1238101Listed by: CENTER TOWNE REALTORS - New
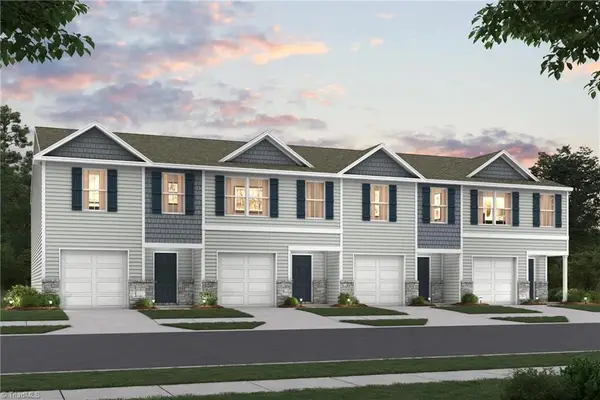 $235,990Active3 beds 3 baths1,648 sq. ft.
806 Pine Cone Lane, Lexington, NC 27292
MLS# 1238138Listed by: WJH BROKERAGE NC LLC - New
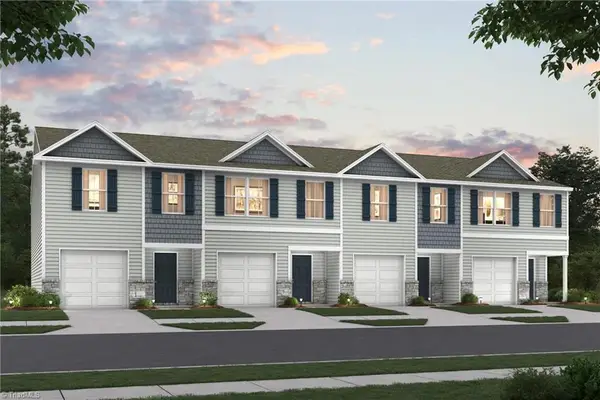 $235,990Active3 beds 3 baths1,648 sq. ft.
810 Pine Cone Lane, Lexington, NC 27292
MLS# 1238139Listed by: WJH BROKERAGE NC LLC - New
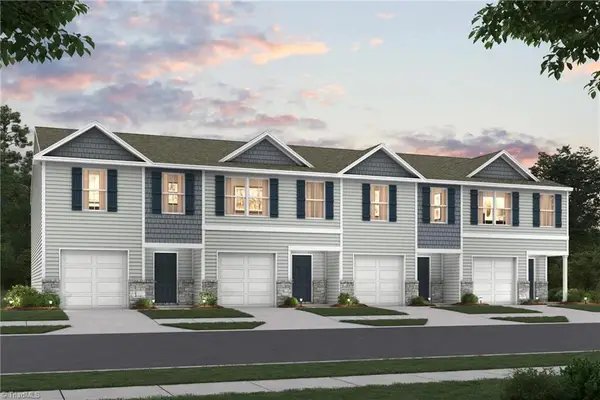 $235,990Active3 beds 3 baths1,648 sq. ft.
823 Pine Cone Lane, Lexington, NC 27292
MLS# 1238142Listed by: WJH BROKERAGE NC LLC - New
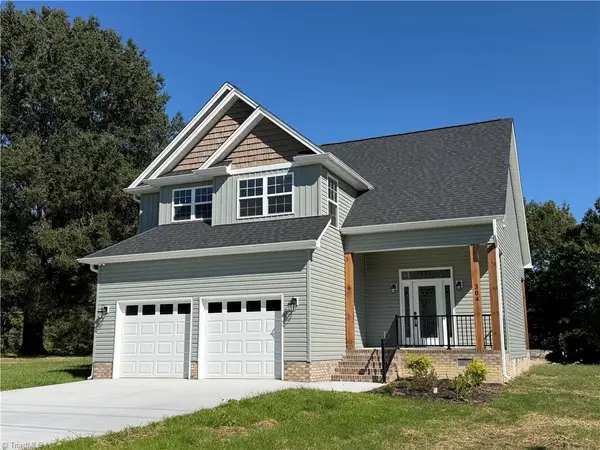 $349,900Active3 beds 3 baths1,486 sq. ft.
304 Brinkley Drive, Lexington, NC 27295
MLS# 1238246Listed by: PRICE REALTORS - THOMASVILLE - New
 $354,500Active3 beds 3 baths2,414 sq. ft.
135 Reeds Lane, Lexington, NC 27295
MLS# 1238063Listed by: CENTER TOWNE REALTORS


Protect your home and budget from life's surprises with an Assurant Home Warranty, backed by a partner that supports you through every step of homeownership. Explore Plans.
© 2026 Better Homes and Gardens Real Estate LLC. An Anywhere Real Estate company. All rights reserved. Better Homes and Gardens® Real Estate is a registered trademark owned by Meredith Operations Corporation, licensed to Better Homes and Gardens Real Estate LLC and used with permission. Better Homes and Gardens Real Estate LLC fully supports the principles of the Fair Housing Act and the Equal Opportunity Act. Listing information is deemed reliable but is not guaranteed accurate.
Each office is independently owned and operated.
Any services or products provided by third parties are not provided by, affiliated with or related to Better Homes and Gardens Real Estate LLC, or its affiliated companies.