
2431 Pleasant Hill Liberty Road, Liberty, NC 27298
Local realty services provided by:Better Homes and Gardens Real Estate Paracle
2431 Pleasant Hill Liberty Road,Liberty, NC 27298
$464,900
- 4 Beds
- 4 Baths
- 2,672 sq. ft.
- Single family
- Active
Upcoming open houses
- Sat, Nov 1411:00 am - 05:00 pm
- Sun, Nov 1501:00 pm - 05:00 pm
- Sat, Nov 2111:00 am - 05:00 pm
- Sun, Nov 2201:00 pm - 05:00 pm
- Sat, Nov 2811:00 am - 05:00 pm
- Sun, Nov 2901:00 pm - 05:00 pm
- Sat, Dec 0511:00 am - 05:00 pm
- Sun, Dec 0601:00 pm - 05:00 pm
- Sat, Dec 1211:00 am - 05:00 pm
Listed by: jacob gilliam
Office: vennterra real estate group llc.
MLS#:10194046
Source:RD
Price summary
- Price:$464,900
- Price per sq. ft.:$173.99
About this home
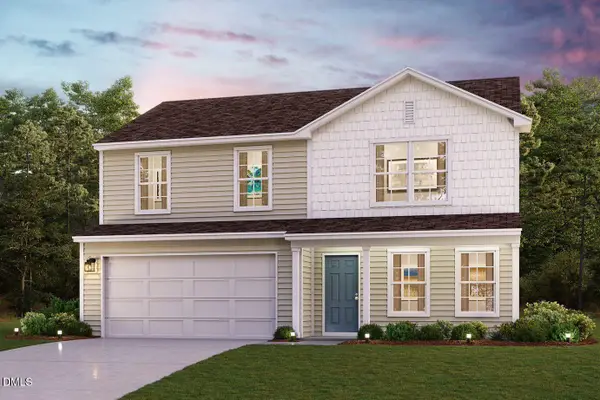
No mortgage payments for the first 5 months - details attached! Take advantage of our $10,000 builder incentive, plus a John Deere riding mower valued at nearly $4,000! Enjoy the space, privacy, and freedom of country living with no HOA! Situated on 2.3 acres, this 4-bedroom, 3.5-bath home offers approximately 2,672 square feet of living space. The thoughtfully designed layout features a 1ST FLOOR GUEST SUITE, a spacious kitchen with an island, pantry, and quartz countertops, plus a dedicated office ideal for working from home. This home delivers a balance of spacious living and practical features, all complemented by the peace and charm of country living!
Contact an agent
Home facts
- Year built:2025
- Subdivision & Development:Rural View
- Listing ID #:10194046
- Added:52 day(s) ago
- Updated:November 13, 2026 at 03:33 PM
Rooms and interior
- Bedrooms:4
- Total bathrooms:4
- Full bathrooms:3
- Rooms Total:9
- Flooring:Carpet, Luxury Vinyl
- Kitchen Description:Dishwasher, Electric Range, Microwave
- Living area:2,672 sq. ft.
Heating and cooling
- Cooling:Central Air, Heat Pump
- Heating:Heat Pump
- Central air:Yes
Structure and exterior
- Roof:Architectural Shingle
- Year built:2025
- Building area:2,672 sq. ft.
- Lot area:2.35 Acres
- Architectural Style:Traditional
- Construction Materials:Vinyl Siding
- Exterior Features:Front Porch, Patio
- Foundation Description:Slab
- Levels:Two
Schools
- High school:Alamance Burlington - Southern Alamance High
- Middle school:Alamance Burlington - Southern Alamance Middle
- Elementary school:Alamance Burlington - Sylvan Elementary
Utilities
- Water:Private, Well
- Sewer:Septic Tank
Finances and disclosures
- Price:$464,900
- Price per sq. ft.:$173.99
- Tax amount:$241
Features and amenities
- Laundry features:Electric Dryer Hookup, Washer Hookup
Parking
- Garage:Yes
- Garage spaces:2
 Listings marked with a Doorify MLS icon are provided courtesy of the Doorify MLS, of North Carolina, Internet Data Exchange Database. Brokers make an effort to deliver accurate information, but buyers should independently verify any information on which they will rely in a transaction. The listing broker shall not be responsible for any typographical errors, misinformation, or misprints, and they shall be held totally harmless from any damages arising from reliance upon this data. This data is provided exclusively for consumers’ personal, non-commercial use. Copyright 2026 Doorify MLS of North Carolina. All rights reserved.
New listings near 2431 Pleasant Hill Liberty Road
- New
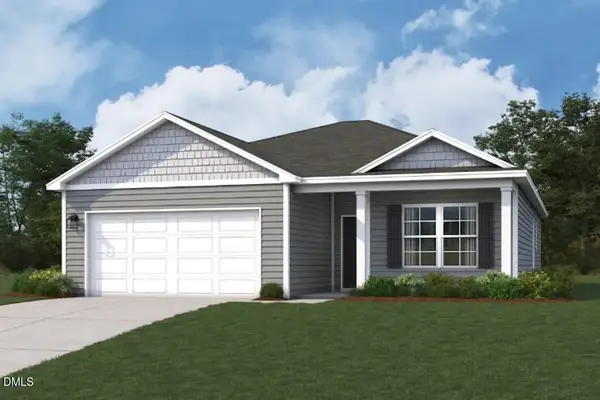 $249,888Active3 beds 2 baths1,416 sq. ft.
6100 Patrum Trace, Liberty, NC 27298
MLS# 10203010Listed by: WJH BROKERAGE NC LLC - New
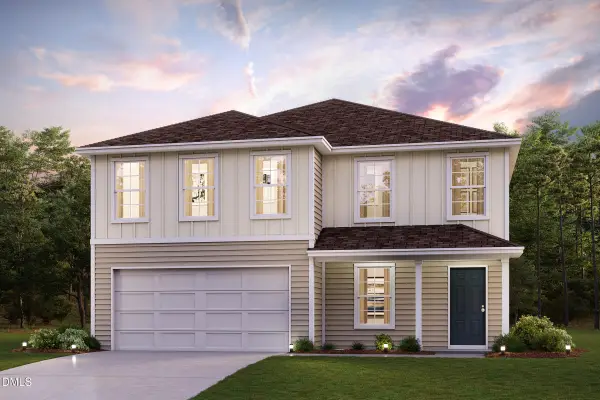 $299,888Active4 beds 3 baths2,376 sq. ft.
6102 Patrum Trace, Liberty, NC 27298
MLS# 10203031Listed by: WJH BROKERAGE NC LLC - New
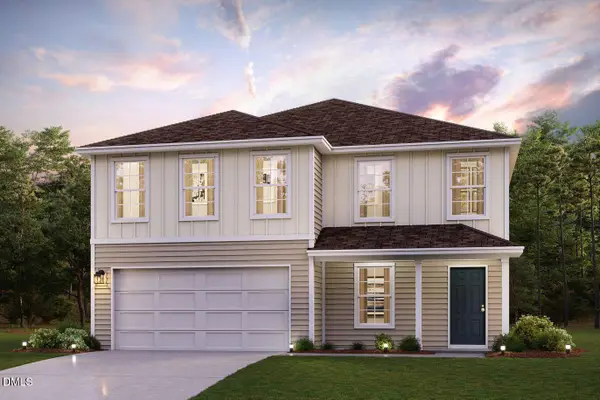 $313,990Active4 beds 3 baths2,376 sq. ft.
6012 Patrum Trace, Liberty, NC 27298
MLS# 10203042Listed by: WJH BROKERAGE NC LLC - New
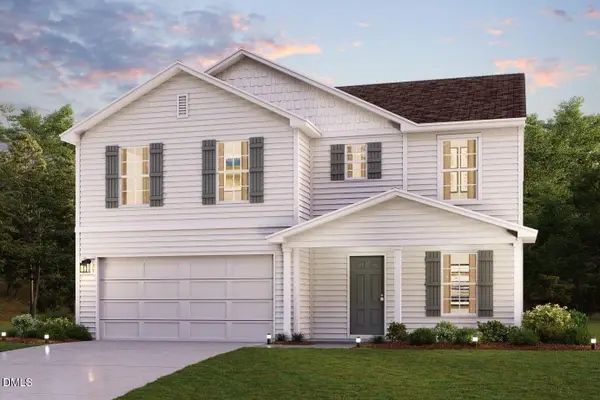 $298,990Active4 beds 3 baths2,014 sq. ft.
6106 Patrum Trace, Liberty, NC 27298
MLS# 10202866Listed by: WJH BROKERAGE NC LLC - New
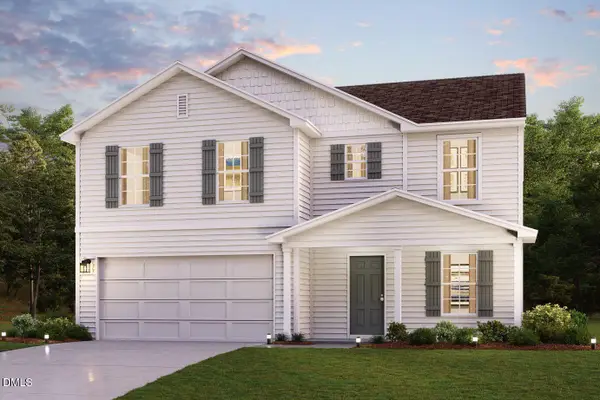 $298,990Active4 beds 3 baths2,014 sq. ft.
6010 Patrum Trace, Liberty, NC 27298
MLS# 10202870Listed by: WJH BROKERAGE NC LLC - New
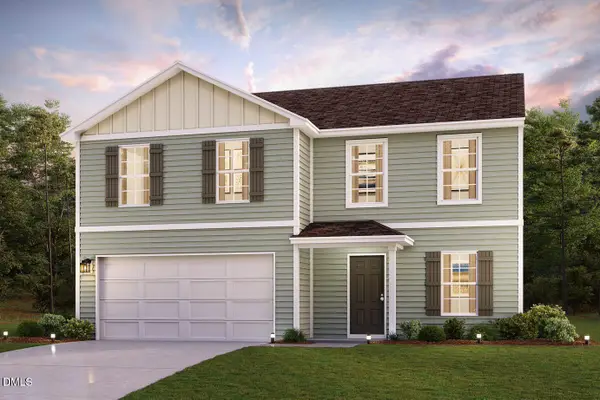 $293,888Active4 beds 3 baths2,014 sq. ft.
6016 Patrum Trace, Liberty, NC 27298
MLS# 10202872Listed by: WJH BROKERAGE NC LLC - New
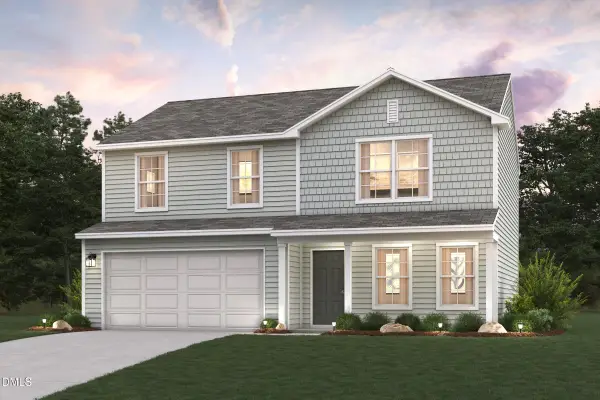 $303,990Active4 beds 3 baths1,774 sq. ft.
6104 Patrum Trace, Liberty, NC 27298
MLS# 10202873Listed by: WJH BROKERAGE NC LLC - New
 $303,990Active4 beds 3 baths1,774 sq. ft.
6014 Patrum Trace, Liberty, NC 27298
MLS# 10202875Listed by: WJH BROKERAGE NC LLC - New
 $288,990Active4 beds 3 baths1,774 sq. ft.
6008 Patrum Trace, Liberty, NC 27298
MLS# 10202879Listed by: WJH BROKERAGE NC LLC - New
 $239,900Active3 beds 2 baths1,168 sq. ft.
4360 Alpine Lane, Liberty, NC 27298
MLS# 10202655Listed by: EXP REALTY OF PIEDMONT NC LLC


Protect your home and budget from life's surprises with an Assurant Home Warranty, backed by a partner that supports you through every step of homeownership. Explore Plans.
© 2026 Better Homes and Gardens Real Estate LLC. An Anywhere Real Estate company. All rights reserved. Better Homes and Gardens® Real Estate is a registered trademark owned by Meredith Operations Corporation, licensed to Better Homes and Gardens Real Estate LLC and used with permission. Better Homes and Gardens Real Estate LLC fully supports the principles of the Fair Housing Act and the Equal Opportunity Act. Listing information is deemed reliable but is not guaranteed accurate.
Each office is independently owned and operated.
Any services or products provided by third parties are not provided by, affiliated with or related to Better Homes and Gardens Real Estate LLC, or its affiliated companies.