
3050 Nc-62, Liberty, NC 27298
Local realty services provided by:Better Homes and Gardens Real Estate Paracle
3050 Nc-62,Liberty, NC 27298
$405,000
- 3 Beds
- 3 Baths
- 2,306 sq. ft.
- Single family
- Active
Listed by: emily kiara mcmillan
Office: exp realty of piedmont nc llc.
MLS#:10201441
Source:RD
Price summary
- Price:$405,000
- Price per sq. ft.:$175.63
About this home
BUYER INCENTIVES YOU DON'T WANT TO MISS! With an acceptable offer, sellers are offering a credit toward a mortgage rate buydown PLUS a 1-year home warranty! Qualified buyers may also receive an additional $1,500 credit when financing through the preferred lender, subject to lender approval. Move-in ready with motivated sellers! This newly finished 2,306 sq. ft. home offers modern living and peaceful country charm near the Toyota Battery Plant, Greensboro, and Burlington. The bright, open floor plan connects the great room with a cozy gas fireplace to the oversized kitchen and dining area, perfect for entertaining! The main-level primary suite features a walk-in closet and private laundry hookups, plus a second laundry area for convenience. Upstairs offers two spacious bedrooms, a large bonus room, central loft, and designated attic room with potential for a 4th bedroom, office, or flex space. An oversized side-load garage and expansive lot complete this beautiful home!
Contact an agent
Home facts
- Year built:2025
- Subdivision & Development:Not in a Subdivision
- Listing ID #:10201441
- Added:1 day(s) ago
- Updated:November 03, 2026 at 09:12 PM
Rooms and interior
- Bedrooms:3
- Total bathrooms:3
- Full bathrooms:2
- Rooms Total:9
- Flooring:Carpet, Luxury Vinyl
- Dining Description:Eat-in Kitchen
- Bathrooms Description:Bathtub/Shower Combination, Double Vanity, Walk-In Shower
- Kitchen Description:Dishwasher, Microwave, Oven
- Living area:2,306 sq. ft.
Heating and cooling
- Cooling:Central Air, Electric
- Heating:Electric, Forced Air
- Central air:Yes
Structure and exterior
- Roof:Shingle
- Year built:2025
- Building area:2,306 sq. ft.
- Lot area:0.69 Acres
- Architectural Style:Traditional
- Construction Materials:Vinyl Siding
- Exterior Features:Covered, Front Porch, Patio, Porch
- Foundation Description:Slab
- Levels:Two
Schools
- High school:Guilford - Southeast Guilford High School
- Middle school:Guilford - Southeast Guilford Middle School
- Elementary school:Guilford - Nathanael Greene Elementary School
Utilities
- Water:Well
- Sewer:Septic Tank
Finances and disclosures
- Price:$405,000
- Price per sq. ft.:$175.63
- Tax amount:$1,426
Features and amenities
- Laundry features:Laundry Room
Parking
- Parking description:Attached, Driveway, Garage
- Garage:Yes
- Garage spaces:2
 Listings marked with a Doorify MLS icon are provided courtesy of the Doorify MLS, of North Carolina, Internet Data Exchange Database. Brokers make an effort to deliver accurate information, but buyers should independently verify any information on which they will rely in a transaction. The listing broker shall not be responsible for any typographical errors, misinformation, or misprints, and they shall be held totally harmless from any damages arising from reliance upon this data. This data is provided exclusively for consumers’ personal, non-commercial use. Copyright 2026 Doorify MLS of North Carolina. All rights reserved.
New listings near 3050 Nc-62
- New
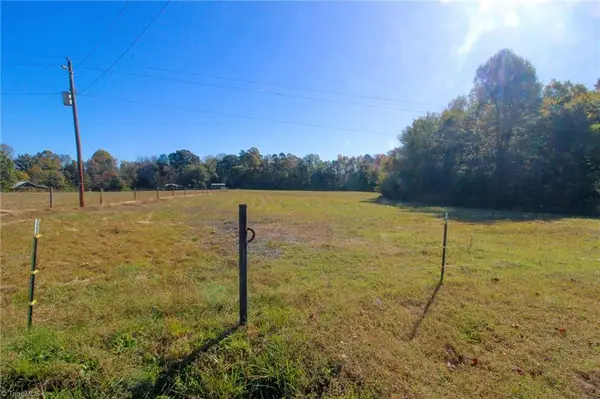 $279,000Active14.2 Acres
00 Liberty Grove Road, Liberty, NC 27298
MLS# 1241132Listed by: RE/MAX REALTY CONSULTANTS - New
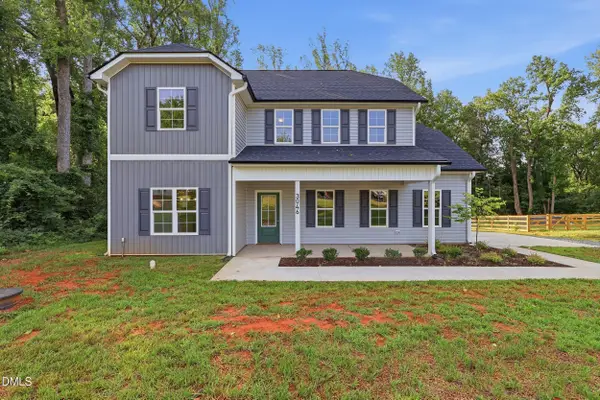 $405,000Active4 beds 3 baths2,100 sq. ft.
3046 Nc-62, Liberty, NC 27298
MLS# 10201442Listed by: EXP REALTY OF PIEDMONT NC LLC - New
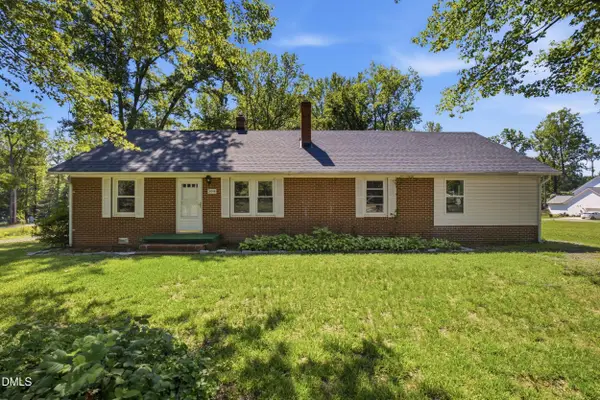 $280,000Active4 beds 2 baths1,580 sq. ft.
3048 Nc-62, Liberty, NC 27298
MLS# 10201439Listed by: EXP REALTY OF PIEDMONT NC LLC - New
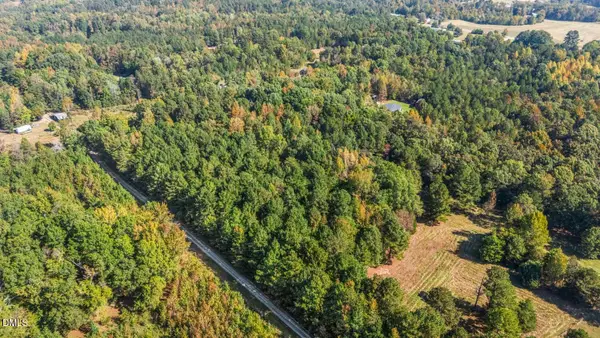 $179,000Active8.78 Acres
6219 Coble Church Road, Liberty, NC 27298
MLS# 10201003Listed by: KELLER WILLIAMS CENTRAL - New
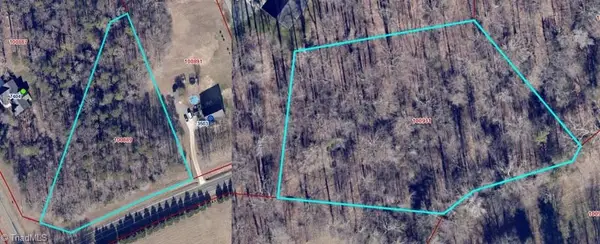 $75,000Active3.2 Acres
0 Timber Ridge Lake Road, Liberty, NC 27298
MLS# 1240522Listed by: KELLER WILLIAMS CENTRAL - New
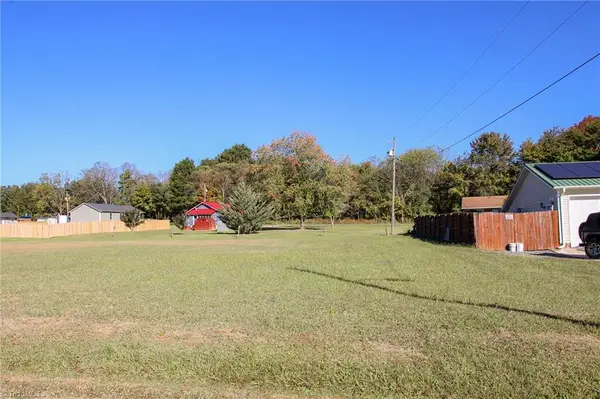 $89,000Active0.69 Acres
0 Maplewood Circle, Liberty, NC 27298
MLS# 1240297Listed by: RE/MAX REALTY CONSULTANTS 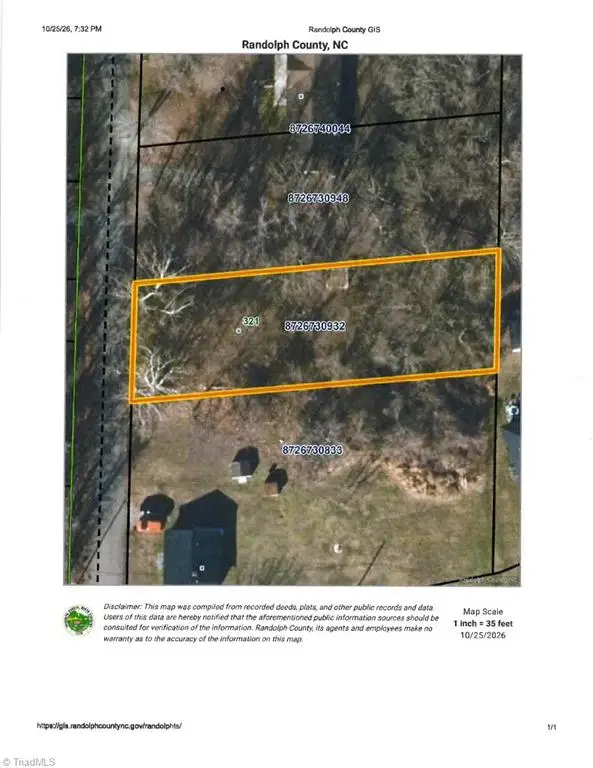 $27,500Pending0.27 Acres
321 New Street S, Liberty, NC 27298
MLS# 1240168Listed by: HOWARD HANNA ALLEN TATE-ASHEBORO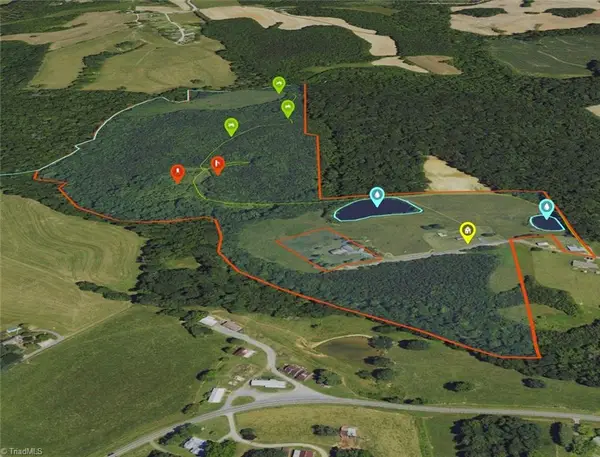 $599,900Active79.39 Acres
2347 Clacie Lane, Liberty, NC 27298
MLS# 1239439Listed by: RE/MAX CENTRAL REALTY $679,500Active3 beds 3 baths3,553 sq. ft.
4561 Shelton Country Road, Liberty, NC 27298
MLS# 1239245Listed by: RE/MAX CENTRAL REALTY


Protect your home and budget from life's surprises with an Assurant Home Warranty, backed by a partner that supports you through every step of homeownership. Explore Plans.
© 2026 Better Homes and Gardens Real Estate LLC. An Anywhere Real Estate company. All rights reserved. Better Homes and Gardens® Real Estate is a registered trademark owned by Meredith Operations Corporation, licensed to Better Homes and Gardens Real Estate LLC and used with permission. Better Homes and Gardens Real Estate LLC fully supports the principles of the Fair Housing Act and the Equal Opportunity Act. Listing information is deemed reliable but is not guaranteed accurate.
Each office is independently owned and operated.
Any services or products provided by third parties are not provided by, affiliated with or related to Better Homes and Gardens Real Estate LLC, or its affiliated companies.