
318 S Fayetteville Street, Liberty, NC 27298
Local realty services provided by:Better Homes and Gardens Real Estate Paracle
318 S Fayetteville Street,Liberty, NC 27298
$315,000
- 4 Beds
- 3 Baths
- 2,040 sq. ft.
- Single family
- Active
Listed by: robin beard
Office: all about you realty team336-337-7898
MLS#:1236997
Source:NC_TRIAD
Price summary
- Price:$315,000
- Price per sq. ft.:$154.41
About this home
Owned by the same family since it was built in 1952, this well-maintained brick ranch offers far more space than meets the eye! With 4 bedrooms and 3 full baths, the versatile floor plan provides plenty of room to spread out. The main level features 2 bedrooms and 2 full baths, including a primary suite with private bath, plus a living room, den, sunroom and formal dining room. The spacious kitchen offers abundant cabinetry and a large eat-in island. Hardwood floors are tucked beneath the existing carpet. Upstairs you'll find 2 additional bedrooms, a full bath and plenty of attic storage. The roof was replaced in 2024. A concrete circular driveway provides easy access and ample parking, along with an attached carport and detached garage. Refrigerator, washer and dryer convey. Conveniently located near downtown Liberty and beside the historic district, this longtime family home offers an impressive combination of space, storage and flexibility.
Contact an agent
Home facts
- Year built:1951
- Subdivision & Development:None
- Listing ID #:1236997
- Added:2 day(s) ago
- Updated:September 28, 2026 at 04:02 PM
Rooms and interior
- Bedrooms:4
- Total bathrooms:3
- Full bathrooms:3
- Flooring:Carpet, Laminate, Wood
- Kitchen Description:Dishwasher, Disposal, Kitchen Island, Oven
- Basement Description:Crawl Space
- Living area:2,040 sq. ft.
Heating and cooling
- Cooling:Ceiling Fan(s), Central Air
- Heating:Electric, Floor Furnace, Heat Pump, Oil
- Central air:Yes
Structure and exterior
- Year built:1951
- Building area:2,040 sq. ft.
- Lot area:0.35 Acres
- Lot Features:Corner Lot
- Construction Materials:Brick, Vinyl Siding
Schools
- High school:Providence Grove
- Middle school:Northeastern Randolph
- Elementary school:Liberty
Utilities
- Water:Public
- Sewer:Public Sewer
Finances and disclosures
- Price:$315,000
- Price per sq. ft.:$154.41
- Tax amount:$2,365
Features and amenities
- Appliances:Dishwasher, Disposal
- Laundry features:Dryer Connection
- Amenities:Ceiling Fan(s), Dead Bolt(s)
Parking
- Parking description:Attached Carport, Carport, Circular Driveway, Detached, Detached Garage, Driveway, Garage, Paved
- Garage spaces:2
 2026 Triad MLS, Inc. All rights reserved. IDX information is provided exclusively for personal, non-commercial use, and may not be used for any purpose other than to identify prospective properties consumers may be interested in purchasing. Information is deemed reliable but not guaranteed. This site will be monitored for ‘scraping’ and any use of search facilities of data on the site other than by potential buyers/sellers is prohibited. All Sale data is for informational purposes only and is not an indication of a market analysis or appraisal. Properties marked with the Triad MLS, Inc. icon are provided courtesy of the Triad MLS, Inc.’s, Internet Data Exchange Database.
New listings near 318 S Fayetteville Street
- New
 $165,000Active2 beds 1 baths916 sq. ft.
132 N Randolph Street, Liberty, NC 27298
MLS# 10195261Listed by: KELLER WILLIAMS CENTRAL - New
 $279,000Active3 beds 2 baths1,457 sq. ft.
7432 Humble Farm Drive, Liberty, NC 27298
MLS# 1236978Listed by: BRICK & BRASS REALTY LLC - New
 $125,500Active3 beds 2 baths2,197 sq. ft.
227 Asheboro Street, Liberty, NC 27298
MLS# 1236705Listed by: EXP REALTY - New
 $449,900Active53 Acres
3053 Nc Highway 62 E, Liberty, NC 27298
MLS# 1236005Listed by: SHIPLEY CO LLC - New
 $299,900Active3 beds 2 baths2,054 sq. ft.
429 Asheboro Street, Liberty, NC 27298
MLS# 1236863Listed by: DIAMOND REALTY GROUP - New
 $255,000Active2 beds 2 baths1,247 sq. ft.
553 E Ridge Avenue, Liberty, NC 27298
MLS# 1236878Listed by: ALL ABOUT YOU REALTY TEAM - Open Sat, 11am to 6pmNew
 $490,500Active4 beds 3 baths3,000 sq. ft.
2471 Pleasant Hill Liberty Road, Liberty, NC 27298
MLS# 10194034Listed by: VENNTERRA REAL ESTATE GROUP LLC - Open Sat, 11am to 6pmNew
 $474,900Active4 beds 4 baths2,672 sq. ft.
2431 Pleasant Hill Liberty Road, Liberty, NC 27298
MLS# 10194046Listed by: VENNTERRA REAL ESTATE GROUP LLC - Open Sat, 11am to 6pmNew
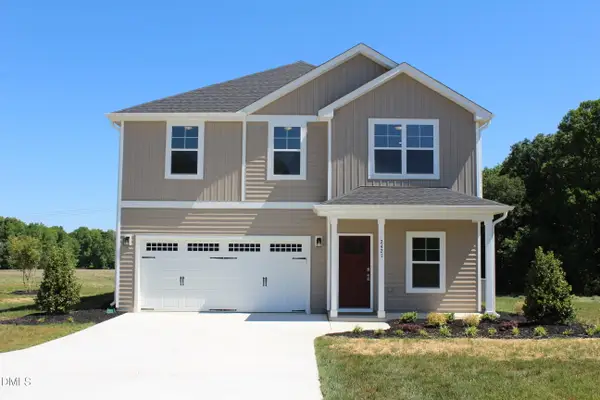 $436,900Active4 beds 3 baths2,249 sq. ft.
2421 Pleasant Hill Liberty Road, Liberty, NC 27298
MLS# 10194050Listed by: VENNTERRA REAL ESTATE GROUP LLC


Protect your home and budget from life's surprises with an Assurant Home Warranty, backed by a partner that supports you through every step of homeownership. Explore Plans.
© 2026 Better Homes and Gardens Real Estate LLC. An Anywhere Real Estate company. All rights reserved. Better Homes and Gardens® Real Estate is a registered trademark owned by Meredith Operations Corporation, licensed to Better Homes and Gardens Real Estate LLC and used with permission. Better Homes and Gardens Real Estate LLC fully supports the principles of the Fair Housing Act and the Equal Opportunity Act. Listing information is deemed reliable but is not guaranteed accurate.
Each office is independently owned and operated.
Any services or products provided by third parties are not provided by, affiliated with or related to Better Homes and Gardens Real Estate LLC, or its affiliated companies.