
527 Dogwood Drive, Liberty, NC 27298
Local realty services provided by:Better Homes and Gardens Real Estate Paracle
527 Dogwood Drive,Liberty, NC 27298
$340,000
- 3 Beds
- 3 Baths
- 1,832 sq. ft.
- Single family
- Active
Listed by: amanda greene
Office: redfin corporation864-704-5336
MLS#:1229392
Source:NC_TRIAD
Price summary
- Price:$340,000
- Price per sq. ft.:$185.59
About this home
FHA LOAN ASSUMPTION @5.25%**...OFFERING $5K TOWARDS COSTS. Come and see this almost-new 3-bedroom, 2.5-bath residence that perfectly blends modern comfort with everyday convenience. Featuring a spacious two-car garage and no HOA, you’ll enjoy the freedom to truly make this home your own. Inside, you’ll find a versatile loft that provides the perfect bonus space for a second living area, media room, home office, or playroom—ideal for entertaining or relaxing. Located in a walkable neighborhood just minutes from a nearby park, this home offers the perfect setting for outdoor activities, evening strolls, and a welcoming sense of community. Step outside to the fully fenced backyard, where you’ll enjoy added privacy thanks to the thoughtful positioning of neighboring homes. Don’t miss the opportunity to own this move-in-ready home that combines style, functionality, and an unbeatable location.
Contact an agent
Home facts
- Year built:2022
- Subdivision & Development:New Fogleman Acres
- Listing ID #:1229392
- Added:51 day(s) ago
- Updated:September 25, 2026 at 04:10 PM
Rooms and interior
- Bedrooms:3
- Total bathrooms:3
- Full bathrooms:2
- Half bathrooms:1
- Flooring:Carpet, Concrete, Vinyl
- Kitchen Description:Dishwasher, Disposal, Double Oven, Exhaust Fan, Kitchen Island, Microwave, Pantry
- Living area:1,832 sq. ft.
Heating and cooling
- Cooling:Ceiling Fan(s), Central Air
- Heating:Heat Pump, Natural Gas, Zoned
- Central air:Yes
Structure and exterior
- Year built:2022
- Building area:1,832 sq. ft.
- Lot area:0.94 Acres
- Lot Features:Views, Wooded
- Construction Materials:Vinyl Siding
- Foundation Description:Slab
Utilities
- Water:Public
- Sewer:Public Sewer
Finances and disclosures
- Price:$340,000
- Price per sq. ft.:$185.59
- Tax amount:$3,617
Features and amenities
- Appliances:Dishwasher, Disposal, Double Oven, Exhaust Fan
- Laundry features:Dryer Connection
- Amenities:Ceiling Fan(s), Dead Bolt(s), Solid Surface Counter
Parking
- Parking description:Attached, Attached Garage, Driveway, Garage
- Garage spaces:2
 2026 Triad MLS, Inc. All rights reserved. IDX information is provided exclusively for personal, non-commercial use, and may not be used for any purpose other than to identify prospective properties consumers may be interested in purchasing. Information is deemed reliable but not guaranteed. This site will be monitored for ‘scraping’ and any use of search facilities of data on the site other than by potential buyers/sellers is prohibited. All Sale data is for informational purposes only and is not an indication of a market analysis or appraisal. Properties marked with the Triad MLS, Inc. icon are provided courtesy of the Triad MLS, Inc.’s, Internet Data Exchange Database.
New listings near 527 Dogwood Drive
- New
 $299,900Active3 beds 2 baths2,054 sq. ft.
429 Asheboro Street, Liberty, NC 27298
MLS# 1236863Listed by: DIAMOND REALTY GROUP - New
 $255,000Active2 beds 2 baths1,247 sq. ft.
553 E Ridge Avenue, Liberty, NC 27298
MLS# 1236878Listed by: ALL ABOUT YOU REALTY TEAM - Open Sat, 11am to 6pmNew
 $490,500Active4 beds 3 baths3,000 sq. ft.
2471 Pleasant Hill Liberty Road, Liberty, NC 27298
MLS# 10194034Listed by: VENNTERRA REAL ESTATE GROUP LLC - Open Sat, 11am to 6pmNew
 $474,900Active4 beds 4 baths2,672 sq. ft.
2431 Pleasant Hill Liberty Road, Liberty, NC 27298
MLS# 10194046Listed by: VENNTERRA REAL ESTATE GROUP LLC - Open Sat, 11am to 6pmNew
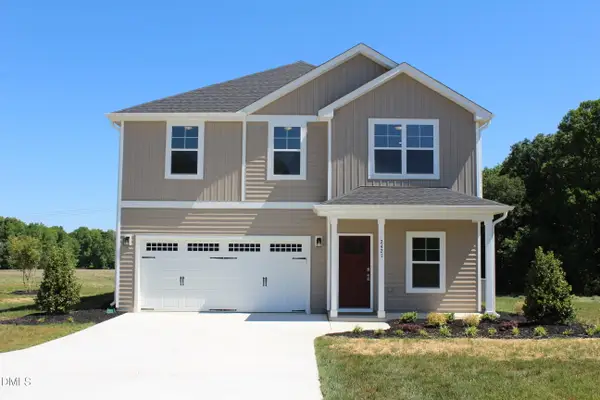 $436,900Active4 beds 3 baths2,249 sq. ft.
2421 Pleasant Hill Liberty Road, Liberty, NC 27298
MLS# 10194050Listed by: VENNTERRA REAL ESTATE GROUP LLC - New
 $255,000Active3 beds 2 baths1,460 sq. ft.
6838 Smithwood Road, Liberty, NC 27298
MLS# 10193984Listed by: WINLAND REALTY, LLC - New
 $38,500Active2.48 Acres
1131 Hummingbird Lane, Liberty, NC 27298
MLS# 10193919Listed by: COLDWELL BANKER HPW - New
 $475,000Active3 beds 3 baths2,168 sq. ft.
8375 Sylvan Road, Liberty, NC 27298
MLS# 10192991Listed by: KELLY WIRT REALTY GROUP, LLC - New
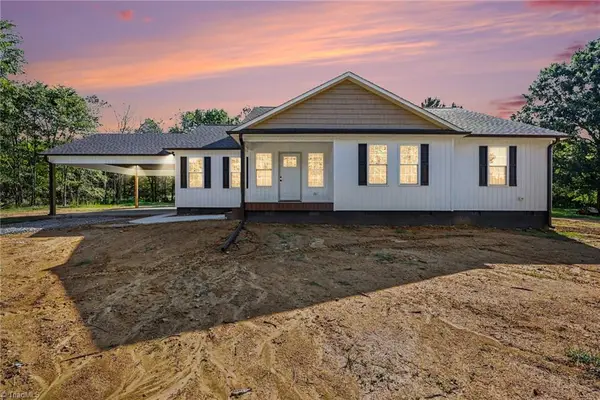 $399,900Active3 beds 2 baths1,821 sq. ft.
5430 Lake Juno Road, Liberty, NC 27298
MLS# 1235619Listed by: REALTY WORLD CAROLINA PROPERTIES 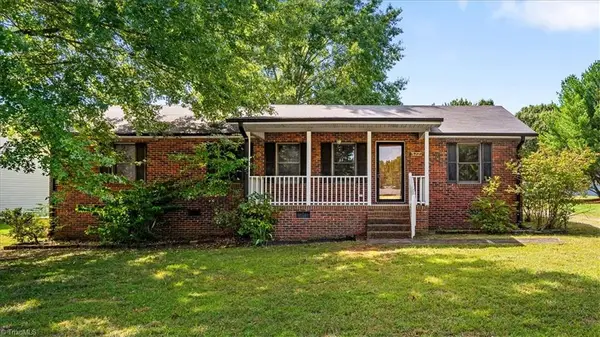 $285,000Pending4 beds 2 baths1,272 sq. ft.
522 Raleigh Avenue, Liberty, NC 27298
MLS# 1235251Listed by: KIMBERLY REAL ESTATE


Protect your home and budget from life's surprises with an Assurant Home Warranty, backed by a partner that supports you through every step of homeownership. Explore Plans.
© 2026 Better Homes and Gardens Real Estate LLC. An Anywhere Real Estate company. All rights reserved. Better Homes and Gardens® Real Estate is a registered trademark owned by Meredith Operations Corporation, licensed to Better Homes and Gardens Real Estate LLC and used with permission. Better Homes and Gardens Real Estate LLC fully supports the principles of the Fair Housing Act and the Equal Opportunity Act. Listing information is deemed reliable but is not guaranteed accurate.
Each office is independently owned and operated.
Any services or products provided by third parties are not provided by, affiliated with or related to Better Homes and Gardens Real Estate LLC, or its affiliated companies.