
10110 Nc 27 Highway W, Lillington, NC 27546
Local realty services provided by:Better Homes and Gardens Real Estate Paracle
10110 Nc 27 Highway W,Lillington, NC 27546
$674,900
- 3 Beds
- 3 Baths
- 2,464 sq. ft.
- Single family
- Active
Listed by: chris tacia
Office: coldwell banker advantage #5 (sanford)
MLS#:769621
Source:NC_FRAR
Price summary
- Price:$674,900
- Price per sq. ft.:$273.9
About this home
Set on 7.66 unrestricted acres, this 1-of-a-kind property combines privacy, character & remarkable versatility w/ hundreds of thousands of dollars invested in improvements during the current ownership. Warm & welcoming with just a touch of Southern-belle charm, the home blends timeless, vintage-inspired character w/ modern updates. Antiqued gold & polished silver-toned finishes, crystal-look knobs, decorative lighting, crown molding & ornate ceiling treatments create beautiful details throughout, while newer wood floors intentionally placed to lend the occasional old-house creak add another subtle touch of personality. The property marries charm w/ functional living. At the heart of the home, the kitchen remodel completed within the past year now features new butcher-block c'tops, appliances, hardware & lighting alongside timeless real solid-wood cabinetry w/ glass china-display inlays, & a gardener / canner's dream sink. Storage extends well beyond the kitchen's main pantry to an exceptional approx. 10'10' second pantry with room for canning / preserving, bulk groceries, hosting & serving supplies, an additional refrigerator & freezer, garden harvests & emergency-preparedness storage; a particularly useful complement to life on acreage.All 3 bathrooms have also received extensive high-end renovations, with beautiful cabinetry, marble & granite surfaces, designer tile & new flooring, upgraded fixtures & carefully selected details. The primary bath includes dedicated linen cabinetry, Bluetooth audio & soft LED night lighting, while the secondary bath adds a multi-function spa shower with temperature & water-pressure options, Bluetooth audio & LED night lighting. Even the half bath carries the home's character through with classic marble, high-end cabinetry and vintage-inspired glass lighting, & ornate ceilings and molding.The home's existing interior offers even more flexibility with an oversized bonus room that could serve beautifully as a substantial home office, craft / sewing rm, guest rm or potential 4th bedroom, subject to applicable requirements. Above it all is an extraordinary approx. 1,600 sq. ft. of additional space w/ plumbing and electricity available, creating significant potential for future finished living space, guest or multigenerational accommodations, attic, or other possibilities subject to applicable approvals. Importantly, the home is complete and move-in ready as it stands today, while the space above is an opportunity if needed.Thoughtful investment extends behind the walls as well. The crawlspace has been fully encapsulated and equipped with a dehumidifier, with convenient access to plumbing for future maintenance & service.Step outside and the acreage begins to tell its own story. A brand-new, approx. 1,000-sq.-ft. deck creates an expansive outdoor living area adjoining an approx. 2,000-sq.-ft. deer-fenced raised-bed garden. A charming flagstone path connects the spaces, while 50+ planted trees, including a pear, peach, apple, plum, fig orchard, blueberry plantings, & more, tie the orchard, garden, & landscape, and future front yard privacy together against a backdrop of private woods, spring blossoms, and beautiful fall leaves.Beyond the home & gardens, the property offers exceptional utility: an approx. 1,000-sq.-ft. powered workshop w/ 2 roll-up garage doors, a covered 2-car carport, an additional storage shed and an oversized attached 2-car garage. Inside the garage is a professionally installed 9-person storm shelter representing an investment of more than $20,000, including installation; an uncommon addition offering meaningful protection and peace of mind.This is far more than a house placed on acreage. It is a thoughtfully developed property where the home, gardens, storage, workshop space and unrestricted 7.66 acs work together. It offers extensive improvements already completed, room to live comfortably today and remarkable possibilities for whatever comes next....
Contact an agent
Home facts
- Year built:2006
- Subdivision & Development:NONE
- Listing ID #:769621
- Added:1 day(s) ago
- Updated:September 19, 2026 at 10:28 AM
Rooms and interior
- Bedrooms:3
- Total bathrooms:3
- Full bathrooms:2
- Half bathrooms:1
- Rooms Total:7
- Flooring:Carpet, Hardwood, Vinyl
- Dining Description:Separate Formal Dining Room
- Bathrooms Description:Double Vanity
- Kitchen Description:Dishwasher, Gas Range, Microwave
- Bedroom Description:Walk-in Closets
- Basement Description:Crawl Space
- Living area:2,464 sq. ft.
Heating and cooling
- Heating:Heat Pump
Structure and exterior
- Year built:2006
- Building area:2,464 sq. ft.
- Lot area:7.66 Acres
- Lot Features:Backs to Trees, Level, Partially Cleared, Wooded
- Construction Materials:Vinyl Siding
- Exterior Features:Deck, Garden, Porch, Screened
Schools
- High school:Western Harnett High School
- Middle school:Western Harnett Middle School
Utilities
- Water:Public
- Sewer:Septic Tank
Finances and disclosures
- Price:$674,900
- Price per sq. ft.:$273.9
Features and amenities
- Appliances:Dishwasher, Gas Range, Microwave
- Laundry features:Main Level
- Amenities:Attic, Ceiling Fans, Entrance Foyer, Storage
Parking
- Parking description:1 Carport Space(s), Attached, Detached, Detached Carport, Garage
- Garage:Yes
- Garage spaces:4
- Carport spaces:1
New listings near 10110 Nc 27 Highway W
- New
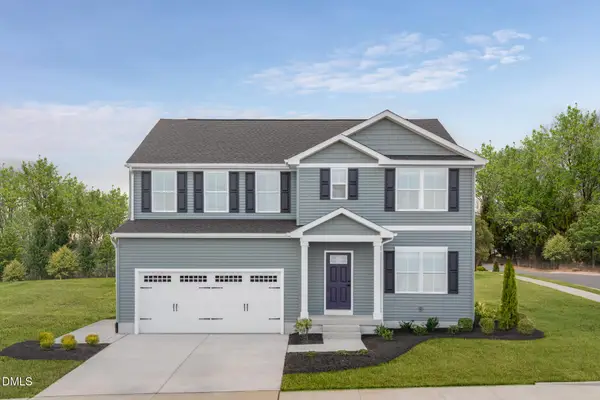 $324,990Active5 beds 3 baths2,541 sq. ft.
60 Day Song Court, Lillington, NC 27546
MLS# 10193825Listed by: ESTEEM PROPERTIES - New
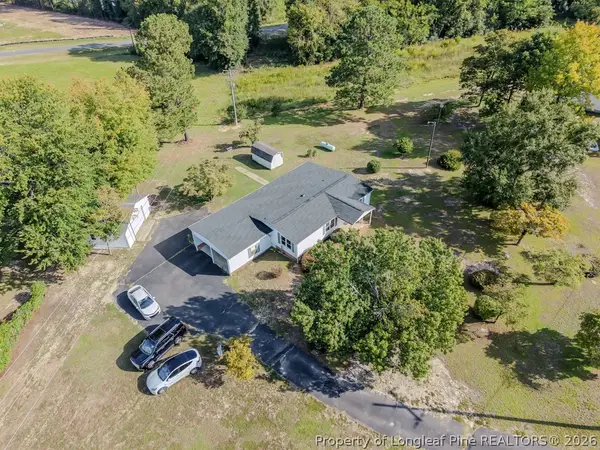 $194,900Active3 beds 2 baths1,082 sq. ft.
5110 Old Us 421, Lillington, NC 27546
MLS# 769604Listed by: COLDWELL BANKER ADVANTAGE #5 (SANFORD) - New
 $298,700Active3 beds 2 baths1,416 sq. ft.
9380 Nc 27 W, Lillington, NC 27546
MLS# 100604658Listed by: WEST MAPLE REALTY - New
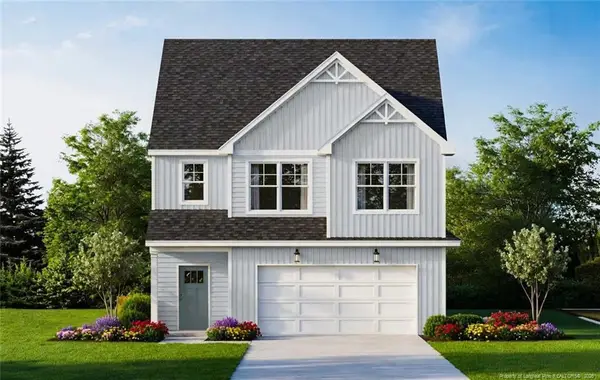 $385,900Active4 beds 3 baths2,308 sq. ft.
200 Black Duck Lane, Lillington, NC 27546
MLS# LP769572Listed by: COLDWELL BANKER ADVANTAGE - FAYETTEVILLE - New
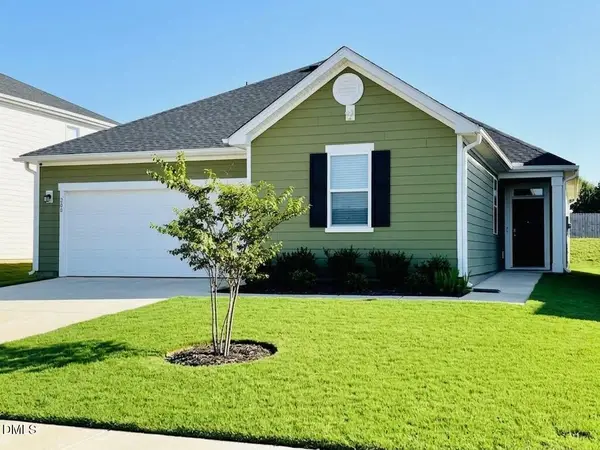 $355,000Active3 beds 2 baths1,848 sq. ft.
200 Chestnut Oak Lane, Lillington, NC 27546
MLS# 10193434Listed by: FLEX REALTY - New
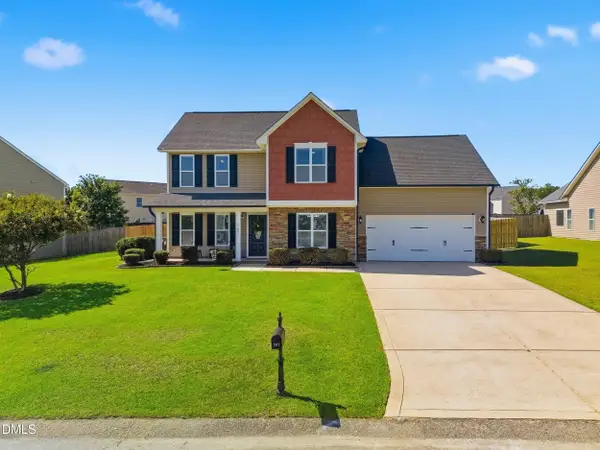 $299,900Active3 beds 3 baths1,883 sq. ft.
707 Botanical Court, Bunnlevel, NC 28323
MLS# 10193422Listed by: COMPASS -- RALEIGH - New
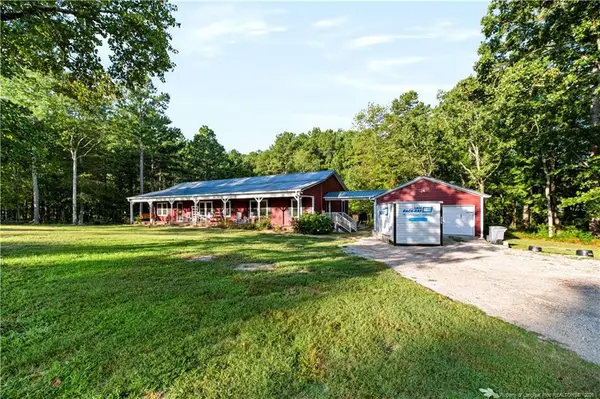 $850,000Active3 beds 2 baths2,432 sq. ft.
332 & 338 Docs Road, Lillington, NC 27546
MLS# LP769502Listed by: NIPPER PROPERTIES - New
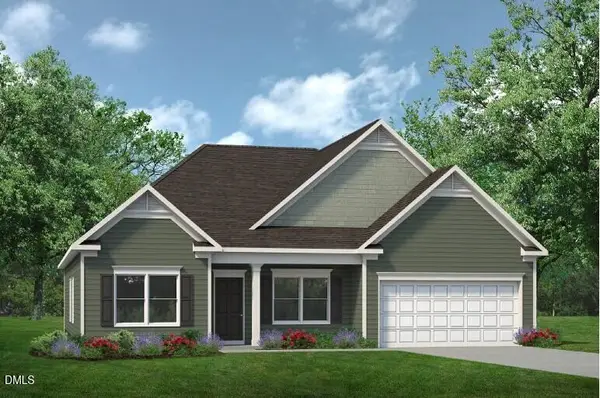 $365,390Active3 beds 2 baths2,404 sq. ft.
66 Reedy Branch Lane, Lillington, NC 27546
MLS# 10193312Listed by: SDH RALEIGH LLC - New
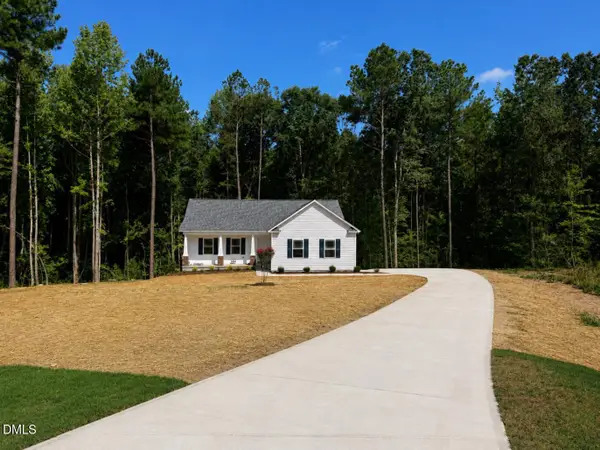 $296,900Active3 beds 2 baths1,633 sq. ft.
311 Shiloh Drive, Lillington, NC 27546
MLS# 10193227Listed by: RE/MAX SOUTHLAND REALTY II


Protect your home and budget from life's surprises with an Assurant Home Warranty, backed by a partner that supports you through every step of homeownership. Explore Plans.
© 2026 Better Homes and Gardens Real Estate LLC. An Anywhere Real Estate company. All rights reserved. Better Homes and Gardens® Real Estate is a registered trademark owned by Meredith Operations Corporation, licensed to Better Homes and Gardens Real Estate LLC and used with permission. Better Homes and Gardens Real Estate LLC fully supports the principles of the Fair Housing Act and the Equal Opportunity Act. Listing information is deemed reliable but is not guaranteed accurate.
Each office is independently owned and operated.
Any services or products provided by third parties are not provided by, affiliated with or related to Better Homes and Gardens Real Estate LLC, or its affiliated companies.