
112 Derby Lane, Lillington, NC 27546
Local realty services provided by:Better Homes and Gardens Real Estate Paracle
112 Derby Lane,Lillington, NC 27546
$335,000
- 3 Beds
- 2 Baths
- - sq. ft.
- Multi-family
- Sold
Listed by: brandie upshaw, carla burke
Office: relevate real estate inc.
MLS#:10180707
Source:RD
Sorry, we are unable to map this address
Price summary
- Price:$335,000
About this home
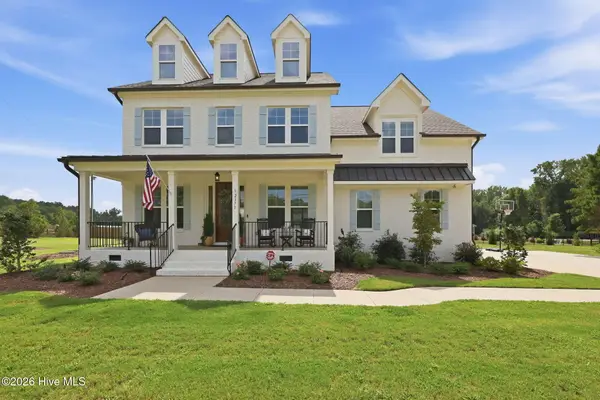
Tucked away at the end of the street, this private 3 bedroom ranch sits on .45 acres with a fully fenced backyard and woods along two sides. The home features a wraparound porch, screened porch, grilling deck, fireplace, first floor primary suite, and an upstairs bonus room. The updated kitchen offers cream toned cabinets, white quartz countertops, a tile backsplash, large single basin sink, and an oversized peninsula with bar seating. New bedroom carpet, two car garage, and no HOA fee complete the package.
Contact an agent
Home facts
- Year built:2009
- Subdivision & Development:Johnson Farms
- Listing ID #:10180707
- Added:53 day(s) ago
- Updated:September 08, 2026 at 06:22 AM
Rooms and interior
- Bedrooms:3
- Total bathrooms:2
- Full bathrooms:2
- Rooms Total:1
- Flooring:Carpet, Hardwood, Tile
- Bathrooms Description:Separate Shower, Soaking Tub, Walk-In Shower
- Kitchen Description:Dishwasher, Electric Cooktop, Electric Water Heater, Microwave, Stainless Steel Appliance(s)
Heating and cooling
- Cooling:Electric
- Heating:Electric, Heat Pump
Structure and exterior
- Roof:Shingle
- Year built:2009
- Architectural Style:Ranch
- Construction Materials:Vinyl Siding
- Exterior Features:Covered, Fenced Yard, Front Porch, Rain Gutters, Rear Porch, Screened, Wrap Around
- Levels:Two
Schools
- High school:Harnett - Harnett Central High
- Middle school:Harnett - Harnett Central Middle
- Elementary school:Harnett - Lillington Shawtown Elementary
Utilities
- Water:Public
- Sewer:Septic Tank
Finances and disclosures
- Price:$335,000
- Tax amount:$1,967
Features and amenities
- Laundry features:In Hall, Laundry Closet
Parking
- Parking description:Garage, Garage Faces Front
- Garage:Yes
- Garage spaces:2
 Listings marked with a Doorify MLS icon are provided courtesy of the Doorify MLS, of North Carolina, Internet Data Exchange Database. Brokers make an effort to deliver accurate information, but buyers should independently verify any information on which they will rely in a transaction. The listing broker shall not be responsible for any typographical errors, misinformation, or misprints, and they shall be held totally harmless from any damages arising from reliance upon this data. This data is provided exclusively for consumers’ personal, non-commercial use. Copyright 2026 Doorify MLS of North Carolina. All rights reserved.
New listings near 112 Derby Lane
- New
 $299,700Active4 beds 3 baths2,152 sq. ft.
61 Bethea Pond Court, Lillington, NC 27546
MLS# 10191137Listed by: NEW HOME INC LLC - New
 $259,700Active3 beds 3 baths1,692 sq. ft.
43 Bethea Pond Court, Lillington, NC 27546
MLS# 10191132Listed by: NEW HOME INC LLC - New
 $284,700Active3 beds 3 baths1,801 sq. ft.
31 Bethea Pond Court, Lillington, NC 27546
MLS# 10191123Listed by: NEW HOME INC LLC - New
 $249,700Active3 beds 3 baths1,562 sq. ft.
25 Bethea Pond Court, Lillington, NC 27546
MLS# 10191090Listed by: NEW HOME INC LLC - New
 $62,500Active0.57 Acres
50 Rad Street, Lillington, NC 27546
MLS# 10191073Listed by: BEYCOME BROKERAGE REALTY LLC - New
 $620,000Active4 beds 4 baths3,108 sq. ft.
2371 Old Us Highway 421, Lillington, NC 27546
MLS# 100601707Listed by: CAROLINA PROPERTY SALES - New
 $449,700Active3 beds 2 baths2,057 sq. ft.
151 Anna Wells Way, Lillington, NC 27546
MLS# 10191063Listed by: NEW HOME INC LLC - New
 $289,990Active4 beds 3 baths1,903 sq. ft.
93 Day Farm Drive, Lillington, NC 27546
MLS# 10191022Listed by: ESTEEM PROPERTIES - New
 $509,700Active4 beds 3 baths3,017 sq. ft.
50 Anna Wells Way, Lillington, NC 27546
MLS# 10190976Listed by: NEW HOME INC LLC - New
 $499,700Active4 beds 3 baths2,745 sq. ft.
26 Anna Wells Way, Lillington, NC 27546
MLS# 10190973Listed by: NEW HOME INC LLC


Protect your home and budget from life's surprises with an Assurant Home Warranty, backed by a partner that supports you through every step of homeownership. Explore Plans.
© 2026 Better Homes and Gardens Real Estate LLC. An Anywhere Real Estate company. All rights reserved. Better Homes and Gardens® Real Estate is a registered trademark owned by Meredith Operations Corporation, licensed to Better Homes and Gardens Real Estate LLC and used with permission. Better Homes and Gardens Real Estate LLC fully supports the principles of the Fair Housing Act and the Equal Opportunity Act. Listing information is deemed reliable but is not guaranteed accurate.
Each office is independently owned and operated.
Any services or products provided by third parties are not provided by, affiliated with or related to Better Homes and Gardens Real Estate LLC, or its affiliated companies.